Welcome to 3502 W Cervantes, a beautifully finished new construction home offering 3 bedrooms, 2 bathrooms, and an exceptional blend of style and function at an attractive price point. This home features upgraded finishes throughout, including wood laminate flooring, custom cabinetry, and a spacious living room designed for comfortable everyday living. Inside, you’ll find high ceilings with trey details that add character and openness to the main living areas. The kitchen and living spaces flow well for both daily life and entertaining, while the dedicated laundry room and single-car garage add practical convenience. The primary suite stands out with a tiled shower and custom shiplap finishes in the bathroom, creating a polished and modern feel. Additional shiplap detail in the entryway hallway gives the home extra charm from the moment you walk in. A welcoming front porch adds to the curb appeal and provides a great spot to relax and enjoy the neighborhood. Photos are of a similar home recently completed. Final colors and finishes may be different.
New construction
$245,000
3502 W Cervantes St, Pensacola, FL 32505
3beds
1,205sqft
:
Get pre-qualified$1,615/mo
Single Family Residence
Built in 2026
6,534 Square Feet Lot
$-- Zestimate®
$203/sqft
$-- HOA
What's special
Single-car garageCustom cabinetryUpgraded finishes throughoutWood laminate flooringDedicated laundry room
- 132 days |
- 1,434 |
- 148 |
Zillow last checked:
Listing updated:
Listed by:
Jason Mcguire 850-341-5394,
REMAX Select Partners
Source: PAR,MLS#: 679916
Facts & features
Interior
Bedrooms & bathrooms
- Bedrooms: 3
- Bathrooms: 2
- Full bathrooms: 2
Primary bedroom
- Level: First
- Area: 194.67
- Dimensions: 16 x 12.17
Kitchen
- Level: First
- Area: 109.08
- Dimensions: 11 x 9.92
Living room
- Level: First
- Area: 253.33
- Dimensions: 15.83 x 16
Heating
- Central
Cooling
- Central Air, Ceiling Fan(s)
Appliances
- Included: Electric Water Heater, Built In Microwave, Dishwasher
- Laundry: Inside
Features
- Cathedral Ceiling(s), Ceiling Fan(s), High Ceilings, High Speed Internet
- Flooring: Laminate
- Windows: Double Pane Windows
- Has basement: No
Interior area
- Total structure area: 1,205
- Total interior livable area: 1,205 sqft
Property
Parking
- Total spaces: 1
- Parking features: Garage
- Garage spaces: 1
Features
- Levels: One
- Stories: 1
- Patio & porch: Covered, Patio
- Pool features: None
Lot
- Size: 6,534 Square Feet
- Features: Central Access
Details
- Parcel number: 332s303300092265
- Zoning description: Res Single
Construction
Type & style
- Home type: SingleFamily
- Architectural style: Craftsman
- Property subtype: Single Family Residence
Materials
- Frame
- Foundation: Slab
- Roof: Shingle
Condition
- Under Construction
- New construction: Yes
- Year built: 2026
Utilities & green energy
- Electric: Circuit Breakers, Copper Wiring
- Sewer: Public Sewer
- Water: Public
- Utilities for property: Cable Available
Green energy
- Energy efficient items: Insulation, Insulated Walls, Ridge Vent
Community & HOA
Community
- Subdivision: None
HOA
- Has HOA: No
- Services included: None
Location
- Region: Pensacola
Financial & listing details
- Price per square foot: $203/sqft
- Tax assessed value: $11,562
- Annual tax amount: $134
- Price range: $245K - $245K
- Date on market: 3/27/2026
- Cumulative days on market: 88 days
- Road surface type: Paved
Estimated market value
Not available
Estimated sales range
Not available
Not available
Price history
| Date | Event | Price |
|---|---|---|
| 3/27/2026 | Listed for sale | $245,000+1650%$203/sqft |
Source:  PAR #679916 Report a problem PAR #679916 Report a problem | ||
| 4/10/2025 | Sold | $14,000+16.7%$12/sqft |
Source: Public Record Report a problem | ||
| 7/22/2024 | Sold | $12,000+7.1%$10/sqft |
Source: Public Record Report a problem | ||
| 1/16/2024 | Sold | $11,200+83.6%$9/sqft |
Source: Public Record Report a problem | ||
| 3/9/2021 | Sold | $6,100$5/sqft |
Source: Public Record Report a problem | ||
Public tax history
| Year | Property taxes | Tax assessment |
|---|---|---|
| 2024 | $134 +22.9% | $11,562 +63% |
| 2023 | $109 +14.8% | $7,094 |
| 2022 | $95 | $7,094 +41% |
| 2021 | -- | $5,032 |
| 2020 | -- | $5,032 -27.6% |
| 2019 | -- | $6,946 |
| 2018 | -- | $6,946 |
| 2017 | -- | $6,946 |
| 2016 | -- | $6,946 |
| 2015 | -- | $6,946 |
| 2014 | -- | $6,946 +0.2% |
| 2013 | -- | $6,935 |
| 2012 | -- | $6,935 -0.6% |
| 2011 | -- | $6,978 -10.4% |
| 2010 | -- | $7,788 |
| 2009 | -- | $7,788 +2.5% |
| 2008 | -- | $7,601 -3.8% |
| 2007 | -- | $7,900 +14.3% |
| 2006 | -- | $6,910 |
| 2005 | -- | $6,910 +41.6% |
| 2004 | -- | $4,880 +1.9% |
| 2003 | -- | $4,790 |
| 2002 | -- | $4,790 |
| 2001 | -- | $4,790 -12.8% |
| 2000 | -- | $5,490 |
Find assessor info on the county website
Monthly payment
Est. payment
Payment breakdown
Explore the cost of this home by adjusting the details. Changes won't be saved.Climate risks
Neighborhood: Brownsville
Nearby schools
GreatSchools rating
- 2/10Global Learning AcademyGrades: PK-5Distance: 1 mi
- 2/10Warrington Middle SchoolGrades: 6-8Distance: 1.4 mi
- 4/10Pensacola High SchoolGrades: 9-12Distance: 2.2 mi
Schools provided by the listing agent
- Elementary: Global Learning Academy
- Middle: WARRINGTON
- High: Pensacola
Source: PAR. This data may not be complete. We recommend contacting the local school district to confirm school assignments for this home.
- $148,9003 bd2 ba1.1k sqft3500 W Cervantes St, Pensacola, FL 32505Off Market
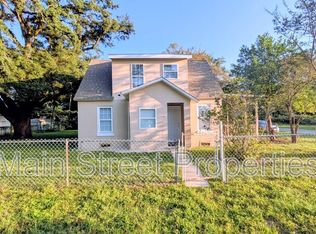
- $4,352-- bd-- ba-- sqft809 Grandview St, Pensacola, FL 32505Off Market
- $37,382-- bd3 ba870 sqft805 1/2 Grandview St, Pensacola, FL 32505Off Market
- $--2 bd1 ba950 sqft805 Grandview St #A, Pensacola, FL 32505Off Market
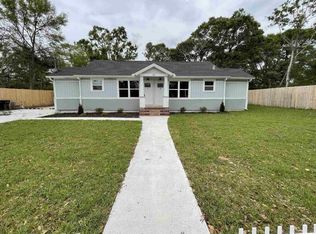
- $--3 bd2 ba1k sqft805 Grandview St #B, Pensacola, FL 32505Off Market
- $212,0005 bd4 ba1.3k sqft805 Grandview St, Pensacola, FL 32505Sold
- $142,2003 bd2 ba1.1k sqft3501 W Cervantes St, Pensacola, FL 32505Off Market
- $165,400-- bd3 ba1.1k sqft3501 W Cervantes St, Pensacola, FL 32505Off Market
A local agent can set up tours, give advice and negotiate with sellers.
Similar homes
- $239,9003 bd2 ba1.7k sqft4409 Havre Way, Pensacola, FL 32505For Sale
 MLS ID #686675, Elena Barba, Levin Rinke Realty. PAR
 - $229,9004 bd2 ba1.5k sqft325 N South St, Pensacola, FL 32505For Sale
 MLS ID #681853, Haleigh Scheerer, Coldwell Banker Realty. PAR
 - $249,9003 bd2 ba1.5k sqft232 Alton Rd, Perdido Key, FL 32507For Sale
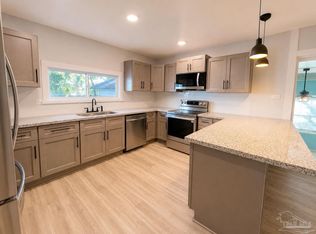 MLS ID #685388, Joshua Scott, Serhant Florida LLC. PAR
 - $230,0004 bd2 ba1.1k sqft6250 Luther St, Pensacola, FL 32503For Sale
 MLS ID #686981, Uri Dvir, Go 2 Guy Realty Inc.. PAR
 - $219,0004 bd2 ba1.3k sqft910 Artesian Ave, Pensacola, FL 32505For SaleMLS ID #685497, Cameron Weaver, Levin Rinke Realty. PAR
- $239,9953 bd1 ba1.1k sqft810 W Lakeview Ave, Pensacola, FL 32501For SaleMLS ID #677932, Ryan Ruebenson, TEAM SANDY BLANTON REALTY, INC. PAR
- $269,0004 bd2 ba1.1k sqft1802 W Godfrey St, Pensacola, FL 32501For SaleMLS ID #683096, Vinny Matassa, Conna O'Donovan Real Estate LLC. PAR
- $269,9003 bd2 ba1.1k sqft5 Brandywine Rd, Pensacola, FL 32507For SaleMLS ID #684622, John Douglas, Allison James Estates & Home. PAR
- $215,0004 bd2 ba1.5k sqft919 Blue Springs Dr, Pensacola, FL 32505For SaleMLS ID #679609, Lonnie Cowan, KELLER WILLIAMS REALTY GULF COAST. PAR
- $244,0003 bd2 ba1.3k sqft366 El Matador Trl, Pensacola, FL 32506For SaleMLS ID #684803, Risa Luffy, Florida Shores Real Estate. PAR
- $239,9003 bd2 ba1.5k sqft415 Colbert Ave, Perdido Key, FL 32507For SaleMLS ID #685092, John Buchanan, All American Properties Inc.. PAR
- $245,0003 bd2 ba1.2k sqft1004 Polk Ave, Perdido Key, FL 32507For SaleMLS ID #682007, Jane Combs, HomeSmart Sunshine Realty. PAR
- $229,0003 bd2 ba1.1k sqft6102 The Oaks Ln, Pensacola, FL 32504For SaleMLS ID #686864, John Cho, Voyage Real Estate LLC. PAR
- $295,0004 bd2 ba1.5k sqft4511 Saint Nazaire Rd, Pensacola, FL 32505For SaleMLS ID #684739, Brad Holcomb, Bastion Realty LLC. PAR
- $345,0002 bd2 ba1.1k sqft1010 N D St, Pensacola, FL 32501For SaleMLS ID #687050, Jeanna Tucker, POINTE SOUTH. PAR
- $245,0002 bd2 ba1.2k sqft1200 N F St #B, Pensacola, FL 32501For Sale
 MLS ID #999474, Dani M Goodson, The Lisa Snuggs Real Estate Group. ECAOR
 - $270,0003 bd1 ba1.1k sqft211 W Sunset Ave, Pensacola, FL 32507For SaleMLS ID #685789, Russell Gillis, Avenue Realty. PAR
- $250,0003 bd2 ba1.2k sqft171 Calvert Oaks Dr, Pensacola, FL 32514For SaleMLS ID #686255, Raphael Kyles, Better Homes And Gardens Real Estate Main Street Properties. PAR
- $216,0004 bd2 ba1.4k sqft1545 Kyle Dr, Pensacola, FL 32505For SaleMLS ID #683580, Jennifer Mcgregor, LPT Realty. PAR
- $275,0004 bd2 ba1.5k sqft9900 Pine Meadow Ln, Pensacola, FL 32534For SaleMLS ID #686905, Paige Bryan, Coldwell Banker Realty. PAR
