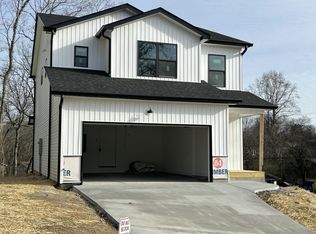
Welcome to modern living in the heart of Red Bank. This thoughtfully designed new construction home offers 3 bedrooms, 2 bathrooms, and over 1,600 square feet of beautifully finished one-level living space. Step inside to an open floor plan with soaring cathedral ceilings and a spacious kitchen featuring a large island that's perfect for gathering. The private primary suite includes a walk-in closet and a well-appointed en suite bath. Outside, enjoy covered front and back porches accented with tongue-and-groove ceilings, while the front elevation showcases attractive Hardie siding and brick accents for timeless curb appeal. Complete with an attached two-car garage and located just minutes from downtown Chattanooga, this home combines quality craftsmanship with everyday convenience. Professional photos and additional details coming soon!
Coming soon
$429,000
3503 Oakland Ter, Chattanooga, TN 37415
3beds
1,670sqft
:
Get pre-qualified$2,504/mo
Single Family Residence
Built in 2026
9,557 Square Feet Lot
$428,900 Zestimate®
$257/sqft
$-- HOA
What's special
- 13 days |
- 225 |
- 13 |
Zillow last checked:
Listing updated:
Listed by:
Tonjia Landreth 423-595-2125,
Bridge City Realty, LLC 423-648-6242,
Blake Harmon 423-413-4957,
Bridge City Realty, LLC
Source: Greater Chattanooga Realtors,MLS#: 1539424
Facts & features
Interior
Bedrooms & bathrooms
- Bedrooms: 3
- Bathrooms: 2
- Full bathrooms: 2
Heating
- Central, Electric
Cooling
- Central Air, Ceiling Fan(s), Electric
Appliances
- Included: Dishwasher, Exhaust Fan, Electric Water Heater, Free-Standing Electric Range, Free-Standing Refrigerator, Microwave
- Laundry: Electric Dryer Hookup, Inside, Laundry Room, Washer Hookup
Features
- Cathedral Ceiling(s), Ceiling Fan(s), Crown Molding, Eat-in Kitchen, Granite Counters, High Ceilings, Kitchen Island, Open Floorplan, Pantry, Recessed Lighting, Walk-In Closet(s), Tub/shower Combo, En Suite, Plumbed
- Flooring: Ceramic Tile, Luxury Vinyl
- Windows: Double Pane Windows, Vinyl Frames
- Basement: Crawl Space
- Has fireplace: No
Interior area
- Total structure area: 1,670
- Total interior livable area: 1,670 sqft
- Finished area above ground: 1,670
Property
Parking
- Total spaces: 2
- Parking features: Concrete, Driveway, Garage, Off Street, Garage Faces Front
- Attached garage spaces: 2
Features
- Levels: One
- Patio & porch: Covered, Front Porch, Porch, Rear Porch, Porch - Covered
- Exterior features: None
- Pool features: None
- Spa features: None
- Fencing: None
Lot
- Size: 9,557 Square Feet
- Dimensions: 69.5 x 137.5
- Features: Gentle Sloping, Rectangular Lot, Sloped Up
Details
- Additional structures: None
- Parcel number: 118a B 013
Construction
Type & style
- Home type: SingleFamily
- Architectural style: Contemporary
- Property subtype: Single Family Residence
Materials
- Block, Brick, HardiPlank Type, Vinyl Siding
- Foundation: Block
- Roof: Shingle
Condition
- Under Construction
- New construction: Yes
- Year built: 2026
Utilities & green energy
- Sewer: Public Sewer
- Water: Public
- Utilities for property: Electricity Connected, Water Connected
Community & HOA
Community
- Features: None
- Security: Smoke Detector(s)
- Subdivision: Laurel Heights Addn
HOA
- Has HOA: No
Location
- Region: Chattanooga
Financial & listing details
- Price per square foot: $257/sqft
- Annual tax amount: $436
- Date on market: 7/24/2026
- Listing terms: Cash,Conventional,FHA,VA Loan
- Road surface type: Asphalt, Paved
Estimated market value
$428,900
$407,000 - $450,000
$2,617/mo
Price history
| Date | Event | Price |
|---|---|---|
| 5/23/2025 | Sold | $95,000$57/sqft |
Source: Greater Chattanooga Realtors #1509689 Report a problem | ||
| 3/24/2025 | Listed for sale | $95,000$57/sqft |
Source: Greater Chattanooga Realtors #1509689 Report a problem | ||
Public tax history
Tax history is unavailable.
Monthly payment
Est. payment
Payment breakdown
Explore the cost of this home by adjusting the details. Changes won't be saved.Climate risks
Neighborhood: 37415
Nearby schools
GreatSchools rating
- 4/10Red Bank Elementary SchoolGrades: PK-5Distance: 1.4 mi
- 5/10Red Bank Middle SchoolGrades: 6-8Distance: 0.7 mi
- 5/10Red Bank High SchoolGrades: 9-12Distance: 0.9 mi
Schools provided by the listing agent
- Elementary: Red Bank Elementary
- Middle: Red Bank Middle
- High: Red Bank High School
Source: Greater Chattanooga Realtors. This data may not be complete. We recommend contacting the local school district to confirm school assignments for this home.
- $95,0001 acreOakland Ter, Chattanooga, TN 37415Sold
- $273,6002 bd1 ba1k sqft3505 Oakland Ter, Chattanooga, TN 37415Off Market
- $384,9003 bd2 ba2.2k sqft207 W Euclid Ave, Chattanooga, TN 37415Off Market
- $--1 bd1 ba500 sqft3502 Oakland Ter, Chattanooga, TN 37415Off Market

- $231,600-- bd1 ba1.3k sqft202 Cline St, Chattanooga, TN 37415Off Market
- $308,4002 bd1 ba1.1k sqft203 W Euclid Ave, Chattanooga, TN 37415Off Market
- $--1 bd1 ba450 sqft203 W Euclid Ave #2, Chattanooga, TN 37415Off Market
- $303,0002 bd1 ba1.5k sqft203 W Euclid Ave UNIT A, Chattanooga, TN 37415Off Market
A local agent can set up tours, give advice and negotiate with sellers.
Similar homes
- $284,9003 bd1 ba1.3k sqft3706 Thrushwood Dr, Chattanooga, TN 37415For Sale
 MLS ID #1536770, Patrick Babb. Greater Chattanooga Realtors
 - $--3 bd2 ba900 sqft9005 Waconda Shore Dr, Chattanooga, TN 37416Auction
 Auction.com 2
 - $435,0003 bd3 ba2k sqft541 Tree Top Ln, Hixson, TN 37343New Construction
 MLS ID #1527607, Mark A Landers. Greater Chattanooga Realtors
 - $--3 bd2 ba1.5k sqft4900 Norh Moore Ln, Chattanooga, TN 37411Auction
 Auction.com 2
 - $429,0003 bd3 ba2.2k sqft10095 Fielding Rd, Ooltewah, TN 37363For SaleMLS ID #1539660, Tracy Denton. Greater Chattanooga Realtors
- $450,0004 bd4 ba2.4k sqft2530 Wessex Ln, Chattanooga, TN 37421For SaleMLS ID #1539931, Becky Djernes. Greater Chattanooga Realtors
- $460,0004 bd3 ba2.3k sqft1550 Courtland Dr, Hixson, TN 37343For SaleMLS ID #1539036, Lyndsey Bowman. Greater Chattanooga Realtors
- $449,9003 bd3 ba1.8k sqft6033 Heritage Ridge Dr, Hixson, TN 37343For SaleMLS ID #1538025, David Gunshore. Greater Chattanooga Realtors
- $--3 bd2 ba1.7k sqft1352 Cenora Ln, Hixson, TN 37343AuctionAuction.com 2
- $399,9005 bd3 ba2.1k sqft4797 Green Shanty Rd, Ooltewah, TN 37363New ConstructionMLS ID #1540110, Andre Shved. Greater Chattanooga Realtors
- $500,0003 bd3 ba2k sqft930 Lullwater Rd, Chattanooga, TN 37405New ConstructionMLS ID #1530148, Alexis Scott. Greater Chattanooga Realtors
- $375,0003 bd3 ba1.9k sqft6417 Faultless Way, Hixson, TN 37343For SaleMLS ID #1538952, Michael Burge. Greater Chattanooga Realtors
- $575,0003 bd3 ba2k sqft613 W View Rd, Chattanooga, TN 37415New ConstructionMLS ID #1537261, Frank Trimble. Greater Chattanooga Realtors
- $575,0003 bd3 ba2k sqft611 W View Rd, Chattanooga, TN 37415New ConstructionMLS ID #1537193, Frank Trimble. Greater Chattanooga Realtors
- $430,0003 bd3 ba2.4k sqft8921 Grey Mountain Dr, Ooltewah, TN 37363For SaleMLS ID #1537066, Kelly Becker. Greater Chattanooga Realtors
- $439,9003 bd2 ba1.7k sqft7853 Sims Rd, Harrison, TN 37341New ConstructionMLS ID #1538337, Melody Smith. Greater Chattanooga Realtors
- $439,9003 bd2 ba1.7k sqft7847 Sims Rd, Harrison, TN 37341New ConstructionMLS ID #1538335, Melody Smith. Greater Chattanooga Realtors
- $374,0003 bd2 ba1.5k sqft440 Dogwood Ln, Dunlap, TN 37327New ConstructionMLS ID #1539860, Christy Cartwright. Greater Chattanooga Realtors
- $529,0004 bd3 ba2.3k sqft676 Courtney Ln, Chattanooga, TN 37415New ConstructionMLS ID #1528555, Becky Cope English. Greater Chattanooga Realtors
- $414,9003 bd3 ba1.6k sqft7287 Ron Rd, Ooltewah, TN 37363For SaleMLS ID #1534929, Yelonda Woodard. Greater Chattanooga Realtors
