This custom fourplex investment package combines two adjacent, luxury duplexes. This fourplex deal gives first-time buyers the opportunity to become homeowners and income-property owners to 3 homes at the same time. The first residence offers 4 bedrooms and 2.5 baths, while the second residence features 3 bedrooms, 2.5 baths and its own private side entrance. Each out of the home functions independently with a full kitchen, attached garage, laundry room, connections and private living space. Furnishing package is also available, creating an easier path to a guest-ready rental. All Four homes feature quartz countertops, modern cabinetry, stainless-steel appliances, durable flooring, tankless water heater, spacious bedrooms and abundant natural light. Beautifully finished and ready to begin working for its new owner from day one. No HOA. Convenient access to major highways, universities, and employment centers. Suitable for investors or owner-occupants seeking income-producing potential.
New construction
$1,168,900
3503 Rebecca St #C-f, Houston, TX 77021
--beds
0baths
6,900sqft
Quadruplex
Built in 2026
-- sqft lot
$-- Zestimate®
$169/sqft
$-- HOA
What's special
Stainless-steel appliancesAbundant natural lightDurable flooringSpacious bedroomsQuartz countertopsBeautifully finishedTankless water heater
- 5 days
- 49
- 11
Zillow last checked:
Listing updated:
Listed by:
Kishana Strawn TREC #0621917 917-684-5716,
Keller Williams Memorial,
Josh Rodriguez TREC #0741562 832-693-9263,
Keller Williams Memorial
Source: HAR,MLS#: 81029662
Facts & features
Interior
Bedrooms & bathrooms
- Bathrooms: 0
Heating
- Natural Gas
Cooling
- Attic Fan, Ceiling Fan(s), Electric
Appliances
- Included: Range, ENERGY STAR Qualified Appliances, Water Heater, Disposal, Microwave, Dishwasher
- Laundry: Common Area, Washer/Dryer Connections
Features
- Flooring: Laminate, Tile, Hardwood
- Windows: Insulated/Low-E windows
Interior area
- Total structure area: 6,900
- Total interior livable area: 6,900 sqft
Video & virtual tour
Property
Parking
- Parking features: Auto Garage Door Opener, Garage, One Parking Unit
- Has garage: Yes
Features
- Stories: 2
- Exterior features: Private Entrance, Balcony
- Fencing: Fenced
Lot
- Size: 6,398 Square Feet
- Features: 0 Up To 1/4 Acre
Construction
Type & style
- Home type: MultiFamily
- Property subtype: Quadruplex
Materials
- Batts Insulation, Blown-In Insulation, Cement Siding
- Roof: Composition,Energy Star/Reflective Roof
Condition
- New construction: Yes
- Year built: 2026
Details
- Builder name: FoundCrest Homes
Utilities & green energy
- Utilities for property: Separate Meters, Cable Connected, Electricity Available, Natural Gas Connected, Water Connected
Green energy
- Energy efficient items: Attic Vents, Thermostat, Lighting, HVAC>15 SEER
Community & HOA
Community
- Subdivision: Asi Homes
Location
- Region: Houston
Financial & listing details
- Price per square foot: $169/sqft
- Annual tax amount: $5,878
- Date on market: 11/7/2026
- Listing terms: Cash,Conventional,FHA,Investor,VA Loan
Estimated market value
Not available
Estimated sales range
Not available
Not available
Price history
| Date | Event | Price |
|---|---|---|
| 11/7/2026 | Listed for sale | $1,168,900$169/sqft |
Source:  HAR #81029662 Report a problem | ||
Public tax history
Tax history is unavailable.
Monthly payment
Est. payment
Payment breakdown
Explore the cost of this home by adjusting the details. Changes won't be saved.Climate risks
Neighborhood: Ost - South Union
Nearby schools
Schools provided by the listing agent
- Elementary: Whidby Elementary School
- Middle: Cullen Middle School (Houston)
- High: Yates High School
Source: HAR. This data may not be complete. We recommend contacting the local school district to confirm school assignments for this home.

Similar homes
- $650,0003 bd3 ba3.4k sqft3704 Mount Pleasant St #A/b, Houston, TX 77021New Construction
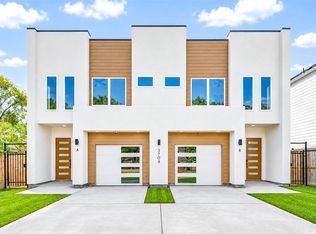 MLS ID #15175770, Norisha Johnson, Nextgen Real Estate Properties. HAR
- $598,0004 bd2 ba3.4k sqft3503 Rebecca St #C/d, Houston, TX 77021New Construction
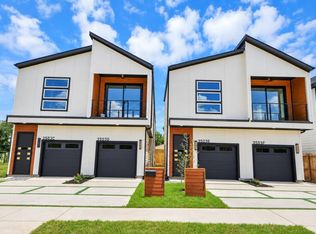 MLS ID #11697876, Kishana Strawn, Keller Williams Memorial. HAR
- $1,190,99012 bd14 ba6.4k sqft5109 Higgins St, Houston, TX 77033New Construction
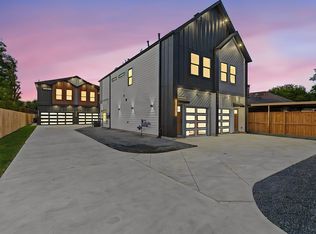 MLS ID #81527053, Chinonso Ochi-Okorie, The Goldstein Group LLC. HAR
- $1,099,9906 bd5 ba5.5k sqft2904 Ruth St, Houston, TX 77004New Construction
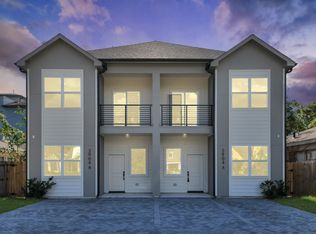 MLS ID #96360305, Zain Momin, Atlas Real Estate. HAR
