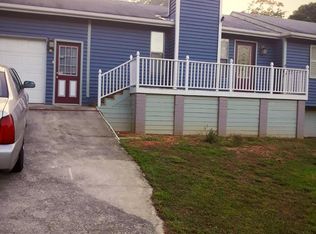
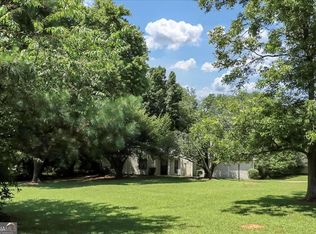
Welcome home to this beautifully maintained 3-bedroom, 2-bath ranch in the desirable Centerville North neighborhood! Featuring a recently replaced roof, fresh interior paint throughout, carpet in the bedrooms, and LVP flooring in the main living areas, this home is move-in ready and offers a comfortable, inviting layout. The kitchen features crisp white cabinetry and stainless steel appliances, while the spacious family room showcases a wood-burning fireplace and cathedral ceiling, creating the perfect space to relax or gather with family and friends. Step outside to the rear back porch overlooking the large, private backyard an ideal setting for entertaining, outdoor activities, or simply enjoying the peaceful surroundings. You can also enjoy a relaxing cup of coffee on the spacious front porch as well. Located close to shopping, dining, parks, and major roadways, this home offers a peaceful setting with convenient access to everything Snellville has to offer. Don't miss this wonderful opportunity to make this your new home!
Pending
$265,000
3503 Warwick Way, Snellville, GA 30039
3beds
1,450sqft
Single Family Residence
Built in 1980
0.5 Acres Lot
$265,900 Zestimate®
$183/sqft
$-- HOA
What's special
Wood-burning fireplaceRecently replaced roofSpacious family roomStainless steel appliancesLarge private backyardSpacious front porchFresh interior paint throughout
- 56 days
- 32
- 2
Zillow last checked:
Listing updated:
Listed by:
Greg Kurzner 678-869-9000,
Resideum Real Estate,
Brent Bagley 678-710-6132,
Resideum Real Estate
Source: GAMLS,MLS#: 10834141
Facts & features
Interior
Bedrooms & bathrooms
- Bedrooms: 3
- Bathrooms: 2
- Full bathrooms: 2
- Main level bathrooms: 2
- Main level bedrooms: 3
Rooms
- Room types: Family Room
Kitchen
- Features: Breakfast Area, Solid Surface Counters
Heating
- Central, Forced Air, Natural Gas
Cooling
- Ceiling Fan(s), Central Air, Electric
Appliances
- Included: Dishwasher, Gas Water Heater, Refrigerator
- Laundry: Laundry Closet
Features
- Other, Split Bedroom Plan
- Flooring: Carpet, Other
- Basement: Crawl Space
- Number of fireplaces: 1
- Fireplace features: Family Room
- Common walls with other units/homes: No Common Walls
Interior area
- Total structure area: 1,450
- Total interior livable area: 1,450 sqft
- Finished area above ground: 1,450
- Finished area below ground: 0
Property
Parking
- Parking features: Attached, Carport
- Has carport: Yes
Features
- Levels: One
- Stories: 1
- Patio & porch: Porch
- Fencing: Chain Link
- Body of water: None
Lot
- Size: 0.5 Acres
- Features: Level
Details
- Parcel number: R6018 138
- Special conditions: As Is,Investor Owned
Construction
Type & style
- Home type: SingleFamily
- Architectural style: Ranch
- Property subtype: Single Family Residence
Materials
- Wood Siding
- Roof: Composition
Condition
- Resale
- New construction: No
- Year built: 1980
Utilities & green energy
- Sewer: Septic Tank
- Water: Public
- Utilities for property: None
Community & HOA
Community
- Features: None
- Security: Carbon Monoxide Detector(s), Smoke Detector(s)
- Subdivision: Centerville North
HOA
- Has HOA: No
- Services included: None
Location
- Region: Snellville
Financial & listing details
- Price per square foot: $183/sqft
- Tax assessed value: $258,100
- Annual tax amount: $4,085
- Date on market: 8/27/2026
- Cumulative days on market: 13 days
- Listing agreement: Exclusive Right To Sell
- Listing terms: Cash,Conventional,FHA,VA Loan
Estimated market value
$265,900
$253,000 - $279,000
$1,706/mo
Price history
| Date | Event | Price |
|---|---|---|
| 8/31/2026 | Pending sale | $265,000$183/sqft |
Source:  GAMLS #10834141 Report a problem GAMLS #10834141 Report a problem | ||
| 8/27/2026 | Listed for sale | $265,000$183/sqft |
Source: GAMLS #10834141 Report a problem | ||
| 10/16/2024 | Listing removed | $1,745$1/sqft |
Source: GAMLS #20176847 Report a problem | ||
| 6/21/2024 | Listing removed | -- |
Source: GAMLS #20176847 Report a problem | ||
| 6/14/2024 | Listed for rent | $1,745$1/sqft |
Source: GAMLS #20176847 Report a problem | ||
| 6/13/2024 | Listing removed | -- |
Source: Zillow Rentals Report a problem | ||
| 5/31/2024 | Price change | $1,745-2.8%$1/sqft |
Source: Zillow Rentals Report a problem | ||
| 5/9/2024 | Price change | $1,795+5.9%$1/sqft |
Source: Zillow Rentals Report a problem | ||
| 4/18/2024 | Price change | $1,695-2.9%$1/sqft |
Source: Zillow Rentals Report a problem | ||
| 4/13/2024 | Listed for rent | $1,745-4.1%$1/sqft |
Source: Zillow Rentals Report a problem | ||
| 2/9/2024 | Listing removed | -- |
Source: Zillow Rentals Report a problem | ||
| 2/1/2024 | Listed for rent | $1,820+4.3%$1/sqft |
Source: Zillow Rentals Report a problem | ||
| 3/25/2023 | Listing removed | -- |
Source: GAMLS #20110059 Report a problem | ||
| 3/23/2023 | Listed for rent | $1,745$1/sqft |
Source: GAMLS #20110059 Report a problem | ||
| 3/23/2023 | Listing removed | -- |
Source: Zillow Rentals Report a problem | ||
| 3/10/2023 | Price change | $1,745-2.8%$1/sqft |
Source: Zillow Rentals Report a problem | ||
| 2/23/2023 | Listed for rent | $1,795+50.2%$1/sqft |
Source: Zillow Rentals Report a problem | ||
| 10/26/2018 | Listing removed | $1,195$1/sqft |
Source: Main Street Renewal Corporate Report a problem | ||
| 10/17/2018 | Listed for rent | $1,195+9.1%$1/sqft |
Source: Main Street Renewal Corporate Report a problem | ||
| 3/31/2017 | Listing removed | $1,095$1/sqft |
Source: Atlanta Report a problem | ||
| 3/16/2017 | Price change | $1,095-2.7%$1/sqft |
Source: Atlanta Report a problem | ||
| 2/14/2017 | Listed for rent | $1,125+15.4%$1/sqft |
Source: Atlanta Report a problem | ||
| 2/21/2015 | Listing removed | $975$1/sqft |
Source: Atlanta Report a problem | ||
| 1/10/2015 | Listed for rent | $975$1/sqft |
Source: Atlanta Report a problem | ||
Public tax history
| Year | Property taxes | Tax assessment |
|---|---|---|
| 2026 | -- | $103,240 -4.3% |
| 2025 | $4,085 +17.2% | $107,840 +24.8% |
| 2024 | $3,486 +0.2% | $86,440 |
| 2023 | $3,478 +29.3% | $86,440 |
| 2022 | $2,690 -0.8% | $86,440 +32.8% |
| 2021 | $2,710 +36% | $65,080 +44.8% |
| 2020 | $1,993 +3.7% | $44,960 |
| 2019 | $1,922 | $44,960 |
| 2018 | $1,922 +67.2% | $44,960 +99.8% |
| 2016 | $1,149 -0.5% | $22,508 |
| 2015 | $1,155 | $22,508 +40.7% |
| 2014 | $1,155 +24.8% | $16,000 |
| 2013 | $926 | $16,000 |
| 2012 | -- | $16,000 -46.7% |
| 2011 | -- | $30,000 -27.8% |
| 2010 | -- | $41,560 -6.5% |
| 2009 | -- | $44,440 |
| 2007 | -- | $44,440 |
| 2006 | -- | $44,440 -9.5% |
| 2005 | -- | $49,080 +15.9% |
| 2004 | -- | $42,360 |
| 2003 | $703 -41.2% | $42,360 +17.6% |
| 2002 | $1,197 +8.2% | $36,006 +9.5% |
| 2001 | $1,107 | $32,880 |
Find assessor info on the county website
Monthly payment
Est. payment
Payment breakdown
Explore the cost of this home by adjusting the details. Changes won't be saved.Climate risks
Neighborhood: 30039
Nearby schools
Schools provided by the listing agent
- Elementary: Centerville
- Middle: Shiloh
- High: Shiloh
Source: GAMLS. This data may not be complete. We recommend contacting the local school district to confirm school assignments for this home.
Similar homes
- $280,0003 bd2 ba1.4k sqft3754 Lamar Way, Snellville, GA 30039Active
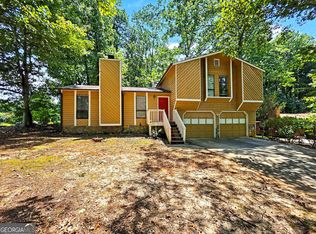
 MLS ID #10832612, Duy Tran, Simply Homes ATL. GAMLS
 - $229,0003 bd2 ba1.1k sqft2503 Hewatt Rd, Snellville, GA 30039Active
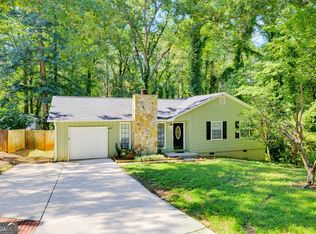 MLS ID #10856020, Nikki Crowder, Solutions First Realty LLC. GAMLS
 - $335,0003 bd2 ba1.8k sqft4293 Parks Ridge Dr, Snellville, GA 30039Active Under Contract
 MLS ID #10840861, Emily Martz, BHHS Georgia Properties. GAMLS
 - $269,9003 bd2 ba1.5k sqft2780 Westminister Ln NW, Conyers, GA 30012Active
 MLS ID #10817974, Kimberly Martin, Joe Stockdale Real Estate. GAMLS
 - $274,9003 bd2 ba1.3k sqft2221 Davis Oaks Ct, Stone Mountain, GA 30087ActiveMLS ID #10695907, Robert E Salmons Jr., Entera Realty. GAMLS
- $319,9003 bd2 ba1.5k sqft4215 Fox Chase Dr, Loganville, GA 30052ActiveMLS ID #10875473, Tiffney Riffle, Keller Williams Premier. GAMLS
- $299,0003 bd3 ba1.7k sqft5681 Pennybrook Ct, Stone Mountain, GA 30087ActiveMLS ID #10875292, Maribel Rodriguez, AXEN Realty. GAMLS
- $251,0003 bd2 ba1.6k sqft762 Virginia Ct SE, Conyers, GA 30094ActiveMLS ID #10857394, Tanya Pickens, Opendoor Brokerage. GAMLS
- $239,0003 bd3 ba1.6k sqft1188 Woodfield Trce, Lithonia, GA 30058ActiveMLS ID #10850454, Kelley Kesterson, Pathfinder Realty. GAMLS
- $255,0003 bd2 ba1.4k sqft4398 Old Lake Dr, Decatur, GA 30034For Sale
 MLS ID #7800829, Joel Elliott, Keller Williams Realty West Atlanta. FMLS GA
 - $225,0003 bd2 ba1.2k sqft594 Kingston Ln NW, Conyers, GA 30012ActiveMLS ID #10788802, Sharon Bicknell, eXp Realty. GAMLS
- $285,0003 bd2 ba1.1k sqft71 Bethesda Church Rd, Lawrenceville, GA 30044ActiveMLS ID #10784677, Tanya Pickens, Opendoor Brokerage. GAMLS
- $235,0003 bd3 ba1.5k sqft3752 Sandy Shoals Ln, Decatur, GA 30034ActiveMLS ID #10875039, Rachel Lipszyc, Azure Realty. GAMLS
- $254,9003 bd3 ba1.8k sqft5017 Gracehill Rd, Lithonia, GA 30038ActiveMLS ID #10799947, Robert E Salmons Jr., Entera Realty. GAMLS
- $240,0003 bd2 ba1.5k sqft3286 Tasman Ct, Lithonia, GA 30038ActiveMLS ID #10819622, Michele Stephens-Taylor, BHGRE Metro Brokers. GAMLS
- $275,0003 bd2 ba1.1k sqft3246 Fescue Cir, Lawrenceville, GA 30044Active Under ContractMLS ID #10834112, Stacey Wyatt Group, eXp Realty. GAMLS
- $325,0003 bd2 ba1.8k sqft3613 Vinyard Way, Lawrenceville, GA 30044Active Under ContractMLS ID #10837284, Tara Winslow, Keller Williams Realty PeachtreeRoad. GAMLS
- $254,9004 bd3 ba2.1k sqft4406 Blackbirch Ln, Decatur, GA 30034ActiveMLS ID #10762293, Robert E Salmons Jr., Entera Realty. GAMLS
- $264,9004 bd2 ba1.4k sqft706 Durham Xing, Stone Mountain, GA 30083ActiveMLS ID #10826531, Robert E Salmons Jr., Entera Realty. GAMLS
- $329,0003 bd2 ba1.3k sqft2692 Ansley Way, Lawrenceville, GA 30044ActiveMLS ID #10830622, Kennedi Washington, WM Realty LLC. GAMLS
