Welcome to a property that doesn’t just entertain, it performs. Set across nearly 10 beautiful acres, this extraordinary estate was designed for those who believe home should be the ultimate destination. Five bedrooms offer exceptional flexibility, beginning with the privacy and convenience of a large main-floor primary suite. Upstairs, the additional bedrooms enjoy connected en suite bathrooms arranged in thoughtful Jack-and-Jill configurations, creating comfortable, private accommodations for everyone. Three fireplaces and an abundance of windows add warmth and atmosphere throughout the home. At the heart of the experience is a dedicated full bar and entertaining room that opens directly to the patio, creating a seamless transition from indoors to your private resort outside. Step through the doors and the party continues around a heated in-ground pool, hot tub, and covered cabana. Summer afternoons become poolside gatherings, and evenings stretch long after sunset. Outside, manicured grounds, mature fruit trees, and expansive lawns unfold. Approximately five open acres with room for additional expansion. For the collector, enthusiast, or entrepreneur, the property delivers something exceptionally difficult to find: heated parking for up to 11 vehicles between a detached garage and two pole barns. Complete with a 50-year roof and private well, this is more than an acreage property. It’s a private compound built for living exceptionally well.
Active
Listed by: COMPASS • Christopher Boyd
$1,689,000
3504 Loomis Trail Road, Blaine, WA 98230
5beds
3,682sqft
Single Family Residence
Built in 1974
9.79 Acres Lot
$1,597,200 Zestimate®
$459/sqft
$-- HOA
What's special
Three fireplacesMature fruit treesTwo pole barnsDetached garageLarge main-floor primary suiteHeated in-ground poolManicured grounds
- --
- on Zillow
- 604
- views
- 42
- saves
Zillow last checked:
Listing updated:
Listed by:
Christopher Boyd,
COMPASS
Source: NWMLS as distributed by MLS GRID,MLS#: 2569151
Facts & features
Interior
Bedrooms & bathrooms
- Bedrooms: 5
- Bathrooms: 5
- Full bathrooms: 1
- 3/4 bathrooms: 3
- 1/2 bathrooms: 1
- Main level bathrooms: 3
- Main level bedrooms: 2
Primary bedroom
- Level: Main
Bedroom
- Level: Main
Bedroom
- Level: Second
Bedroom
- Level: Second
Bedroom
- Level: Second
Bathroom full
- Level: Second
Bathroom three quarter
- Level: Main
Bathroom three quarter
- Level: Main
Bathroom three quarter
- Level: Second
Other
- Level: Main
Bonus room
- Level: Main
Dining room
- Level: Main
Entry hall
- Level: Main
Great room
- Level: Main
Kitchen with eating space
- Level: Main
Living room
- Level: Main
Rec room
- Level: Main
Utility room
- Level: Main
Heating
- Fireplace, Radiant, Stove/Free Standing, Electric, Propane, Wood
Cooling
- None
Appliances
- Included: Dishwasher, Disposal, Dryer, Microwave, Refrigerator, Stove(s)/Range(s), Washer, Dishwasher(s), Dryer(s), Garbage Disposal, Microwave(s), Refrigerator(s), Washer(s)
Features
- Bath Off Primary, Central Vacuum, Ceiling Fan(s), Dining Room
- Flooring: Ceramic Tile, Hardwood, Carpet
- Windows: Dbl Pane/Storm Window
- Basement: None
- Number of fireplaces: 3
- Fireplace features: Gas, Wood Burning, Main Level: 3, Fireplace
Interior area
- Total structure area: 3,682
- Total interior livable area: 3,682 sqft
Property
Parking
- Total spaces: 11
- Parking features: Driveway, Attached Garage, Off Street, RV Parking
- Has attached garage: Yes
- Covered spaces: 11
Features
- Levels: Two
- Stories: 2
- Entry location: Main
- Patio & porch: Second Primary Bedroom, Bath Off Primary, Built-In Vacuum, Ceiling Fan(s), Dbl Pane/Storm Window, Dining Room, Fireplace, Hot Tub/Spa, Vaulted Ceiling(s), Walk-In Closet(s), Wet Bar, Wired for Generator
- Pool features: In Ground, In-Ground
- Has spa: Yes
- Spa features: Indoor
- Has view: Yes
- View description: Territorial
Lot
- Size: 9.79 Acres
- Features: Paved, Barn, Cabana/Gazebo, Deck, Dog Run, Fenced-Partially, Gas Available, High Speed Internet, Hot Tub/Spa, Irrigation, Outbuildings, Outdoor Fireplace, Patio, Propane, RV Parking, Shop, Sprinkler System
- Topography: Level
- Residential vegetation: Fruit Trees, Garden Space, Wooded
Details
- Parcel number: 400115251073
- Zoning: R5A
- Zoning description: Jurisdiction: County
- Special conditions: Standard
- Other equipment: Wired for Generator
Construction
Type & style
- Home type: SingleFamily
- Architectural style: 2 Story
- Property subtype: Single Family Residence
Materials
- Wood Siding
- Foundation: Poured Concrete, Slab
- Roof: Composition
Condition
- Very Good
- Year built: 1974
Utilities & green energy
- Electric: Company: PSSE
- Sewer: Septic Tank, Company: Septic
- Water: Individual Well, Company: Well
- Utilities for property: Starlink
Community & HOA
Community
- Subdivision: Blaine
Location
- Region: Blaine
Financial & listing details
- Price per square foot: $459/sqft
- Tax assessed value: $1,224,634
- Annual tax amount: $9,167
- Date on market: 8/20/2026
- Listing terms: Conventional
- Inclusions: Dishwasher(s), Dryer(s), Garbage Disposal, Microwave(s), Refrigerator(s), Stove(s)/Range(s), Washer(s)
Estimated market value
$1,597,200
$1.52M - $1.68M
$4,542/mo
Price history
| Date | Event | Price |
|---|---|---|
| 8/20/2026 | Listed for sale | $1,689,000+202.1%$459/sqft |
Source:  NWMLS as distributed by MLS GRID #2569151 Report a problem NWMLS as distributed by MLS GRID #2569151 Report a problem | ||
| 3/18/2005 | Sold | $559,000$152/sqft |
Source: Public Record Report a problem | ||
Public tax history
| Year | Property taxes | Tax assessment |
|---|---|---|
| 2025 | $9,847 +7.4% | $1,224,634 +3.5% |
| 2024 | $9,167 +8.7% | $1,183,222 |
| 2023 | $8,430 -3.3% | $1,183,222 +12% |
| 2022 | $8,716 +19.6% | $1,056,448 +32% |
| 2021 | $7,284 +7.3% | $800,452 +18% |
| 2020 | $6,791 | $678,350 +8.5% |
| 2019 | $6,791 -2.1% | $625,196 +6% |
| 2018 | $6,937 +20.7% | $589,760 +16.5% |
| 2017 | $5,748 -11% | $506,231 |
| 2016 | $6,457 +15% | $506,231 +8.5% |
| 2015 | $5,616 | $466,499 |
| 2014 | $5,616 -2.7% | $466,499 |
| 2013 | $5,770 | $466,499 -4.1% |
| 2012 | -- | $486,230 -1% |
| 2011 | -- | $491,181 -4.2% |
| 2010 | -- | $512,905 -7.8% |
| 2009 | $5,668 -5.4% | $556,060 +3.5% |
| 2008 | $5,990 | $537,510 |
| 2007 | $5,990 +67.6% | $537,510 +108.3% |
| 2005 | $3,574 | $258,065 |
| 2004 | $3,574 -3.4% | $258,065 |
| 2003 | $3,698 +4% | $258,065 |
| 2002 | $3,555 +2.6% | $258,065 +2.4% |
| 2001 | $3,465 | $252,075 |
| 2000 | -- | $252,075 |
| 1999 | -- | $252,075 |
Find assessor info on the county website
Monthly payment
Est. payment
Payment breakdown
Explore the cost of this home by adjusting the details. Changes won't be saved.Climate risks
Neighborhood: 98230
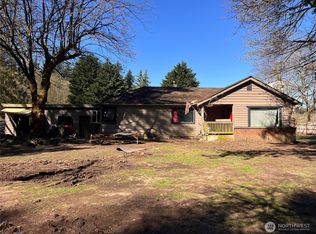
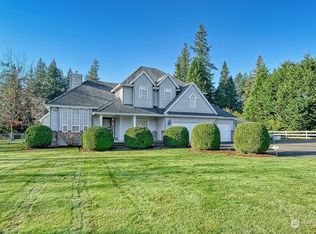
Similar homes
- $1,042,0004 bd4 ba3.1k sqft9580 Freedom Place, Blaine, WA 98230Active
 MLS ID #2587293, Julian Friedman. NWMLS as distributed by MLS GRID
 - C$1,650,0005 bd3 ba3.1k sqft174 176th St, Surrey, BC V3Z 9S4For Sale
 MLS ID #R3168985, Scott Moe - PREC, RE/MAX Treeland Realty Brokerage. Greater Vancouver REALTORS®
 - $1,700,0005 bd4 ba3.9k sqftBirch Bay Village Div 15a, Blaine, WA 98230Active
 MLS ID #2562551, Heather Taylor. NWMLS as distributed by MLS GRID
 - $1,995,0004 bd3 ba4.7k sqft9474 Freedom Place, Blaine, WA 98230Active
 MLS ID #2548324, Lynda L. Hinton. NWMLS as distributed by MLS GRID
