Welcome to this beautifully designed modern tri-level townhome, built in 2023 and filled with abundant natural light throughout. Offering four bedrooms, contemporary finishes, solar panels, and no Mello-Roos, this move-in-ready residence combines modern style, comfort, and convenience.
The open-concept main level features soaring 9-foot ceilings, a spacious living and dining area, and a sleek contemporary kitchen complete with stainless steel appliances and an oversized center island—perfect for entertaining and everyday living.
The home offers four generously sized bedrooms, including a spacious primary suite with a private ensuite bathroom and large walk-in closet. Three additional bedrooms provide plenty of flexibility for family, guests, a home office, or multigenerational living.
Additional highlights include a dedicated indoor laundry area, an attached two-car garage with EV charging, and a private balcony overlooking lush, park-like community areas. Residents can also enjoy thoughtfully designed community amenities including BBQ areas, picnic spaces, and garden beds.
Ideally situated near the La Mesa–Lemon Grove border, 3504 Sequoia Street offers convenient access to the shopping, dining, and entertainment of Downtown La Mesa while being just a short drive from Downtown San Diego.
For sale
Listed by: Carter & Carter, Inc. • Crystal Carter • 323-608-7125
Price cut: $35K (10/26)
$675,000
3504 Sequoia St, Lemon Grove, CA 91945
4beds
1,755sqft
Townhouse
Built in 2023
-- sqft lot
$676,100 Zestimate®
$385/sqft
$238/mo HOA
What's special
- 41 days
- 563
- 82
Zillow last checked:
Listing updated:
Listed by:
Crystal Carter DRE #01749308 323-608-7125,
Carter & Carter, Inc.
Source: CRMLS,MLS#: RS26218460 Originating MLS: California Regional MLS
Facts & features
Interior
Bedrooms & bathrooms
- Bedrooms: 4
- Bathrooms: 4
- Full bathrooms: 3
- 1/2 bathrooms: 1
- Main level bathrooms: 1
- Main level bedrooms: 1
Rooms
- Room types: Bedroom, Entry/Foyer, Kitchen, Living Room, Primary Bedroom, Other, Dining Room
Primary bedroom
- Features: Primary Suite
Bedroom
- Features: Bedroom on Main Level
Bathroom
- Features: Bathtub, Tub Shower
Kitchen
- Features: Kitchen Island, Kitchen/Family Room Combo
Other
- Features: Walk-In Closet(s)
Heating
- Central
Cooling
- Central Air
Appliances
- Included: Dishwasher, Gas Cooktop, Gas Oven, Microwave, Refrigerator
- Laundry: Washer Hookup, Gas Dryer Hookup, Inside, Upper Level
Features
- Balcony, Separate/Formal Dining Room, Eat-in Kitchen, Multiple Staircases, Recessed Lighting, Bedroom on Main Level, Primary Suite, Walk-In Closet(s)
- Flooring: Carpet, Laminate
- Has fireplace: No
- Fireplace features: None
- Common walls with other units/homes: 2+ Common Walls
Interior area
- Total interior livable area: 1,755 sqft
Property
Parking
- Total spaces: 2
- Parking features: Direct Access, Garage, Deck
- Attached garage spaces: 2
Features
- Levels: Three Or More
- Stories: 3
- Entry location: door/garage
- Patio & porch: Patio
- Pool features: None
Details
- Parcel number: 4992206211
- Special conditions: Short Sale
Construction
Type & style
- Home type: Townhouse
- Property subtype: Townhouse
- Attached to another structure: Yes
Condition
- New construction: No
- Year built: 2023
Utilities & green energy
- Sewer: Unknown
- Water: Public
Community & HOA
Community
- Features: Curbs, Gutter(s)
- Subdivision: Lemon Grove
HOA
- Has HOA: Yes
- Amenities included: Barbecue, Picnic Area
- HOA fee: $238 monthly
- HOA name: The Terraces community
Location
- Region: Lemon Grove
Financial & listing details
- Price per square foot: $385/sqft
- Tax assessed value: $702,767
- Date on market: 10/7/2026
- Cumulative days on market: 41 days
- Listing terms: Cash,Cash to New Loan,Conventional,Fannie Mae,VA Loan
- Exclusions: Refrigerator, Washer & Dryer
Estimated market value
$676,100
$642,000 - $710,000
$4,438/mo
Price history
| Date | Event | Price |
|---|---|---|
| 10/26/2026 | Price change | $675,000-4.9%$385/sqft |
Source:  CRMLS #RS26218460 Report a problem | ||
| 10/7/2026 | Listed for sale | $710,000-2.7%$405/sqft |
Source: CRMLS #RS26218460 Report a problem | ||
| 12/3/2025 | Listing removed | $4,000$2/sqft |
Source: CRMLS #SB25225190 Report a problem | ||
| 9/25/2025 | Listed for rent | $4,000$2/sqft |
Source: CRMLS #SB25225190 Report a problem | ||
| 4/14/2025 | Price change | $730,000-4.6%$416/sqft |
Source:  SDMLS #250020796 Report a problem | ||
| 3/7/2025 | Listed for sale | $765,000$436/sqft |
Source: SDMLS #250020796 Report a problem | ||
Public tax history
| Year | Property taxes | Tax assessment |
|---|---|---|
| 2026 | -- | $702,767 +2% |
| 2025 | $9,481 +7.8% | $688,988 +2% |
| 2024 | $8,792 | $675,479 |
Find assessor info on the county website
Monthly payment
Est. payment
Payment breakdown
Explore the cost of this home by adjusting the details. Changes won't be saved.Climate risks
Neighborhood: 91945
Similar homes
- $670,0003 bd3 ba1.4k sqft10765 Graphite St, Spring Valley, CA 91977For Sale
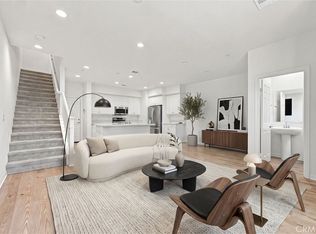 MLS ID #OC26141296, Tina Ahmed, Coldwell Banker Realty. CRMLS
- $679,9004 bd4 ba1.7k sqft2131 Acara Cir, San Diego, CA 92154For Sale
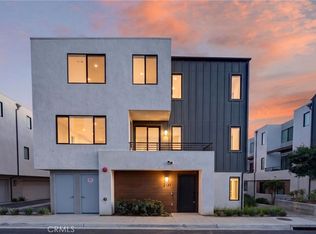 MLS ID #PW26119531, Keila Ponce-Buenrostro, Luxury Realty Partners. CRMLS
- $649,0004 bd3 ba1.4k sqft2770 Sparta Rd Unit 9, Chula Vista, CA 91915For Sale
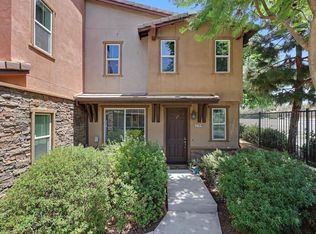 MLS ID #PTP2605741, Leonor Haynes, Coldwell Banker West. CRMLS
- $699,9003 bd3 ba1.4k sqft405 61st St, San Diego, CA 92114For Sale
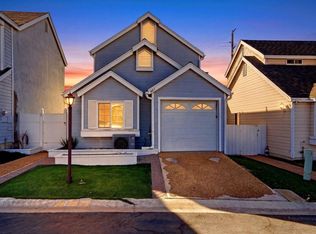 MLS ID #PTP2607432, Favio Ortega, Real Broker. CRMLS
