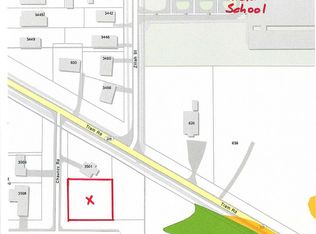
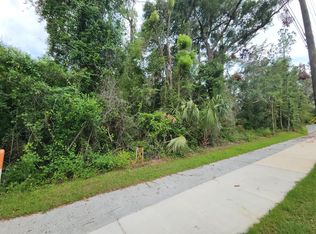
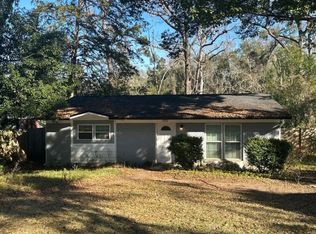
New Construction on a Spacious Homesite! This beautifully crafted home features an open-concept floor plan with quality finishes throughout. The kitchen offers granite countertops, custom cabinetry, brass finishes, stainless steel appliances, and overlooks the living and dining areas. Enjoy recessed lighting throughout, a spacious primary suite with a custom walk-in closet, and a well-appointed en-suite bath. Exterior features include attractive brick veneer, an oversized privacy fence, and energy-efficient construction. Conveniently located near schools, shopping, dining, parks, and downtown Tallahassee.
Under contract
$350,000
3505 Chauncy Rd, Tallahassee, FL 32305
3beds
1,600sqft
Single Family Residence
Built in 2026
0.28 Acres Lot
$-- Zestimate®
$219/sqft
$-- HOA
What's special
- 96 days
- 12
- 0
Zillow last checked:
Listing updated:
Listed by:
LaTasha McDowell 850-459-4970,
Keller Williams Town & Country
Source: TBR,MLS#: 400780
Facts & features
Interior
Bedrooms & bathrooms
- Bedrooms: 3
- Bathrooms: 2
- Full bathrooms: 2
Rooms
- Room types: Utility Room
Primary bedroom
- Dimensions: 16X14
Bedroom 2
- Dimensions: 12X12
Bedroom 3
- Dimensions: 12X12
Dining room
- Dimensions: 0
Family room
- Dimensions: 0
Kitchen
- Dimensions: 18X18
Living room
- Dimensions: 18X18
Heating
- Central, Electric
Cooling
- Central Air, Ceiling Fan(s), Electric
Appliances
- Included: Dishwasher, Disposal, Ice Maker, Microwave, Oven, Range, Refrigerator, Stove
Features
- Tray Ceiling(s), High Ceilings, Vaulted Ceiling(s), Split Bedrooms
- Flooring: Plank, Vinyl
- Has fireplace: No
Interior area
- Total structure area: 1,600
- Total interior livable area: 1,600 sqft
Property
Parking
- Total spaces: 2
- Parking features: Garage, Two Car Garage
- Garage spaces: 2
Features
- Fencing: Privacy
- Has view: Yes
- View description: None
Lot
- Size: 0.28 Acres
- Dimensions: 100 x 120 x 100 x 120
Details
- Parcel number: 120733118600000180
- Special conditions: Standard
Construction
Type & style
- Home type: SingleFamily
- Architectural style: Contemporary/Modern
- Property subtype: Single Family Residence
Materials
- Fiber Cement
Condition
- New Construction
- New construction: Yes
- Year built: 2026
Details
- Warranty included: Yes
Utilities & green energy
Green energy
- Green verification: ENERGY STAR Certified Homes, Home Performance with ENERGY STAR
Community & HOA
Community
- Features: Street Lights
- Subdivision: HOLLANDALE
Location
- Region: Tallahassee
Financial & listing details
- Price per square foot: $219/sqft
- Date on market: 6/3/2026
- Cumulative days on market: 97 days
- Listing terms: Conventional,FHA,VA Loan
Estimated market value
Not available
Estimated sales range
Not available
Not available
Price history
| Date | Event | Price |
|---|---|---|
| 6/15/2026 | Contingent | $350,000$219/sqft |
Source:  TBR #400780 Report a problem TBR #400780 Report a problem | ||
| 6/3/2026 | Listed for sale | $350,000$219/sqft |
Source: TBR #400780 Report a problem | ||
Public tax history
Tax history is unavailable.
Monthly payment
Est. payment
Payment breakdown
Explore the cost of this home by adjusting the details. Changes won't be saved.Climate risks
Neighborhood: 32305
Nearby schools
Schools provided by the listing agent
- Elementary: BOND
- Middle: FAIRVIEW
- High: RICKARDS
Source: TBR. This data may not be complete. We recommend contacting the local school district to confirm school assignments for this home.
Similar homes

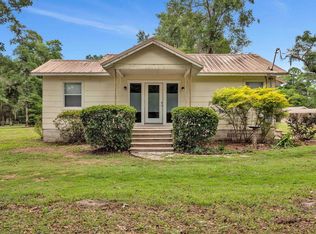
- $350,0004 bd2 ba1.5k sqft2306 Kami Creek Trl, Tallahassee, FL 32303For Sale
 MLS ID #404281, Vincent M DiMenna, Xcellence. TBR
 - $--3 bd2 ba2.2k sqft920 Chestwood Ave, Tallahassee, FL 32303Auction
 Auction.com 2
 - $--3 bd1 ba1.1k sqft2313 Lois Ln, Tallahassee, FL 32301Auction
 ServiceLink Auction
 - $325,0004 bd2 ba1.8k sqft1463 Marion Ave, Tallahassee, FL 32303For Sale
 MLS ID #400873, Tina Coombs, Big Fish Real Estate Services. TBR
 - $379,9003 bd3 ba2.1k sqft3999 Cottage Farm Road, Tallahassee, FL 32311New Construction
 MLS ID #B26056694, Derline Desjardins, Exit Realty Oceanside. BeachesMLS
