This home is truly in a category of its own! With over 5,500 sq. ft. of living space, thoughtful design, and high-end finishes throughout, it offers the perfect setup for multi-generational living or additional income potential with a full kitchen and separate entrance in the basement. The main level features beautiful hand-scraped Acacia hardwood floors, natural wood-stained doors and trim, and an open living, dining, and kitchen area. The kitchen offers abundant cabinetry and counter space, granite countertops, and a gas range. Step outside to the impressive 1,200 sq. ft. concrete patio, already rough-plumbed for an outdoor kitchen—perfect for entertaining. The primary suite is a true retreat with an oversized jetted tub, walk-in shower with dual rainfall shower heads and body jets, and private patio access to enjoy the sunrise. Two additional bedrooms, a full bathroom, and a heated 3-car heated garage complete the main level. The third garage bay is 36’ deep, perfect for larger vehicles or toys. A heated and cooled breezeway connects the garage to the laundry room, which offers plenty of cabinets and counter space. Washer and gas dryer are included, with an electrical connection available for an electric dryer. The lower level is bright and spacious with tiered planter box window wells featuring drip irrigation and foundation drains. It includes a full kitchen, living room, large rec room, two bedrooms, full bathroom, and French doors leading to the back patio. Comfort was considered throughout with 2 forced-air furnaces with A/C (one for each level) in floor heat upstairs, hydronic in-floor heat downstairs, and connections for a whole-home generator. Full RV hookups include 50-amp, 30-amp, and 20-amp service. Outside, the fully fenced property includes a massive 60x80 steel-framed shop with electricity and three 14’ overhead doors. The home and garage are spray foam insulated, and the home is topped with a durable metal roof. Luxury, functionality, and versatility come together in one exceptional property. Schedule your showing today!
For sale
Price cut: $51K (10/23)
$899,000
3507 Cody Ln, Cheyenne, WY 82009
5beds
5,552sqft
Rural Residential, Residential
Built in 2023
4.4 Acres Lot
$-- Zestimate®
$162/sqft
$-- HOA
What's special
Gas rangeOversized jetted tubDurable metal roofHigh-end finishes throughoutLarge rec roomHydronic in-floor heat downstairsGranite countertops
- 34 days
- 802
- 70
Zillow last checked:
Listing updated:
Listed by:
Brittney Kotunok 307-262-9647,
Century 21 Bell Real Estate
Source: Cheyenne BOR,MLS#: 102226
Facts & features
Interior
Bedrooms & bathrooms
- Bedrooms: 5
- Bathrooms: 3
- Full bathrooms: 3
- Main level bathrooms: 2
Primary bedroom
- Level: Main
- Area: 378
- Dimensions: 14 x 27
Bedroom 2
- Level: Main
- Area: 408
- Dimensions: 24 x 17
Bedroom 3
- Level: Basement
- Area: 297
- Dimensions: 27 x 11
Bedroom 4
- Level: Basement
- Area: 210
- Dimensions: 10 x 21
Bedroom 5
- Level: Main
- Area: 80
- Dimensions: 8 x 10
Bathroom 1
- Features: Full
- Level: Main
Bathroom 2
- Features: Full
- Level: Main
Bathroom 3
- Features: Full
- Level: Basement
Dining room
- Level: Main
- Area: 304
- Dimensions: 16 x 19
Family room
- Level: Basement
- Area: 304
- Dimensions: 16 x 19
Kitchen
- Level: Main
- Area: 247
- Dimensions: 19 x 13
Living room
- Level: Main
- Area: 588
- Dimensions: 21 x 28
Basement
- Area: 2696
Heating
- Forced Air, Radiant, In-Floor Heat, Natural Gas
Cooling
- Central Air
Appliances
- Included: Dishwasher, Disposal, Dryer, Microwave, Range, Refrigerator, Washer, Water Softener, Tankless Water Heater
- Laundry: Main Level
Features
- Eat-in Kitchen, Great Room, Walk-In Closet(s), Main Floor Primary, Stained Natural Trim, Granite Counters
- Flooring: Hardwood, Tile
- Basement: Finished
- Has fireplace: No
- Fireplace features: None
Interior area
- Total structure area: 5,552
- Total interior livable area: 5,552 sqft
- Finished area above ground: 2,856
Property
Parking
- Total spaces: 3
- Parking features: 3 Car Attached, Heated Garage, RV Access/Parking
- Attached garage spaces: 3
Accessibility
- Accessibility features: None
Features
- Patio & porch: Patio, Porch, Covered Porch
- Has spa: Yes
- Spa features: Bath
- Fencing: Front Yard,Back Yard,Fenced
Lot
- Size: 4.4 Acres
Details
- Additional structures: Outbuilding
- Parcel number: 14652430600400
Construction
Type & style
- Home type: SingleFamily
- Architectural style: Ranch
- Property subtype: Rural Residential, Residential
Materials
- Wood/Hardboard, Extra Insulation
- Foundation: Basement, Walk-Up
- Roof: Metal
Condition
- New construction: No
- Year built: 2023
Details
- Builder name: Schindler Construction LLC
Utilities & green energy
- Electric: Black Hills Energy
- Gas: Black Hills Energy
- Sewer: Septic Tank
- Water: Well
Green energy
- Energy efficient items: Thermostat, Ceiling Fan
Community & HOA
Community
- Subdivision: Durham Estates
HOA
- Services included: None
Location
- Region: Cheyenne
Financial & listing details
- Price per square foot: $162/sqft
- Tax assessed value: $973,122
- Annual tax amount: $6,110
- Price range: $899K - $899K
- Date on market: 9/25/2026
- Listing agreement: N
- Listing terms: Cash,Conventional,FHA,VA Loan
- Inclusions: Dishwasher, Disposal, Dryer, Jetted Tub, Microwave, Range/Oven, Refrigerator, Washer, Water Softener
- Exclusions: N
Estimated market value
Not available
Estimated sales range
Not available
Not available
Price history
| Date | Event | Price |
|---|---|---|
| 10/23/2026 | Price change | $899,000-5.4%$162/sqft |
Source:  Cheyenne BOR #102226 Report a problem | ||
| 9/25/2026 | Listed for sale | $950,000-20.8%$171/sqft |
Source: Cheyenne BOR #102226 Report a problem | ||
| 2/29/2024 | Listing removed | $1,200,000$216/sqft |
Source: Cheyenne BOR #91712 Report a problem | ||
| 10/24/2023 | Listed for sale | $1,200,000$216/sqft |
Source: Cheyenne BOR #91712 Report a problem | ||
Public tax history
| Year | Property taxes | Tax assessment |
|---|---|---|
| 2026 | -- | $92,447 +27.7% |
| 2025 | $4,745 -23.6% | $72,393 -21.7% |
| 2024 | $6,211 +531.1% | $92,478 +530.1% |
| 2023 | $984 +9.7% | $14,677 +12.3% |
| 2022 | $897 +20% | $13,064 +21.7% |
| 2021 | $747 +211.4% | $10,739 +202% |
| 2020 | $240 +0.4% | $3,556 |
| 2019 | $239 +11.9% | $3,556 +10.7% |
| 2018 | $214 -1.1% | $3,211 -0.1% |
| 2017 | $216 +4.9% | $3,214 +5% |
| 2016 | $206 | $3,061 |
| 2015 | $206 +18.2% | $3,061 +19.1% |
| 2014 | $174 | $2,570 +0.1% |
| 2013 | -- | $2,568 +0.2% |
| 2012 | -- | $2,563 +13.3% |
| 2011 | -- | $2,263 -5.6% |
| 2010 | -- | $2,398 +0.7% |
| 2009 | -- | $2,382 |
Find assessor info on the county website
Monthly payment
Est. payment
Payment breakdown
Explore the cost of this home by adjusting the details. Changes won't be saved.Climate risks
Neighborhood: 82009
Similar homes
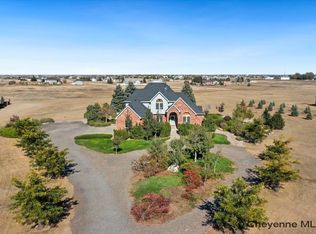
- $849,0006 bd5 ba4.2k sqft6704 Foxglove Dr, Cheyenne, WY 82009For Sale
 MLS ID #102052, Kari Happold, NextHome Rustic Realty. Cheyenne BOR
- $1,050,0006 bd4 ba5.3k sqft8819 Jack Rabbit Rd, Cheyenne, WY 82009For Sale
 MLS ID #102508, Justin Howell, #1 Properties. Cheyenne BOR
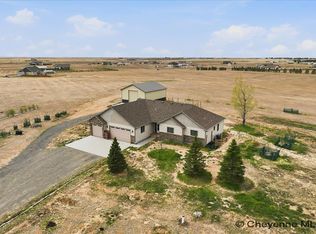
- $769,9004 bd3 ba3.6k sqft1153 Verlan Way, Cheyenne, WY 82001For Sale
 MLS ID #101427, Sean Hord, Platinum Real Estate. Cheyenne BOR
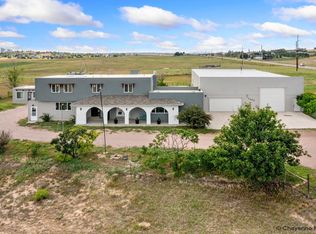
- $859,9997 bd6 ba5.8k sqft7602 Ridge Rd, Cheyenne, WY 82009For Sale
 MLS ID #102262, Brenton Leavitt, RE/MAX Capitol Properties. Cheyenne BOR
- $700,0004 bd4 ba2.8k sqft3340 Hales Ranch Rd, Cheyenne, WY 82007For SaleMLS ID #102477, Patrick Graham, eXp Realty, LLC. Cheyenne BOR
- $855,0006 bd7 ba4.1k sqft7604 Ridge Rd, Cheyenne, WY 82009For SaleMLS ID #102376, Chris Allen, TD Real Estate LLC. Cheyenne BOR
- $519,0004 bd3 ba3.8k sqft5318 Braehill Rd, Cheyenne, WY 82009For SaleMLS ID #102530, Jon Pietsch, Coldwell Banker, The Property Exchange. Cheyenne BOR
- $860,0004 bd4 ba3.9k sqft6405 Saykally Rd, Cheyenne, WY 82009For SaleMLS ID #101007, Joanna Royse, #1 Properties. Cheyenne BOR
- $789,0005 bd3 ba3.4k sqft2033 Concha Loop, Cheyenne, WY 82009For SaleMLS ID #102448, Denise Osborn, Cheyenne Legacy Real Estate. Cheyenne BOR
- $850,0004 bd4 ba4k sqft1113 Twin Mountain Rd, Cheyenne, WY 82009For SaleMLS ID #102347, Kathleen S Petersen, #1 Properties. Cheyenne BOR
- $824,5004 bd3 ba3.9k sqft1216 Twin Mountain Rd, Cheyenne, WY 82009For SaleMLS ID #102380, Brianna Restivo, RE/MAX Capitol Properties. Cheyenne BOR
- $799,0005 bd3 ba3.7k sqft2130 Chaparral Rd, Cheyenne, WY 82009For SaleMLS ID #102177, Abigail Rose, RE/MAX Capitol Properties. Cheyenne BOR
- $824,9004 bd2 ba4.3k sqft3639 Sky Train Ct, Cheyenne, WY 82009New ConstructionMLS ID #99684, Steven Prescott, RE/MAX Capitol Properties. Cheyenne BOR
- $689,9004 bd3 ba4k sqft715 Bonanza Trl, Cheyenne, WY 82009For SaleMLS ID #102536, Mistie Woods, #1 Properties. Cheyenne BOR
- $809,0003 bd2 ba3.8k sqft1687 Saddlehorn Ct, Cheyenne, WY 82009For SaleMLS ID #102437, Tyler Walton, #1 Properties. Cheyenne BOR
- $622,9005 bd3 ba3.1k sqft5332 Carmel Dr, Cheyenne, WY 82009For SaleMLS ID #102534, Natacha Gaspar, #1 Properties. Cheyenne BOR
- $1,150,0007 bd5 ba5.9k sqft6972 Monarch Dr, Cheyenne, WY 82009For SaleMLS ID #102330, Kari Happold, NextHome Rustic Realty. Cheyenne BOR
- $740,0004 bd4 ba3.7k sqft6510 E Riding Club Rd, Cheyenne, WY 82009For SaleMLS ID #101512, Darby Murphy-Beard, #1 Properties. Cheyenne BOR
- $1,249,0005 bd4 ba3.7k sqft5219 Dominique Rd, Cheyenne, WY 82009For SaleMLS ID #101872, Derede Darden, eXp Realty, LLC. Cheyenne BOR
- $719,5053 bd2 ba3k sqft3659 Sky Train Dr, Cheyenne, WY 82009New ConstructionMLS ID #102458, Codee Dalton, #1 Properties. Cheyenne BOR
