NEW CONTRUCTION! Experience the best of Wyoming living in this stunning 2026 new construction ranch-style home by TJ Milliron Construction! Offering over 3,000 square feet of thoughtfully designed living space, this home showcases the exceptional craftsmanship, attention to detail, and one-of-a-kind custom finishes this builder is known for. The fully finished main level features three bedrooms, two bathrooms, and a functional layout designed for comfortable everyday living. The spacious primary suite offers a private bathroom complete with a separate shower, oversized soaking tub, and walk-in closet, creating the perfect retreat at the end of the day. Buyers still have the exciting opportunity to select their own finishes, making this beautiful new build truly their own! Situated on 5.72 acres in the desirable Meadowlark Air Park subdivision just east of Cheyenne, this property offers wide-open Wyoming scenery, peaceful prairie surroundings, and the privacy and elbow room that make rural living so appealing. Enjoy modern conveniences including brand-new appliances, durable luxury vinyl plank flooring, a programmable thermostat, and energy-conscious features designed for efficiency and easy maintenance. Subdivision road maintenance is addressed through the covenants, adding convenience to country living. Complete with a one-year builder warranty, this exceptional property offers the perfect combination of quality construction, modern comfort, customization, and the freedom of Wyoming acreage living. Your opportunity to create a home that's uniquely yours!
New construction
$719,505
3659 Sky Train Dr, Cheyenne, WY 82009
3beds
3,036sqft
Rural Residential, Residential
Built in 2027
5.72 Acres Lot
$718,800 Zestimate®
$237/sqft
$15/mo HOA
What's special
Two bathroomsThree bedroomsWide-open wyoming sceneryPeaceful prairie surroundingsProgrammable thermostatPrivacy and elbow roomPrivate bathroom
- 8 days
- 311
- 18
Zillow last checked:
Listing updated:
Listed by:
Codee Dalton 307-871-8098,
#1 Properties
Source: Cheyenne BOR,MLS#: 102458
Facts & features
Interior
Bedrooms & bathrooms
- Bedrooms: 3
- Bathrooms: 2
- Full bathrooms: 2
- Main level bathrooms: 2
Primary bedroom
- Level: Main
- Area: 168
- Dimensions: 14 x 12
Bedroom 2
- Level: Main
- Area: 156
- Dimensions: 13 x 12
Bedroom 3
- Level: Main
- Area: 156
- Dimensions: 13 x 12
Bathroom 1
- Features: Full
- Level: Main
Bathroom 2
- Features: Full
- Level: Main
Dining room
- Level: Main
- Area: 160
- Dimensions: 16 x 10
Kitchen
- Level: Main
- Area: 160
- Dimensions: 16 x 10
Living room
- Level: Main
- Area: 260
- Dimensions: 13 x 20
Basement
- Area: 1518
Heating
- Forced Air, Propane
Cooling
- Central Air
Appliances
- Included: Dishwasher, Disposal, Microwave, Range, Refrigerator
- Laundry: Main Level
Features
- Great Room, Vaulted Ceiling(s), Walk-In Closet(s), Main Floor Primary, Solid Surface Countertops
- Flooring: Luxury Vinyl
- Basement: Interior Entry
- Has fireplace: No
- Fireplace features: None
Interior area
- Total structure area: 3,036
- Total interior livable area: 3,036 sqft
- Finished area above ground: 1,518
Property
Parking
- Total spaces: 3
- Parking features: 3 Car Attached
- Attached garage spaces: 3
Accessibility
- Accessibility features: None
Lot
- Size: 5.72 Acres
- Dimensions: 249,163
- Features: Native Plants
Details
- Horses can be raised: Yes
Construction
Type & style
- Home type: SingleFamily
- Architectural style: Ranch
- Property subtype: Rural Residential, Residential
Materials
- Brick, Wood/Hardboard
- Foundation: Basement
- Roof: Composition/Asphalt
Condition
- New Construction
- New construction: Yes
- Year built: 2027
Details
- Builder name: Western Professional Hunters LLC
Utilities & green energy
- Electric: Rural Electric/Highwest
- Gas: Propane
- Sewer: Septic Tank
- Water: Well
Green energy
- Energy efficient items: Thermostat
- Construction elements: Sustainable Flooring
Community & HOA
Community
- Subdivision: Meadowlark Airpark
HOA
- Has HOA: Yes
- Services included: Road Maintenance
- HOA fee: $175 annually
Location
- Region: Cheyenne
Financial & listing details
- Price per square foot: $237/sqft
- Annual tax amount: $2,801
- Price range: $719.5K - $719.5K
- Date on market: 10/23/2026
- Listing agreement: N
- Listing terms: Cash,Conventional,FHA,VA Loan,Rural Development
- Inclusions: Dishwasher, Disposal, Microwave, Range/Oven, Refrigerator
- Exclusions: N
Estimated market value
$718,800
$683,000 - $755,000
$3,335/mo
Price history
| Date | Event | Price |
|---|---|---|
| 10/23/2026 | Listed for sale | $719,505$237/sqft |
Source:  Cheyenne BOR #102458 Report a problem | ||
Public tax history
Tax history is unavailable.
Monthly payment
Est. payment
Payment breakdown
Explore the cost of this home by adjusting the details. Changes won't be saved.Climate risks
Neighborhood: 82009
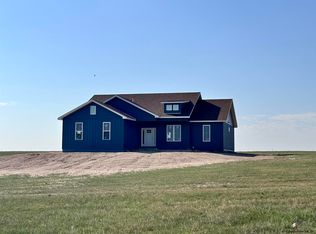
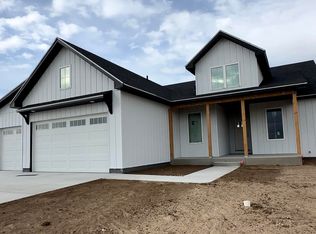

Similar homes
- $613,0002 bd2 ba2.4k sqft13326 E Four Mile Rd, Cheyenne, WY 82009For Sale

 MLS ID #102541, Dana Diekroeger, Century 21 Bell Real Estate. Cheyenne BOR
- $789,0005 bd3 ba3.4k sqft2033 Concha Loop, Cheyenne, WY 82009For Sale
 MLS ID #102543, Denise Osborn, Cheyenne Legacy Real Estate. Cheyenne BOR
- $599,0003 bd3 ba2.3k sqft3560 Burns Ave, Cheyenne, WY 82009For Sale
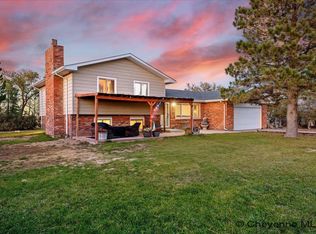 MLS ID #102410, Cherisa Applehunt, RE/MAX Capitol Properties. Cheyenne BOR
- $699,0003 bd2 ba3.5k sqft3631 Sky Valley Rd, Cheyenne, WY 82009New Construction
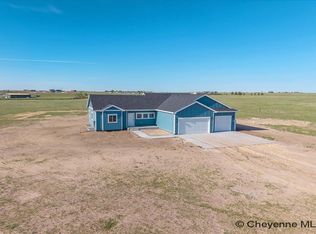 MLS ID #102062, Erika Bachy, Coldwell Banker, The Property Exchange. Cheyenne BOR
- $700,0004 bd4 ba2.8k sqft3340 Hales Ranch Rd, Cheyenne, WY 82007For SaleMLS ID #102477, Patrick Graham, eXp Realty, LLC. Cheyenne BOR
- $740,0004 bd4 ba3.7k sqft6510 E Riding Club Rd, Cheyenne, WY 82009For SaleMLS ID #101512, Darby Murphy-Beard, #1 Properties. Cheyenne BOR
- $809,0003 bd2 ba3.8k sqft1687 Saddlehorn Ct, Cheyenne, WY 82009For SaleMLS ID #102437, Tyler Walton, #1 Properties. Cheyenne BOR
- $650,0003 bd2 ba3.1k sqft7123 Telluride Dr, Cheyenne, WY 82009For SaleMLS ID #101216, Garry W Chadwick, #1 Properties. Cheyenne BOR
- $584,9003 bd3 ba2k sqft3631 Sky Train Ct, Cheyenne, WY 82009New ConstructionMLS ID #100762, Steven Prescott, RE/MAX Capitol Properties. Cheyenne BOR
- $824,9004 bd2 ba4.3k sqft3639 Sky Train Ct, Cheyenne, WY 82009New ConstructionMLS ID #99684, Steven Prescott, RE/MAX Capitol Properties. Cheyenne BOR
- $540,0003 bd2 ba3.1k sqft3739 Windhaven Ln, Cheyenne, WY 82009For SaleMLS ID #102438, Mistie Woods, #1 Properties. Cheyenne BOR
- $519,0004 bd3 ba3.8k sqft5318 Braehill Rd, Cheyenne, WY 82009For SaleMLS ID #102530, Jon Pietsch, Coldwell Banker, The Property Exchange. Cheyenne BOR
- $750,0003 bd3 ba1.7k sqft1722 Road 136, Cheyenne, WY 82009For SaleMLS ID #101085, Dee Mores, #1 Properties. Cheyenne BOR
- $570,0004 bd3 ba2.7k sqft6211 Emily Dr, Cheyenne, WY 82009For SaleMLS ID #102143, Stefanie Illingworth, #1 Properties. Cheyenne BOR
- $799,0005 bd3 ba3.7k sqft2130 Chaparral Rd, Cheyenne, WY 82009For SaleMLS ID #102177, Abigail Rose, RE/MAX Capitol Properties. Cheyenne BOR
- $769,9004 bd3 ba3.6k sqft1153 Verlan Way, Cheyenne, WY 82001For SaleMLS ID #101427, Sean Hord, Platinum Real Estate. Cheyenne BOR
- $622,9005 bd3 ba3.1k sqft5332 Carmel Dr, Cheyenne, WY 82009For SaleMLS ID #102534, Natacha Gaspar, #1 Properties. Cheyenne BOR
- $599,0004 bd2 ba2.5k sqft3762 Riata Loop, Cheyenne, WY 82007For SaleMLS ID #102152, Rowan Bennett, #1 Properties Ranch and Recreation, LLC. Cheyenne BOR
- $789,0005 bd3 ba3.3k sqft4300 Spiker Rd, Cheyenne, WY 82009New ConstructionMLS ID #102122, Victoria Ganskow, Coldwell Banker, The Property Exchange. Cheyenne BOR
- $623,0005 bd3 ba3.1k sqft5601 Carmel Dr, Cheyenne, WY 82009For SaleMLS ID #102499, Kelly Morgan, Coldwell Banker, The Property Exchange. Cheyenne BOR
