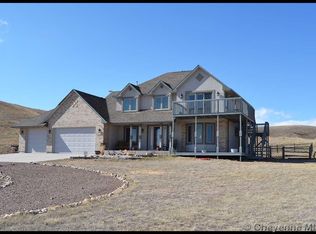
Enjoy the space, privacy, and beauty of Wyoming living at this 1½-story home located east of Cheyenne. Situated on 7.33 acres, this property offers four bedrooms, four bathrooms, an attached three-car garage, and an unfinished walkout basement ready for your vision. The living room welcomes you with vaulted ceilings and a fireplace, creating an inviting space to gather and relax. Solid wood doors, natural wood trim, and hardwood floors add warmth and timeless character throughout the home. Step outside onto the covered front deck and take in the views of the nearby reservoir, an ideal setting to enjoy Wyoming’s wide-open skies and peaceful surroundings. Additional features include a 12’ x 24’ outbuilding for extra storage, hobbies, or equipment, along with an unfinished walkout basement offering excellent potential for additional living space, a recreation area, or a workshop. With generous living space, room to spread out, and scenic reservoir views, this property offers a wonderful opportunity to enjoy country living just east of Cheyenne.
For sale
$700,000
3340 Hales Ranch Rd, Cheyenne, WY 82007
4beds
2,870sqft
Rural Residential, Residential
Built in 2004
7.33 Acres Lot
$686,600 Zestimate®
$244/sqft
$8/mo HOA
What's special
Four bathroomsFour bedroomsAttached three-car garageSolid wood doorsScenic reservoir viewsNatural wood trimCovered front deck
- 6 days
- 1,035
- 89
Likely to sell faster than
Zillow last checked:
Listing updated:
Listed by:
Patrick Graham 307-640-3039,
eXp Realty, LLC
Source: Cheyenne BOR,MLS#: 102477
Facts & features
Interior
Bedrooms & bathrooms
- Bedrooms: 4
- Bathrooms: 4
- Full bathrooms: 2
- 3/4 bathrooms: 1
- 1/2 bathrooms: 1
- Main level bathrooms: 2
Primary bedroom
- Level: Main
- Area: 182
- Dimensions: 14 x 13
Bedroom 2
- Level: Upper
- Area: 182
- Dimensions: 14 x 13
Bedroom 3
- Level: Upper
- Area: 130
- Dimensions: 10 x 13
Bedroom 4
- Level: Upper
- Area: 130
- Dimensions: 10 x 13
Bathroom 1
- Features: 1/2
- Level: Main
Bathroom 2
- Features: Full
- Level: Main
Bathroom 3
- Features: Full
- Level: Upper
Bathroom 4
- Features: 3/4
- Level: Basement
Dining room
- Level: Main
- Area: 130
- Dimensions: 10 x 13
Family room
- Level: Upper
- Area: 90
- Dimensions: 9 x 10
Kitchen
- Level: Main
- Area: 156
- Dimensions: 12 x 13
Living room
- Level: Main
- Area: 224
- Dimensions: 16 x 14
Basement
- Area: 1120
Heating
- Forced Air, Natural Gas
Appliances
- Included: Dishwasher, Microwave, Range, Refrigerator
- Laundry: Main Level
Features
- Den/Study/Office, Pantry, Separate Dining, Vaulted Ceiling(s), Walk-In Closet(s), Main Floor Primary, Stained Natural Trim
- Flooring: Hardwood, Tile
- Basement: Walk-Out Access,Partially Finished
- Number of fireplaces: 1
- Fireplace features: One
Interior area
- Total structure area: 2,870
- Total interior livable area: 2,870 sqft
- Finished area above ground: 1,750
Property
Parking
- Total spaces: 3
- Parking features: 3 Car Attached, Garage Door Opener
- Attached garage spaces: 3
Accessibility
- Accessibility features: None
Features
- Levels: One and One Half
- Stories: 1.5
- Patio & porch: Covered Patio
- Fencing: Live Snow Fence
Lot
- Size: 7.33 Acres
Details
- Additional structures: Outbuilding
- Parcel number: 14653430101700
Construction
Type & style
- Home type: SingleFamily
- Property subtype: Rural Residential, Residential
Materials
- Wood/Hardboard
- Roof: Composition/Asphalt
Condition
- New construction: No
- Year built: 2004
Utilities & green energy
- Electric: High West Energy
- Gas: Black Hills Energy
- Sewer: Septic Tank
- Water: Well
Community & HOA
Community
- Subdivision: Hr Ranch
HOA
- Has HOA: Yes
- Services included: Road Maintenance
- HOA fee: $100 annually
Location
- Region: Cheyenne
Financial & listing details
- Price per square foot: $244/sqft
- Tax assessed value: $457,851
- Annual tax amount: $2,875
- Price range: $700K - $700K
- Date on market: 10/26/2026
- Listing agreement: n
- Listing terms: Cash,Conventional,FHA,VA Loan
- Inclusions: Dishwasher, Microwave, Range/Oven, Refrigerator
- Exclusions: n
Estimated market value
$686,600
$652,000 - $721,000
$3,358/mo
Price history
| Date | Event | Price |
|---|---|---|
| 10/26/2026 | Listed for sale | $700,000$244/sqft |
Source:  Cheyenne BOR #102477 Report a problem | ||
Public tax history
| Year | Property taxes | Tax assessment |
|---|---|---|
| 2026 | -- | $43,495 +35.7% |
| 2025 | $2,101 -27.1% | $32,055 -25.3% |
| 2024 | $2,881 +0.1% | $42,895 -0.1% |
| 2023 | $2,879 +9.4% | $42,931 +12% |
| 2022 | $2,631 +12.6% | $38,320 +14.1% |
| 2021 | $2,337 +10% | $33,580 +6.7% |
| 2020 | $2,125 +5.5% | $31,479 +5% |
| 2019 | $2,015 +4.1% | $29,980 +3% |
| 2018 | $1,936 +5.9% | $29,107 +6.9% |
| 2017 | $1,829 +1.1% | $27,223 +1.1% |
| 2016 | $1,809 | $26,923 +1.8% |
| 2015 | $1,809 +2.6% | $26,439 +1.5% |
| 2014 | $1,764 | $26,053 +4% |
| 2013 | -- | $25,054 -7.9% |
| 2012 | -- | $27,195 +15.9% |
| 2011 | -- | $23,461 +3.2% |
| 2010 | -- | $22,733 -0.9% |
| 2009 | -- | $22,946 +14.6% |
| 2005 | -- | $20,025 |
Find assessor info on the county website
Monthly payment
Est. payment
Payment breakdown
Explore the cost of this home by adjusting the details. Changes won't be saved.Climate risks
Neighborhood: 82007
Similar homes
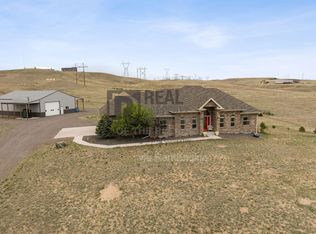
- $613,0002 bd2 ba2.4k sqft13326 E Four Mile Rd, Cheyenne, WY 82009For Sale

 MLS ID #102541, Dana Diekroeger, Century 21 Bell Real Estate. Cheyenne BOR
- $599,0004 bd2 ba2.5k sqft3762 Riata Loop, Cheyenne, WY 82007For Sale
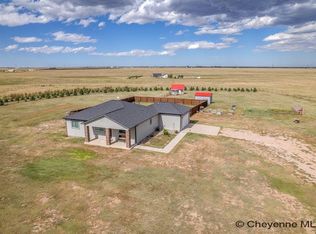 MLS ID #102152, Rowan Bennett, #1 Properties Ranch and Recreation, LLC. Cheyenne BOR
- $640,0004 bd4 ba3k sqft6300 Green Meadow Dr, Cheyenne, WY 82001For Sale
 MLS ID #102326, Mistie Woods, #1 Properties. Cheyenne BOR
- $769,9004 bd3 ba3.6k sqft1153 Verlan Way, Cheyenne, WY 82001For Sale
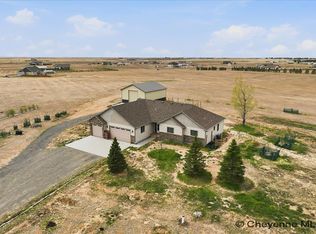 MLS ID #101427, Sean Hord, Platinum Real Estate. Cheyenne BOR
- $519,0004 bd3 ba3.8k sqft5318 Braehill Rd, Cheyenne, WY 82009For SaleMLS ID #102530, Jon Pietsch, Coldwell Banker, The Property Exchange. Cheyenne BOR
- $570,0004 bd3 ba2.7k sqft6211 Emily Dr, Cheyenne, WY 82009For SaleMLS ID #102143, Stefanie Illingworth, #1 Properties. Cheyenne BOR
- $740,0004 bd4 ba3.7k sqft6510 E Riding Club Rd, Cheyenne, WY 82009For SaleMLS ID #101512, Darby Murphy-Beard, #1 Properties. Cheyenne BOR
- $540,0003 bd2 ba3.1k sqft3739 Windhaven Ln, Cheyenne, WY 82009For SaleMLS ID #102438, Mistie Woods, #1 Properties. Cheyenne BOR
- $599,0003 bd3 ba2.3k sqft3560 Burns Ave, Cheyenne, WY 82009For SaleMLS ID #102410, Cherisa Applehunt, RE/MAX Capitol Properties. Cheyenne BOR
- $599,9993 bd2 ba1.5k sqft3758 Riata Loop, Cheyenne, WY 82009For SaleMLS ID #102042, Rowan Bennett, #1 Properties Ranch and Recreation, LLC. Cheyenne BOR
- $650,0003 bd2 ba3.1k sqft7123 Telluride Dr, Cheyenne, WY 82009For SaleMLS ID #101216, Garry W Chadwick, #1 Properties. Cheyenne BOR
- $719,5053 bd2 ba3k sqft3659 Sky Train Dr, Cheyenne, WY 82009New ConstructionMLS ID #102458, Codee Dalton, #1 Properties. Cheyenne BOR
- $622,9005 bd3 ba3.1k sqft5332 Carmel Dr, Cheyenne, WY 82009For SaleMLS ID #102534, Natacha Gaspar, #1 Properties. Cheyenne BOR
- $623,0005 bd3 ba3.1k sqft5601 Carmel Dr, Cheyenne, WY 82009For SaleMLS ID #102499, Kelly Morgan, Coldwell Banker, The Property Exchange. Cheyenne BOR
- $699,0003 bd2 ba3.5k sqft3631 Sky Valley Rd, Cheyenne, WY 82009New ConstructionMLS ID #102062, Erika Bachy, Coldwell Banker, The Property Exchange. Cheyenne BOR
- $849,0006 bd5 ba4.2k sqft6704 Foxglove Dr, Cheyenne, WY 82009For SaleMLS ID #102052, Kari Happold, NextHome Rustic Realty. Cheyenne BOR
- $699,5004 bd3 ba2.7k sqft2226 Pack Saddle Rd, Cheyenne, WY 82007New ConstructionMLS ID #101905, Desiree VanKirk, Coldwell Banker, The Property Exchange. Cheyenne BOR
- $629,0006 bd3 ba3.7k sqft3240 Campfire Trl, Cheyenne, WY 82001For SaleMLS ID #101697, Jeremy Monjaras, eXp Realty, LLC. Cheyenne BOR
- $445,0005 bd3 ba2.8k sqft5503 Hr Ranch Rd, Cheyenne, WY 82007For SaleMLS ID #102463, Terra Roberts, NavX Realty. Cheyenne BOR
