Home is vacant. No electricity, bring flashlight. Seller: Estate of Glenn Roger Bevil, Laird H. McNeil Dep Admin No seller disclosure. This is a estate sale. Home has not been lived in for a undetermined amount of time. The Property is sold "AS IS", and Seller is not responsible for any charges for or costs of, or credits, offsets, allowances or discounts against the purchase price for, any repairs or improvements. See also other remarks.
Pending
$120,000
3507 CRESTMONT DR, San Antonio, TX 78217
3beds
1,254sqft
Single Family Residence
Built in 1967
10,410 Square Feet Lot
$177,700 Zestimate®
$96/sqft
$-- HOA
What's special
- 576 days |
- 29 |
- 0 |
Likely to sell faster than
Zillow last checked:
Listing updated:
Listed by:
Chad Hughes TREC #558993 (210) 884-9938,
ERA Brokers Consolidated
Source: LERA MLS,MLS#: 1836341
Facts & features
Interior
Bedrooms & bathrooms
- Bedrooms: 3
- Bathrooms: 2
- Full bathrooms: 2
Primary bedroom
- Features: Full Bath
- Area: 140
- Dimensions: 10 x 14
Bedroom 2
- Area: 143
- Dimensions: 13 x 11
Bedroom 3
- Area: 100
- Dimensions: 10 x 10
Primary bathroom
- Features: Single Vanity
- Area: 40
- Dimensions: 8 x 5
Family room
- Area: 180
- Dimensions: 18 x 10
Kitchen
- Area: 80
- Dimensions: 10 x 8
Living room
- Area: 176
- Dimensions: 16 x 11
Heating
- None, Electric, Natural Gas
Cooling
- None
Appliances
- Included: Range, Gas Cooktop, Gas Water Heater
- Laundry: In Garage, Washer Hookup
Features
- Two Living Area, Liv/Din Combo, Eat-in Kitchen, Breakfast Bar, Open Floorplan, High Speed Internet, Master Downstairs, Ceiling Fan(s)
- Flooring: Linoleum, Wood, Painted/Stained, Concrete
- Windows: Window Coverings
- Has basement: No
- Has fireplace: No
- Fireplace features: Not Applicable
Interior area
- Total interior livable area: 1,254 sqft
Property
Parking
- Total spaces: 1
- Parking features: One Car Garage, Attached, Utility Area in Garage
- Attached garage spaces: 1
Features
- Levels: Two
- Stories: 2
- Patio & porch: Patio, Covered
- Pool features: None
- Fencing: Chain Link
Lot
- Size: 10,410 Square Feet
- Features: Curbs, Street Gutters, Sidewalks
- Residential vegetation: Mature Trees
Details
- Additional structures: Shed(s)
- Parcel number: 138750030020
- Special conditions: Probate Listing
Construction
Type & style
- Home type: SingleFamily
- Architectural style: Traditional
- Property subtype: Single Family Residence
Materials
- Asbestos, Brick
- Foundation: Slab
- Roof: Composition
Condition
- Pre-Owned
- New construction: No
- Year built: 1967
Utilities & green energy
- Electric: CPS
- Gas: CPS
- Sewer: Saws, Sewer System
- Water: Saws, Water System
- Utilities for property: Cable Available
Community & HOA
Community
- Features: None
- Subdivision: Oak Grove
Location
- Region: San Antonio
Financial & listing details
- Price per square foot: $96/sqft
- Tax assessed value: $217,710
- Annual tax amount: $4,920
- Price range: $120K - $120K
- Date on market: 1/21/2025
- Cumulative days on market: 64 days
- Listing terms: Conventional,Cash
- Road surface type: Paved
Estimated market value
$177,700
$149,000 - $204,000
$1,651/mo
Price history
| Date | Event | Price |
|---|---|---|
| 2/24/2025 | Pending sale | $120,000$96/sqft |
Source:  LERA MLS #1836341 Report a problem LERA MLS #1836341 Report a problem | ||
| 2/12/2025 | Contingent | $120,000$96/sqft |
Source: LERA MLS #1836341 Report a problem | ||
| 2/5/2025 | Price change | $120,000-24.5%$96/sqft |
Source: LERA MLS #1836341 Report a problem | ||
| 1/21/2025 | Listed for sale | $158,860$127/sqft |
Source: LERA MLS #1836341 Report a problem | ||
Public tax history
| Year | Property taxes | Tax assessment |
|---|---|---|
| 2025 | $4,937 +1.2% | $217,710 +2% |
| 2024 | $4,878 -0.9% | $213,420 -0.4% |
| 2023 | $4,920 +155.7% | $214,340 +37.2% |
| 2022 | $1,924 +12.3% | $156,200 +9.2% |
| 2021 | $1,713 | $143,000 +10% |
| 2020 | $1,713 -9.2% | $130,000 +4.4% |
| 2019 | $1,885 | $124,500 +3.2% |
| 2018 | $1,885 -9.3% | $120,690 +9.2% |
| 2017 | $2,079 -16.1% | $110,540 +20.2% |
| 2016 | $2,479 +24.6% | $92,000 0% |
| 2015 | $1,990 | $92,040 +27.8% |
| 2014 | $1,990 | $72,000 +5.2% |
| 2013 | -- | $68,410 +2.3% |
| 2012 | -- | $66,840 -2.2% |
| 2011 | -- | $68,370 -2.2% |
| 2010 | -- | $69,900 -1.9% |
| 2009 | -- | $71,220 +1% |
| 2008 | -- | $70,500 -5.8% |
| 2007 | -- | $74,880 +11.3% |
| 2006 | -- | $67,250 +14% |
| 2005 | -- | $59,000 |
| 2004 | -- | -- |
| 2003 | -- | -- |
| 2002 | -- | -- |
| 2001 | -- | -- |
| 2000 | -- | -- |
Find assessor info on the county website
Monthly payment
Est. payment
Payment breakdown
Explore the cost of this home by adjusting the details. Changes won't be saved.Climate risks
Neighborhood: Oak Grove Estates
Nearby schools
GreatSchools rating
- 6/10Oak Grove Elementary SchoolGrades: PK-5Distance: 1 mi
- 4/10Garner Middle SchoolGrades: 6-8Distance: 1.9 mi
- 4/10MacArthur High SchoolGrades: 9-12Distance: 0.9 mi
Schools provided by the listing agent
- District: North East I.S.D.
Source: LERA MLS. This data may not be complete. We recommend contacting the local school district to confirm school assignments for this home.
- $189,5003 bd2 ba1k sqft3511 Crestmont Dr, San Antonio, TX 78217Off Market
- $--4 bd2 ba1.9k sqft3503 Crestmont Dr, San Antonio, TX 78217Sold

- $180,7003 bd2 ba1.3k sqft3510 Fieldstone Dr, San Antonio, TX 78217Off Market
- $181,9004 bd2 ba1.3k sqft3506 Fieldstone Dr, San Antonio, TX 78217Off Market
- $180,6003 bd2 ba1.6k sqft3515 Crestmont Dr, San Antonio, TX 78217Off Market
- $172,5003 bd2 ba1.1k sqft3502 Fieldstone Dr, San Antonio, TX 78217Off Market
- $199,9003 bd2 ba1.1k sqft3514 Fieldstone Dr, San Antonio, TX 78217For Sale
- $199,9003 bd2 ba1.3k sqft10635 Rimcrest Dr, San Antonio, TX 78217Off Market
A local agent can set up tours, give advice and negotiate with sellers.
Similar homes
- $175,0003 bd1 ba1.2k sqft10826 WAYWARD DR, San Antonio, TX 78217For Sale
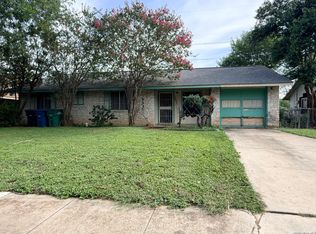
 MLS ID #2002691, Amy Arp TREC #701107, All City Real Estate Ltd. Co. LERA MLS
 - $134,5003 bd2 ba1.4k sqft9923 EVENINGWAY DR, San Antonio, TX 78233For Sale
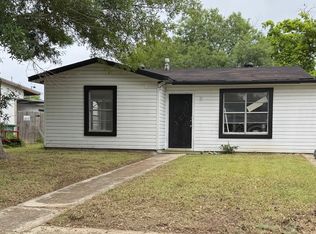 MLS ID #1994126, Janet Hurt TREC #780564, Keller Williams Heritage. LERA MLS
 - $129,9003 bd2 ba1.2k sqft8515 GLEN CT, San Antonio, TX 78239For Sale
 MLS ID #1940611, Thomas Saunders TREC #514825, RE/MAX Universal. LERA MLS
 - $129,9003 bd2 ba1.4k sqft5247 Village Glen, San Antonio, TX 78218For Sale
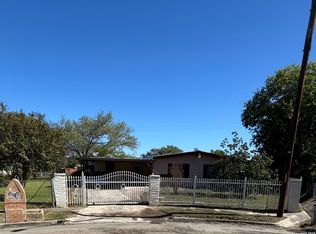 MLS ID #1919826, Elizabeth Montalvo TREC #510302, Keller Williams Heritage. LERA MLS
 - $165,0003 bd1 ba989 sqft4330 Sunnyvale, San Antonio, TX 78217For SaleMLS ID #1957781, Leslie Mauck TREC #585230, LPT Realty, LLC. LERA MLS
- $125,0003 bd1 ba1.3k sqft428 Runnels Ave, San Antonio, TX 78208Active
 MLS ID #5613582, Sidney Olivarez, LPT Realty, LLC. Unlock MLS
 - $120,0003 bd2 ba1.3k sqft7735 Pipers View St, San Antonio, TX 78251For SaleMLS ID #2006811, Brooke Jones TREC #799689, Keller Williams Heritage. LERA MLS
- $90,0003 bd1 ba1.1k sqft7297 Signature Street, San Antonio, TX 78263For SaleMLS ID #2009954, Adriana Vann TREC #503784, Premier Realty Group Platinum. LERA MLS
- $134,0003 bd2 ba1.2k sqft730 Channing, San Antonio, TX 78210For SaleMLS ID #1993374, Edward McClintick TREC #303307, Joseph Walter Realty, LLC. LERA MLS
- $132,5003 bd1 ba984 sqft611 KOEHLER CT, San Antonio, TX 78223For SaleMLS ID #2005925, Summer Lafferty TREC #664133, Southeast, REALTORS. LERA MLS
- $125,0002 bd1 ba864 sqft1338 Paso Hondo, San Antonio, TX 78202For SaleMLS ID #2009095, Arlene Swan TREC #524396, Vortex Realty. LERA MLS
- $115,0003 bd2 ba1.5k sqft210 Chicago Blvd, San Antonio, TX 78210For SaleMLS ID #1971780, Santa Mendoza TREC #637852, Premier Realty Group Platinum. LERA MLS
- $124,0003 bd1 ba1.1k sqft222 Tampa, San Antonio, TX 78211For SaleMLS ID #1943289, Grace Avila TREC #557255, Vortex Realty. LERA MLS
- $110,0002 bd1 ba984 sqft940 W ASHBY PL, San Antonio, TX 78212For SaleMLS ID #2008022, Norype Pakravan TREC #816093, AXIS Brokerage. LERA MLS
- $130,0002 bd1 ba1.2k sqft222 Sonora, San Antonio, TX 78204For SaleMLS ID #2008998, Daniel Quesada TREC #622044, Mitchell Realty. LERA MLS
- $120,0003 bd2 ba1.2k sqft607 W Theo Ave, San Antonio, TX 78225For SaleMLS ID #1918434, Briana Page TREC #771022, Uriah Real Estate Organization. LERA MLS
- $110,0004 bd3 ba1.2k sqft5438 INDIAN PIPE ST, San Antonio, TX 78242For SaleMLS ID #2008875, Roger Salinas TREC #469361, eXp Realty. LERA MLS
- $125,0003 bd2 ba864 sqft215 Gulf, San Antonio, TX 78202For SaleMLS ID #1914765, David Amador TREC #743778, Encore Fine Properties. LERA MLS
- $134,9003 bd1 ba1k sqft1837 E HIGHLAND BLVD, San Antonio, TX 78210For SaleMLS ID #1999667, Cesar Amezcua TREC #580573, CA & Company, REALTORS. LERA MLS
- $154,9004 bd2 ba1.5k sqft214 Avenue F, Converse, TX 78109For SaleMLS ID #2008610, Ryan Flannery TREC #662792, PPMG of Texas, LLC. LERA MLS
