This thoughtfully designed ranch-style home offers a seamless blend of comfort and functionality with an open, well-balanced layout. Featuring three bedrooms and a versatile flex space off the entry, the home easily adapts to a variety of needs, whether a home office, sitting room, or additional living area.
The kitchen is both stylish and practical, complete with a large island, pantry storage, and natural flow into the main living space, making it ideal for everyday living and effortless entertaining. Just beyond, the covered rear patio is perfectly positioned between the primary suite and living area, creating a private and inviting outdoor retreat. The fully fenced backyard adds both privacy and convenience, ideal for pets, play, or relaxing outdoors.
Primary suite provides a spacious, calming escape with a walk-in closet and a well-appointed bath. Secondary bedrooms are placed along the entry hall with convenient access to the hall bath, offering both privacy and functionality for family and guests.
The garage is equipped with a 32-amp EV charging outlet, adding a modern and practical feature for electric vehicle owners.
Move-in ready with a purposeful layout and inviting design, this home is ready to be enjoyed.
Pending
$399,999
3507 Crimson Cir, Maryville, TN 37801
3beds
1,876sqft
Single Family Residence
Built in 2025
7,840 Square Feet Lot
$-- Zestimate®
$213/sqft
$63/mo HOA
What's special
- 136 days |
- 28 |
- 0 |
Likely to sell faster than
Zillow last checked:
Listing updated:
Listed by:
Sarah McDonald 865-282-5532,
eXp Realty, LLC 888-519-5113,
Britany Boatwright 865-999-7348,
eXp Realty, LLC
Source: East Tennessee Realtors,MLS#: 1335927
Facts & features
Interior
Bedrooms & bathrooms
- Bedrooms: 3
- Bathrooms: 2
- Full bathrooms: 2
Heating
- Central, Natural Gas, Electric
Cooling
- Central Air, Ceiling Fan(s)
Appliances
- Included: Dishwasher, Disposal, Microwave, Range
Features
- Walk-In Closet(s), Kitchen Island, Pantry, Eat-in Kitchen
- Flooring: Other, Carpet, Vinyl
- Windows: Windows - Vinyl, ENERGY STAR Qualified Windows
- Basement: Slab
- Number of fireplaces: 1
- Fireplace features: Gas Log
Interior area
- Total structure area: 1,876
- Total interior livable area: 1,876 sqft
Property
Parking
- Total spaces: 2
- Parking features: Off Street, Garage Door Opener, Attached, Main Level
- Attached garage spaces: 2
Features
- Has view: Yes
- View description: Other
Lot
- Size: 7,840 Square Feet
- Features: Other
Details
- Additional structures: Storage
- Parcel number: 078N D 005.00
Construction
Type & style
- Home type: SingleFamily
- Architectural style: Traditional
- Property subtype: Single Family Residence
Materials
- Vinyl Siding, Brick
Condition
- Year built: 2025
Utilities & green energy
- Sewer: Public Sewer
- Water: Public
- Utilities for property: Cable Available
Community & HOA
Community
- Security: Smoke Detector(s)
- Subdivision: Clover Meadow
HOA
- Has HOA: Yes
- Services included: Trash
- HOA fee: $750 annually
Location
- Region: Maryville
Financial & listing details
- Price per square foot: $213/sqft
- Date on market: 4/11/2026
Estimated market value
Not available
Estimated sales range
Not available
Not available
Price history
| Date | Event | Price |
|---|---|---|
| 6/5/2026 | Pending sale | $399,999$213/sqft |
Source:  East Tennessee Realtors #1335927 Report a problem East Tennessee Realtors #1335927 Report a problem | ||
| 5/16/2026 | Price change | $399,9990%$213/sqft |
Source: East Tennessee Realtors #1335927 Report a problem | ||
| 5/1/2026 | Price change | $400,000-2.4%$213/sqft |
Source: East Tennessee Realtors #1335927 Report a problem | ||
| 4/11/2026 | Listed for sale | $410,000+2.8%$219/sqft |
Source: East Tennessee Realtors #1335927 Report a problem | ||
| 4/30/2025 | Sold | $398,993$213/sqft |
Source: East Tennessee Realtors #1292059 Report a problem | ||
| 4/2/2025 | Pending sale | $398,993$213/sqft |
Source: East Tennessee Realtors #1292059 Report a problem | ||
| 3/5/2025 | Listed for sale | $398,993$213/sqft |
Source: East Tennessee Realtors #1292059 Report a problem | ||
Public tax history
Tax history is unavailable.
Monthly payment
Est. payment
Payment breakdown
Explore the cost of this home by adjusting the details. Changes won't be saved.Climate risks
Neighborhood: 37801
Nearby schools
GreatSchools rating
- 6/10Fairview Elementary SchoolGrades: PK-5Distance: 2.5 mi
- 7/10Carpenters Middle SchoolGrades: 6-8Distance: 1.6 mi
- 7/10William Blount High SchoolGrades: 9-12Distance: 2.8 mi
Schools provided by the listing agent
- Elementary: Fairview
- Middle: Carpenters
- High: William Blount
Source: East Tennessee Realtors. This data may not be complete. We recommend contacting the local school district to confirm school assignments for this home.
- $387,3513 bd2 ba1.8k sqft215 Clover Meadow Ln, Maryville, TN 37801Sold

- $428,2235 bd3 ba2.5k sqft3537 Crimson Cir, Maryville, TN 37801Sold
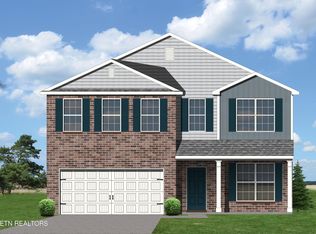
- $397,5003 bd2 ba1.7k sqft214 Clover Meadow Ln, Maryville, TN 37801Sold
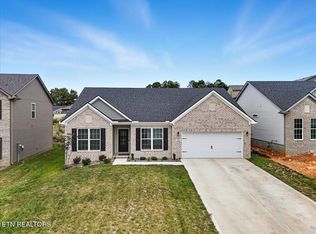
- $386,6143 bd2 ba1.7k sqft3607 Crimson Cir, Maryville, TN 37801Sold

- $434,5034 bd3 ba2.4k sqft3634 Crimson Cir, Maryville, TN 37801Sold
- $386,6143 bd2 ba1.7k sqft3607 Crimson Cir LOT 66, Maryville, TN 37801Sold
- $403,1994 bd3 ba2k sqft3606 Crimson Cir, Maryville, TN 37801Pending
- $419,8294 bd3 ba2.2k sqft3526 Crimson Cir, Maryville, TN 37801Sold
A local agent can set up tours, give advice and negotiate with sellers.
A local lender can help you make sure your offer is ready when you are.
Similar homes
- $469,9003 bd2 ba1.9k sqft645 Berrywood Dr, Maryville, TN 37801For Sale
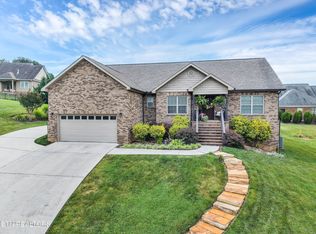
 MLS ID #3512830, Ivette Gibbe-Fields. RealTracs MLS as distributed by MLS GRID
 - $410,0003 bd2 ba1.7k sqft2623 Best Rd, Maryville, TN 37803For Sale

 MLS ID #1350206, Sam Allen, Allen Realty. East Tennessee Realtors
 - $442,5003 bd3 ba1.9k sqft2327 Torrey Pines Dr, Maryville, TN 37801For Sale
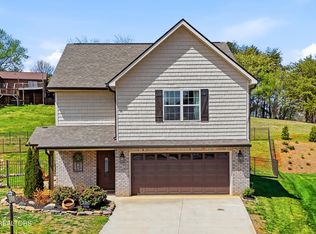 MLS ID #1335412, Anna Cramer, Realty Executives Knox Valley. East Tennessee Realtors
 - $429,9003 bd2 ba1.7k sqft6630 Howard School Rd, Maryville, TN 37801For Sale
 MLS ID #1351356, Eric Costner, Whited & Associates Realty, LLC. East Tennessee Realtors
 - $460,0003 bd3 ba1.8k sqft138 S Old Glory Rd, Maryville, TN 37801For SaleMLS ID #1350613, Kaitlan Presley, Weichert Realtors - The Space Place. East Tennessee Realtors
- $360,0002 bd2 ba1.2k sqft769 Farmington Way, Maryville, TN 37801For SaleMLS ID #1350851, Mark McCormick, Keller Williams. East Tennessee Realtors
- $454,0785 bd3 ba2.4k sqft209 Clover Meadow Ln, Maryville, TN 37801For SaleMLS ID #1319815, Brooke Wood, Realty Executives Associates. East Tennessee Realtors
- $529,9003 bd2 ba2.2k sqft941 Carter Springs Dr, Maryville, TN 37801For SaleMLS ID #1339028, Troy Adams, Realty Executives Associates. East Tennessee Realtors
- $399,9003 bd3 ba2k sqft315 Arbor Dr, Maryville, TN 37804For SaleMLS ID #3512831, Ivette Gibbe-Fields. RealTracs MLS as distributed by MLS GRID
- $569,9003 bd3 ba2.1k sqft257 Sand Hills Dr, Maryville, TN 37801For SaleMLS ID #1351459, Jackie Pankratz, Realty Executives Associates. East Tennessee Realtors
- $414,9003 bd3 ba2.2k sqft2950 Sagegrass Dr, Louisville, TN 37777For SaleMLS ID #1344041, Trish Johnson, United Real Estate Solutions. East Tennessee Realtors
- $499,5003 bd3 ba2.1k sqft841 Wilson Rd, Maryville, TN 37801For SaleMLS ID #1328623, Tammy Onusic, Wallace. East Tennessee Realtors
- $514,5003 bd2 ba1.7k sqft898 Brick Mill Rd, Maryville, TN 37801For SaleMLS ID #1351465, Robin M. Myrick, Realty Executives Associates. East Tennessee Realtors
- $375,0003 bd2 ba1.4k sqft6115 Old Niles Ferry Pike, Greenback, TN 37742For SaleMLS ID #1347039, Kim Brown, ReMax Preferred Properties, Inc. East Tennessee Realtors
- $435,0003 bd2 ba1.7k sqft1252 Marble Hill Rd, Friendsville, TN 37737For SaleMLS ID #1333373, Jackie Sue Mills, Realty Executives Associates. East Tennessee Realtors
- $449,9003 bd2 ba2k sqft4815 Big Springs Rd, Friendsville, TN 37737For SaleMLS ID #1345871, Dwight Price, The Dwight Price Group Realty Executives Associates. East Tennessee Realtors
- $399,9004 bd3 ba2.1k sqft145 Eleanor Davis Dr, Maryville, TN 37804For SaleMLS ID #1350557, Gregory Gilbert, Realty Executives Knox Valley. East Tennessee Realtors
- from $390,9905 bd3 ba2.5k sqftHayden Plan, Best Farms, Maryville, TN 37803New ConstructionDR Horton
- $535,0003 bd2 ba1.8k sqft930 Loblolly Ln, Maryville, TN 37801For SaleMLS ID #1346180, Elisa Saddoris, LPT Realty, LLC. East Tennessee Realtors
- $559,9004 bd3 ba2.5k sqft1231 Branch Creek Ln, Maryville, TN 37801For SaleMLS ID #1347698, Brenda Babaj, Realty Executives Main Street. East Tennessee Realtors
