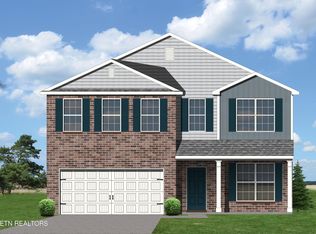
***Potential 30 day Closing***The Bedford Hill, part of the Trend Collection is a two story plan with a very open first floor layout. The island kitchen offers both a breakfast area and countertop dining, and a large pantry. The kitchen opens to the family room at the rear of the home. Upstairs are the primary bedroom suite, two bedrooms and a hall bath, and a fourth bedroom. The primary bedroom suite includes a bedroom with vaulted ceiling, large closet, and spacious primary bath. ***for limited time only the builder is offering a 3-2-1 buy down when using the builders preferred lender ***
Pending
$403,199
3606 Crimson Cir, Maryville, TN 37801
4beds
2,043sqft
Single Family Residence
Built in 2025
6,969 Square Feet Lot
$-- Zestimate®
$197/sqft
$63/mo HOA
What's special
Countertop diningIsland kitchenBreakfast areaLarge pantryOpen first floor layoutPrimary bedroom suiteSpacious primary bath
- 455 days |
- 110 |
- 6 |
Zillow last checked:
Listing updated:
Listed by:
Jennifer Honeycutt,
Realty Executives Associates 865-693-3232
Source: East Tennessee Realtors,MLS#: 1302008
Facts & features
Interior
Bedrooms & bathrooms
- Bedrooms: 4
- Bathrooms: 3
- Full bathrooms: 2
- 1/2 bathrooms: 1
Heating
- Forced Air, Natural Gas, Electric
Cooling
- Central Air
Appliances
- Included: Gas Range, Dishwasher, Disposal, Microwave, Refrigerator
Features
- Walk-In Closet(s), Kitchen Island, Pantry, Eat-in Kitchen
- Flooring: Other, Carpet
- Windows: Insulated Windows
- Basement: Slab
- Number of fireplaces: 1
- Fireplace features: Gas Log
Interior area
- Total structure area: 2,043
- Total interior livable area: 2,043 sqft
Property
Parking
- Total spaces: 2
- Parking features: Garage
- Garage spaces: 2
Features
- Has view: Yes
- View description: Other
Lot
- Size: 6,969 Square Feet
- Features: Irregular Lot
Details
- Parcel number: 0
Construction
Type & style
- Home type: SingleFamily
- Architectural style: Traditional
- Property subtype: Single Family Residence
Materials
- Vinyl Siding, Block, Frame
Condition
- Year built: 2025
Utilities & green energy
- Sewer: Public Sewer
- Water: Public
Community & HOA
Community
- Security: Smoke Detector(s)
- Subdivision: CLOVER MEADOW
HOA
- Has HOA: Yes
- Services included: Trash
- HOA fee: $750 annually
Location
- Region: Maryville
Financial & listing details
- Price per square foot: $197/sqft
- Date on market: 5/22/2025
Estimated market value
Not available
Estimated sales range
Not available
Not available
Price history
| Date | Event | Price |
|---|---|---|
| 7/28/2026 | Pending sale | $403,199$197/sqft |
Source:  East Tennessee Realtors #1302008 Report a problem East Tennessee Realtors #1302008 Report a problem | ||
| 5/22/2025 | Listed for sale | $403,199$197/sqft |
Source: East Tennessee Realtors #1302008 Report a problem | ||
Public tax history
Tax history is unavailable.
Monthly payment
Est. payment
Payment breakdown
Explore the cost of this home by adjusting the details. Changes won't be saved.Climate risks
Neighborhood: 37801
Nearby schools
GreatSchools rating
- 6/10Fairview Elementary SchoolGrades: PK-5Distance: 2.5 mi
- 7/10Carpenters Middle SchoolGrades: 6-8Distance: 1.6 mi
- 7/10William Blount High SchoolGrades: 9-12Distance: 2.8 mi
Schools provided by the listing agent
- Elementary: Fairview
- Middle: Carpenters
- High: William Blount
Source: East Tennessee Realtors. This data may not be complete. We recommend contacting the local school district to confirm school assignments for this home.
- $387,3513 bd2 ba1.8k sqft215 Clover Meadow Ln, Maryville, TN 37801Sold

- $428,2235 bd3 ba2.5k sqft3537 Crimson Cir, Maryville, TN 37801Sold
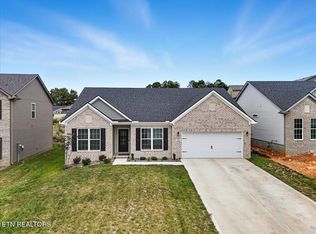
- $397,5003 bd2 ba1.7k sqft214 Clover Meadow Ln, Maryville, TN 37801Sold
- $386,6143 bd2 ba1.7k sqft3607 Crimson Cir, Maryville, TN 37801Sold

- $434,5034 bd3 ba2.4k sqft3634 Crimson Cir, Maryville, TN 37801Sold
- $399,9993 bd2 ba1.8k sqft3507 Crimson Cir, Maryville, TN 37801Pending
- $386,6143 bd2 ba1.7k sqft3607 Crimson Cir LOT 66, Maryville, TN 37801Sold
- $419,8294 bd3 ba2.2k sqft3526 Crimson Cir, Maryville, TN 37801Sold
A local agent can set up tours, give advice and negotiate with sellers.
A local lender can help you make sure your offer is ready when you are.
Similar homes
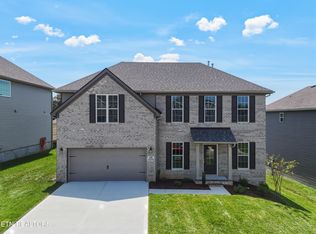
- $454,0785 bd3 ba2.4k sqft209 Clover Meadow Ln, Maryville, TN 37801For Sale
 MLS ID #1319815, Brooke Wood, Realty Executives Associates. East Tennessee Realtors
 - $457,9003 bd2 ba1.7k sqft1105 Summerfield Dr, Maryville, TN 37801For Sale
 MLS ID #1350960, Amy Davis, Alliance Sotheby's International. East Tennessee Realtors
 - $410,0003 bd2 ba1.7k sqft2623 Best Rd, Maryville, TN 37803For Sale
 MLS ID #1350206, Sam Allen, Allen Realty. East Tennessee Realtors
 - $360,0002 bd2 ba1.2k sqft769 Farmington Way, Maryville, TN 37801For Sale
 MLS ID #1350851, Mark McCormick, Keller Williams. East Tennessee Realtors
 - $347,0003 bd2 ba1.4k sqft3008 Pleasant View Ave, Maryville, TN 37803For SaleMLS ID #1346438, Pamela Lane, Realty Executives Associates. East Tennessee Realtors
- $327,5003 bd3 ba1.4k sqft978 Norwood Village Ln, Maryville, TN 37801For SaleMLS ID #1347225, Jamacio Kimble, Little River Realty. East Tennessee Realtors
- $550,0004 bd3 ba2.7k sqft327 Kenmark Dr, Maryville, TN 37803For SaleMLS ID #1339474, Dwight Price, The Dwight Price Group Realty Executives Associates. East Tennessee Realtors
- $567,0004 bd3 ba2.7k sqft913 Brookwood Ln, Maryville, TN 37801For SaleMLS ID #1345200, Lee Witt, Blevins Grp, Realty Executives. East Tennessee Realtors
- $399,9004 bd3 ba2.1k sqft145 Eleanor Davis Dr, Maryville, TN 37804For SaleMLS ID #1350557, Gregory Gilbert, Realty Executives Knox Valley. East Tennessee Realtors
- from $390,9905 bd3 ba2.5k sqftHayden Plan, Best Farms, Maryville, TN 37803New ConstructionDR Horton
- $499,5003 bd3 ba2.1k sqft841 Wilson Rd, Maryville, TN 37801For SaleMLS ID #1328623, Tammy Onusic, Wallace. East Tennessee Realtors
- $595,0004 bd4 ba2.9k sqft2209 Scarlet Tanager St, Maryville, TN 37801For SaleMLS ID #1344947, Robin L. Skeen, Realty Executives Associates. East Tennessee Realtors
- $414,9003 bd3 ba1.8k sqft2018 Swarthmore Ln, Maryville, TN 37804For SaleMLS ID #1346843, Eric Rice, LeConte Realty, LLC. East Tennessee Realtors
- $460,0003 bd2 ba2k sqft1501 John Sparks Dr, Friendsville, TN 37737For SaleMLS ID #1349220, Jeanna Penton, Realty Executives Associates. East Tennessee Realtors
- $449,9003 bd2 ba2k sqft4815 Big Springs Rd, Friendsville, TN 37737For SaleMLS ID #1345871, Dwight Price, The Dwight Price Group Realty Executives Associates. East Tennessee Realtors
- $495,0003 bd2 ba1.9k sqft210 Hood St, Maryville, TN 37803For SaleMLS ID #1332242, Courtney Melton, Realty Executives Associates. East Tennessee Realtors
- $429,0003 bd3 ba1.7k sqft8234 Gallaher Station Dr, Knoxville, TN 37919For SaleMLS ID #1350271, Daniel Parker, Realty Executives Associates. East Tennessee Realtors
- $495,0003 bd2 ba1.6k sqft844 Pinebrooke Dr, Maryville, TN 37801For SaleMLS ID #1337789, Dwight Price, The Dwight Price Group Realty Executives Associates. East Tennessee Realtors
- $495,0003 bd2 ba1.6k sqft842 Pinebrooke Dr, Maryville, TN 37801For SaleMLS ID #1337787, Dwight Price, The Dwight Price Group Realty Executives Associates. East Tennessee Realtors
- $375,0003 bd2 ba1.4k sqft6115 Old Niles Ferry Pike, Greenback, TN 37742For SaleMLS ID #1347039, Kim Brown, ReMax Preferred Properties, Inc. East Tennessee Realtors
