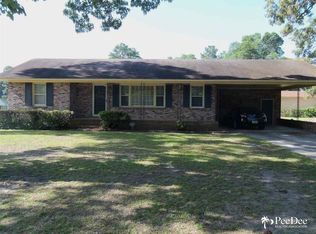
$186,2003 bd1 ba1.6k sqft3601 E Winlark Dr, Florence, SC 29506Off MarketSaveNo image available for this property
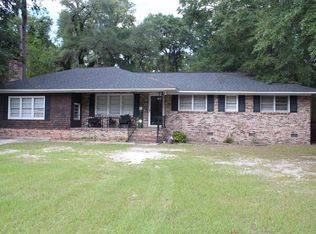
$143,9003 bd1 ba1.5k sqft3500 E Winlark Dr, Florence, SC 29506Off MarketSaveNo image available for this property
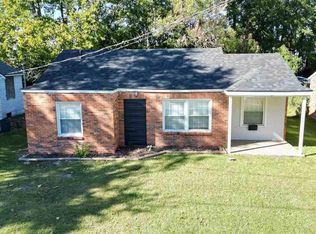
$188,0003 bd2 ba1.6k sqft404 N King David Dr, Florence, SC 29506SoldSaveNo image available for this property
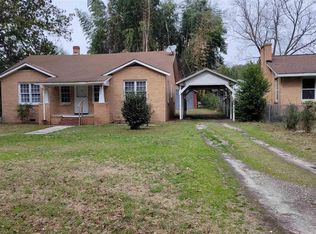
$144,0003 bd1 ba1.8k sqft403 N King David Dr, Florence, SC 29506Off MarketSaveNo image available for this property
$129,9003 bd1 ba1k sqft1621 King Ave, Florence, SC 29501For SaleSaveMLS ID #2604233, Brian Rodgers, Northgroup Real Estate Llc. Pee Dee Realtor Association
$134,9003 bd1 ba1.4k sqft1116 Lewis Ln, Florence, SC 29506For SaleSaveMLS ID #2601535, Natasha L Byrd, House Of Real Estate. Pee Dee Realtor Association
$119,9003 bd1 ba1.2k sqft132 N Pine Court Cir, Florence, SC 29506For SaleSaveMLS ID #2600793, Gwen C Bryant, Bryant Auction & Real Estate. Pee Dee Realtor Association
$125,0002 bd2 ba1k sqft205 W Roughfork St, Florence, SC 29506For SaleSaveMLS ID #2602443, Abigail Howard, Real Broker, Llc. Pee Dee Realtor Association
$174,9003 bd2 ba1.6k sqft2906 Battery Park Dr, Florence, SC 29506For SaleSaveNo image available for this propertyMLS ID #2603578, Keon J Aldrich, Pee Dee Elite Team Brokered By Lpt Realty. Pee Dee Realtor Association
$139,9003 bd2 ba1.1k sqft709 Dunbar St, Florence, SC 29501For SaleSaveNo image available for this propertyMLS ID #2604068, William Lane Ward, My Real Estate Group,llc. Pee Dee Realtor Association
$154,9993 bd2 ba900 sqft514 Commander St, Florence, SC 29506For SaleSaveNo image available for this propertyMLS ID #636898, Dexter Stephens. Consolidated MLS
$167,0003 bd1 ba1.6k sqft207 Westford Rd, Florence, SC 29506For SaleSaveNo image available for this propertyMLS ID #2602069, Kakela Robinson, Re/max Professionals. Pee Dee Realtor Association
$125,0003 bd2 ba1.3k sqft1380 Damon Dr APT D, Florence, SC 29505For SaleSaveNo image available for this propertyMLS ID #2604135, Ajay Patel, Keller Williams Innovate South. Pee Dee Realtor Association
$185,0003 bd2 ba1.5k sqft1311 Old Mars Bluff Rd, Florence, SC 29506For SaleSaveNo image available for this propertyMLS ID #2603460, Andrew Savage, Iron & Olive Group Team At Exp Realty. Pee Dee Realtor Association
$125,9003 bd2 ba1.2k sqft4036 Macon Dr #32, Florence, SC 29506For SaleSaveNo image available for this propertyMLS ID #11687354, Steven Livshin, ADEX PROPERTIES FLORENCE, LLC. My State MLS
$179,9503 bd2 ba1.6k sqft2797 Leola Hill Dr, Florence, SC 29506For SaleSaveNo image available for this propertyMLS ID #2603517, Weston C Oates, Home Solutions Of Sc. Pee Dee Realtor Association
$145,0003 bd2 ba1.4k sqft2772 W Ridgecrest Cir, Florence, SC 29501For SaleSaveNo image available for this propertyMLS ID #2603629, Carly Miller, Welcome Home Realty. Pee Dee Realtor Association
$169,9003 bd2 ba1.1k sqft1112 Pineapple Gate Dr, Florence, SC 29501For SaleSaveNo image available for this propertyMLS ID #2603894, Thomas E Blackmon, C/b Mcmillan And Assoc.. Pee Dee Realtor Association
$130,0003 bd2 ba1.1k sqft207 W Smith Ave, Darlington, SC 29532For SaleSaveNo image available for this propertyMLS ID #2604127, Ross McMillan, C/b Mcmillan And Assoc.. Pee Dee Realtor Association
$139,0003 bd1 ba1k sqft218 Davis St, Darlington, SC 29532For SaleSaveNo image available for this propertyMLS ID #2604155, Dana Freeman, Real Broker, Llc. Pee Dee Realtor Association
$139,9002 bd1 ba887 sqft1169 Heatherwood Cir, Florence, SC 29501For SaleSaveNo image available for this propertyMLS ID #2602748, Maxwell Davenport, Re/max Professionals. Pee Dee Realtor Association
$185,0003 bd2 ba1.6k sqft2413 S Purvis Dr, Florence, SC 29505For SaleSaveNo image available for this propertyMLS ID #2603570, Natalie Taflinger, Exp Realty Llc. Pee Dee Realtor Association
$128,9003 bd2 ba1.1k sqft1360 Damon Dr APT B, Florence, SC 29505For SaleSaveNo image available for this propertyMLS ID #2602000, Debra Goodman, Era Leatherman Realty, Inc.. Pee Dee Realtor Association
$129,9003 bd2 ba1.1k sqft1360 Damon Dr APT C, Florence, SC 29505For SaleSaveNo image available for this propertyMLS ID #2603418, Lauri Wilkerson, Better Homes & Gardens Segars. Pee Dee Realtor Association