Welcome to 351 Berry St, a charming ranch-style home offering classic character and plenty of functional living space. From the moment you arrive, the covered front porch and mature shade trees create a warm and inviting first impression. Inside, you’ll find a spacious living room featuring two closets for added storage, along with beautiful original wood framing and flooring that add timeless charm throughout the home. The eat-in kitchen provides a cozy space for everyday meals, morning coffee, and gatherings, and features newer appliances for added convenience. The home offers a full bathroom on the main level plus an additional full bathroom in the basement, providing flexibility for guests, family, or future use. Downstairs, the spacious basement offers abundant storage along with a built-in workbench and bookshelves—ideal for a workshop, hobby area, home office, or simply keeping everything organized. The property also includes a refrigerator, stove, washer, and dryer, making this home even more convenient for its next owner. If you’re looking for a home with classic character, practical living space, and plenty of storage, 351 Berry St is one to see!
For sale
Price cut: $5K (10/20)
$184,900
351 Berry St, Baden, PA 15005
2beds
--sqft
Single Family Residence
Built in 1954
9,147 Square Feet Lot
$179,900 Zestimate®
$--/sqft
$-- HOA
What's special
Spacious basementEat-in kitchenMature shade treesCovered front porchBuilt-in workbench and bookshelvesNewer appliances
- 45 days
- 771
- 66
Likely to sell faster than
Zillow last checked:
Listing updated:
Listed by:
William Metz 724-775-5700,
HOWARD HANNA REAL ESTATE SERVICES 724-775-5700
Source: WPMLS,MLS#: 1772201 Originating MLS: West Penn Multi-List
Facts & features
Interior
Bedrooms & bathrooms
- Bedrooms: 2
- Bathrooms: 2
- Full bathrooms: 2
Primary bedroom
- Level: Main
- Dimensions: 12x12
Bedroom 2
- Level: Main
- Dimensions: 10x10
Kitchen
- Level: Main
- Dimensions: 12x11
Living room
- Level: Main
- Dimensions: 13x19
Heating
- Gas
Cooling
- Central Air, Gas
Appliances
- Included: Some Gas Appliances, Dryer, Refrigerator, Stove, Washer
Features
- Window Treatments
- Flooring: Hardwood, Laminate, Carpet
- Windows: Window Treatments
- Basement: Walk-Out Access
Property
Parking
- Parking features: Built In
- Has attached garage: Yes
Features
- Levels: One
- Stories: 1
- Pool features: None
Lot
- Size: 9,147 Square Feet
- Dimensions: 152 x 59 x 152 x 65
Details
- Parcel number: 130070142000
Construction
Type & style
- Home type: SingleFamily
- Architectural style: Ranch
- Property subtype: Single Family Residence
Materials
- Brick
Condition
- Resale
- Year built: 1954
Utilities & green energy
- Sewer: Public Sewer
- Water: Public
Community & HOA
Location
- Region: Baden
Financial & listing details
- Tax assessed value: $114,700
- Annual tax amount: $2,480
- Date on market: 9/7/2026
Estimated market value
$179,900
$171,000 - $189,000
$1,386/mo
Price history
| Date | Event | Price |
|---|---|---|
| 10/20/2026 | Price change | $184,900-2.6% |
Source:  WPMLS #1772201 Report a problem | ||
| 9/7/2026 | Listed for sale | $189,900+230.3% |
Source: WPMLS #1772201 Report a problem | ||
| 7/29/1993 | Sold | $57,500 |
Source: Agent Provided Report a problem | ||
Public tax history
| Year | Property taxes | Tax assessment |
|---|---|---|
| 2026 | $2,480 | $114,700 |
| 2025 | $2,480 +4.9% | $114,700 |
| 2024 | $2,365 -26.9% | $114,700 +399.8% |
| 2023 | $3,235 +1.4% | $22,950 |
| 2022 | $3,189 | $22,950 |
| 2021 | $3,189 +3.8% | $22,950 |
| 2020 | $3,074 | $22,950 |
| 2019 | $3,074 +415.1% | $22,950 |
| 2018 | $597 +17.1% | $22,950 |
| 2017 | $509 | $22,950 |
| 2016 | $509 | $22,950 |
| 2015 | $509 | $22,950 |
| 2014 | $509 | $22,950 |
| 2013 | -- | $22,950 |
| 2012 | -- | $22,950 |
| 2011 | -- | $22,950 |
| 2010 | -- | $22,950 |
| 2008 | -- | $22,950 |
| 2007 | -- | $22,950 |
| 2006 | -- | $22,950 |
Find assessor info on the county website
Monthly payment
Est. payment
Payment breakdown
Explore the cost of this home by adjusting the details. Changes won't be saved.Climate risks
Neighborhood: 15005
Nearby schools
Schools provided by the listing agent
- District: Ambridge
Source: WPMLS. This data may not be complete. We recommend contacting the local school district to confirm school assignments for this home.


Similar homes
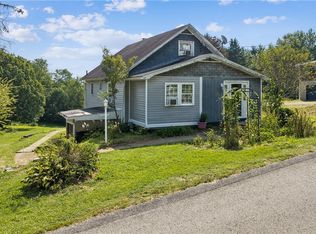
- $190,0002 bd1 ba-- sqft160 Neville Rd, Beaver, PA 15009For Sale
 MLS ID #1779832, Janis Ford. WPMLS
- $169,9002 bd2 ba994 sqft2411 Marion St, Aliquippa, PA 15001For Sale
 MLS ID #1778083, Pam Keczmer. WPMLS
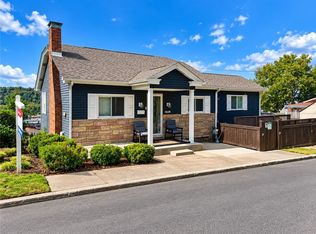
- $199,0003 bd1 ba1.3k sqft1235 Blaine Rd, Monaca, PA 15061For Sale
 MLS ID #1774149, Megan Laughlin. WPMLS
- $199,9003 bd2 ba1.2k sqft1530 6th Ave, Freedom, PA 15042For Sale
 MLS ID #1770607, Amy Logan. WPMLS
