Situated on one acre in Brighton Township, 4490 Tuscarawas Road offers plenty of space and loads of potential! This three-bedroom, one-bathroom Cape Cod features a kitchen and dining area, living room, and two bedrooms on the first floor, with a large third bedroom upstairs. Ample storage throughout adds to the home’s practicality. The walk-out basement offers a cozy family room space, along with an existing gas line for a stove, creating the potential for a kitchenette for additional meal prep or entertaining. Take it easy on the welcoming front porch or enjoy the 8-by-12 enclosed side porch. In the rear, you’ll find a two-car attached garage, a large deck, and a path leading to the expansive backyard, with plenty of room for gardening, outdoor activities, or simply enjoying the surroundings. Bring your ideas and make this home your own!
For sale
$208,000
4490 Tuscarawas Rd, Beaver, PA 15009
3beds
--sqft
Single Family Residence
Built in 1951
1 Acres Lot
$200,600 Zestimate®
$--/sqft
$-- HOA
What's special
Two-car attached garageLarge deckKitchen and dining areaWelcoming front porchAmple storage throughoutLarge third bedroom upstairs
- 31 days
- 1,175
- 76
Likely to sell faster than
Zillow last checked:
Listing updated:
Listed by:
Mary Briancesco 724-201-0514,
REALTY ONE GROUP ULTIMATE 724-201-0514
Source: WPMLS,MLS#: 1777620 Originating MLS: West Penn Multi-List
Facts & features
Interior
Bedrooms & bathrooms
- Bedrooms: 3
- Bathrooms: 1
- Full bathrooms: 1
Primary bedroom
- Level: Upper
- Dimensions: 16x15
Bedroom 2
- Level: Main
- Dimensions: 10x10
Bedroom 3
- Level: Main
- Dimensions: 10x09
Dining room
- Level: Main
- Dimensions: 12x08
Family room
- Level: Basement
Kitchen
- Level: Main
- Dimensions: 11x09
Laundry
- Level: Basement
Living room
- Level: Main
- Dimensions: 16x13
Heating
- Forced Air, Gas
Appliances
- Included: Dryer, Refrigerator, Washer
Features
- Flooring: Hardwood, Vinyl, Carpet
- Basement: Walk-Out Access
Property
Parking
- Total spaces: 2
- Parking features: Attached, Garage, Garage Door Opener
- Has attached garage: Yes
Features
- Levels: Two
- Stories: 2
- Pool features: None
Lot
- Size: 1 Acres
- Dimensions: 87 x 477
Details
- Parcel number: 550170114000
Construction
Type & style
- Home type: SingleFamily
- Architectural style: Cape Cod,Two Story
- Property subtype: Single Family Residence
Materials
- Frame
- Roof: Composition
Condition
- Resale
- Year built: 1951
Utilities & green energy
- Sewer: Public Sewer
- Water: Public
Community & HOA
Location
- Region: Beaver
Financial & listing details
- Tax assessed value: $163,600
- Annual tax amount: $3,167
- Date on market: 10/6/2026
Estimated market value
$200,600
$191,000 - $211,000
$1,596/mo
Price history
| Date | Event | Price |
|---|---|---|
| 10/6/2026 | Listed for sale | $208,000 |
Source:  WPMLS #1777620 Report a problem | ||
Public tax history
| Year | Property taxes | Tax assessment |
|---|---|---|
| 2026 | $3,271 +5.7% | $163,600 |
| 2025 | $3,094 +1.1% | $163,600 |
| 2024 | $3,061 +0.4% | $163,600 +609.8% |
| 2023 | $3,049 +3.4% | $23,050 |
| 2022 | $2,948 +3.8% | $23,050 |
| 2021 | $2,840 +4.4% | $23,050 |
| 2020 | $2,720 | $23,050 |
| 2019 | $2,720 +353.8% | $23,050 |
| 2018 | $599 +17.1% | $23,050 |
| 2017 | $512 | $23,050 |
| 2016 | $512 | $23,050 |
| 2015 | $512 | $23,050 |
| 2014 | $512 | $23,050 |
| 2013 | -- | $23,050 |
| 2012 | -- | $23,050 |
| 2011 | -- | $23,050 |
| 2010 | -- | $23,050 |
| 2008 | -- | $23,050 |
| 2007 | -- | $23,050 |
| 2006 | -- | $23,050 |
Find assessor info on the county website
Monthly payment
Est. payment
Payment breakdown
Explore the cost of this home by adjusting the details. Changes won't be saved.Climate risks
Neighborhood: 15009
Nearby schools
Schools provided by the listing agent
- District: Beaver Area
Source: WPMLS. This data may not be complete. We recommend contacting the local school district to confirm school assignments for this home.
Similar homes
- $190,0002 bd1 ba-- sqft160 Neville Rd, Beaver, PA 15009For Sale
 MLS ID #1779832, Janis Ford. WPMLS
- $250,0003 bd1 ba1.9k sqft419 Ridgemont Dr, Industry, PA 15052For Sale
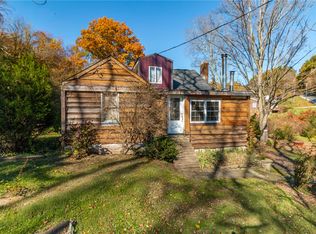 MLS ID #1781607, Nicolas Supik. WPMLS
- $259,9003 bd3 ba1.2k sqft2610 Tuscarawas Rd, Beaver, PA 15009For Sale
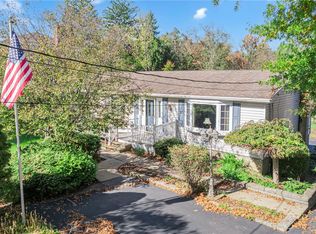 MLS ID #1780732, Bridget Wysocki. WPMLS
- $--2 bd1 ba1.5k sqft1358 Route 18, Burgettstown, PA 15021AuctionAuction.com 2
