Move right into this beautifully updated Cape Cod offering timeless character, thoughtful updates, and a spacious backyard in the desirable Central Valley School District. This well maintained 2-bedroom, 2-bath home welcomes you with beautiful hardwood floors, abundant natural light, and warm architectural details throughout. The updated kitchen serves as the heart of the home with quartz countertops, stainless steel appliances, two oversized pantries, and a cozy breakfast nook with bar seating. A formal dining room with classic built-in cabinetry adds charm and functionality, while the bright bonus room off the living room offers flexible space for a home office, playroom, or guest room. The finished lower level provides additional living space, storage, and endless possibilities. Upstairs you'll find two generously sized bedrooms filled with natural light. Step outside to a large, level backyard perfect for entertaining, gardening, pets, or simply relaxing. Major updates provide peace of mind, including a 50-year roof installed in 2021, updated plumbing and electrical, newer appliances, and a water softener. A spacious driveway, integral garage with additional storage, and included exterior security cameras complete the package.
Conveniently located just minutes from Route 376, this move-in ready home offers an easy commute while combining comfort, character, and exceptional value.
For sale
Price cut: $12.6K (8/19)
$229,900
103 Hoover Blvd, Aliquippa, PA 15001
2beds
--sqft
Single Family Residence
Built in 1940
0.3 Acres Lot
$226,800 Zestimate®
$--/sqft
$-- HOA
What's special
Quartz countertopsSpacious backyardAbundant natural lightSpacious drivewayWarm architectural detailsIncluded exterior security camerasTwo oversized pantries
- 47 days
- 382
- 29
Likely to sell faster than
Zillow last checked:
Listing updated:
Listed by:
Georgie Smigel 724-776-2963,
COLDWELL BANKER REALTY 724-776-2900
Source: WPMLS,MLS#: 1766018 Originating MLS: West Penn Multi-List
Originating MLS: West Penn Multi-ListFacts & features
Interior
Bedrooms & bathrooms
- Bedrooms: 2
- Bathrooms: 2
- Full bathrooms: 2
Primary bedroom
- Level: Upper
- Dimensions: 16x13
Bedroom 2
- Level: Upper
- Dimensions: 14x13
Bonus room
- Level: Main
- Dimensions: 09x09
Den
- Level: Main
- Dimensions: 13x08
Dining room
- Level: Main
- Dimensions: 12x10
Entry foyer
- Level: Main
- Dimensions: 06x05
Kitchen
- Level: Main
- Dimensions: 15x09
Laundry
- Level: Lower
- Dimensions: 25x19
Living room
- Level: Main
- Dimensions: 25x11
Heating
- Forced Air, Gas
Cooling
- Central Air
Appliances
- Included: Some Electric Appliances, Cooktop, Dryer, Dishwasher, Refrigerator, Stove, Washer
Features
- Window Treatments
- Flooring: Hardwood, Vinyl, Carpet
- Windows: Screens, Window Treatments
- Basement: Full,Walk-Out Access
- Number of fireplaces: 1
- Fireplace features: Gas
Video & virtual tour
Property
Parking
- Total spaces: 1
- Parking features: Built In, Garage Door Opener
- Has attached garage: Yes
Features
- Levels: Two
- Stories: 2
Lot
- Size: 0.3 Acres
- Dimensions: 0.3
Details
- Parcel number: 560200603000
Construction
Type & style
- Home type: SingleFamily
- Architectural style: Two Story
- Property subtype: Single Family Residence
Materials
- Aluminum Siding, Brick
- Roof: Asphalt
Condition
- Resale
- Year built: 1940
Details
- Warranty included: Yes
Utilities & green energy
- Sewer: Public Sewer
- Water: Public
Community & HOA
Community
- Features: Public Transportation
Location
- Region: Aliquippa
Financial & listing details
- Tax assessed value: $253,760
- Annual tax amount: $3,250
- Date on market: 7/22/2026
Estimated market value
$226,800
$215,000 - $238,000
$1,151/mo
Price history
| Date | Event | Price |
|---|---|---|
| 8/19/2026 | Price change | $229,900-5.2% |
Source:  WPMLS #1766018 Report a problem WPMLS #1766018 Report a problem | ||
| 7/22/2026 | Price change | $242,500-1% |
Source: WPMLS #1766018 Report a problem | ||
| 6/20/2026 | Price change | $245,000-1% |
Source: WPMLS #1748324 Report a problem | ||
| 5/19/2026 | Price change | $247,500-1% |
Source: WPMLS #1748324 Report a problem | ||
| 4/16/2026 | Listed for sale | $249,900+11.1% |
Source: WPMLS #1748324 Report a problem | ||
| 9/7/2022 | Listing removed | -- |
Source:  RE/MAX International Report a problem RE/MAX International Report a problem | ||
| 5/21/2022 | Pending sale | $225,000-2.2% |
Source: RE/MAX International #1541757 Report a problem | ||
| 5/16/2022 | Sold | $230,000+2.2% |
Source: WPMLS #1541757 Report a problem | ||
| 4/3/2022 | Pending sale | $225,000 |
Source: RE/MAX International #1541757 Report a problem | ||
| 4/2/2022 | Contingent | $225,000 |
Source: WPMLS #1541757 Report a problem | ||
| 3/8/2022 | Listed for sale | $225,000+151.4% |
Source: WPMLS #1541757 Report a problem | ||
| 6/22/2018 | Sold | $89,500-8.6% |
Source: WPMLS #1337295 Report a problem | ||
| 5/13/2018 | Pending sale | $97,900 |
Source: RE/MAX SELECT REALTY #1337295 Report a problem | ||
| 5/12/2018 | Listed for sale | $97,900 |
Source: RE/MAX SELECT REALTY #1337295 Report a problem | ||
Public tax history
| Year | Property taxes | Tax assessment |
|---|---|---|
| 2026 | $3,344 +2.9% | $195,200 |
| 2025 | $3,250 +5.3% | $195,200 |
| 2024 | $3,085 +37.1% | $195,200 +818.6% |
| 2023 | $2,251 +2.7% | $21,250 |
| 2022 | $2,192 +4.7% | $21,250 |
| 2021 | $2,093 +4.5% | $21,250 |
| 2020 | $2,003 | $21,250 |
| 2019 | $2,003 +262.5% | $21,250 |
| 2018 | $553 +17.1% | $21,250 |
| 2017 | $472 | $21,250 |
| 2016 | $472 | $21,250 |
| 2015 | $472 | $21,250 |
| 2014 | $472 | $21,250 |
| 2013 | -- | $21,250 |
| 2012 | -- | $21,250 |
| 2011 | -- | $21,250 |
| 2010 | -- | $21,250 |
| 2008 | -- | $21,250 |
| 2007 | -- | $21,250 |
| 2006 | -- | $21,250 |
Find assessor info on the county website
Monthly payment
Est. payment
Payment breakdown
Explore the cost of this home by adjusting the details. Changes won't be saved.Climate risks
Neighborhood: 15001
Nearby schools
Schools provided by the listing agent
- District: Central Valley
Source: WPMLS. This data may not be complete. We recommend contacting the local school district to confirm school assignments for this home.
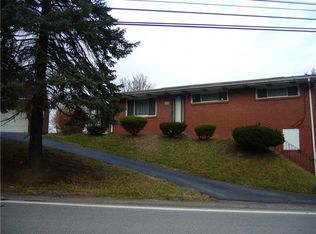
Similar homes
- $245,0003 bd1 ba1.8k sqft124 Bunker Hill Rd, Aliquippa, PA 15001For Sale
 MLS ID #1755063, Stephanie Ramer. WPMLS
 - $177,9003 bd1 ba1.3k sqft2972 Brodhead Rd, Aliquippa, PA 15001For Sale
 MLS ID #1759665, Leigha Peters. WPMLS
 - $240,0002 bd2 ba1.1k sqft3222 Roosevelt Ave, Aliquippa, PA 15001For Sale
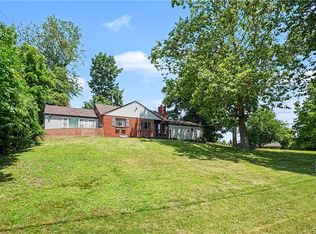 MLS ID #1763501, Michelle Stringer. WPMLS
 - $220,0003 bd2 ba1k sqft1630 Old Brodhead Rd, Monaca, PA 15061For Sale
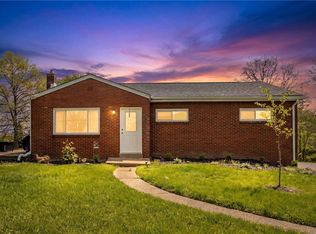 MLS ID #1769850, Hannah Marchionda-Sepella. WPMLS
