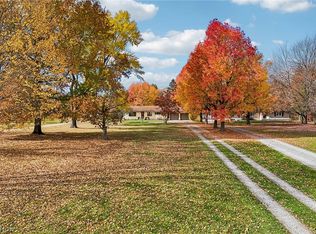
Ohioville is a very nice, typically quiet area to live. So come enjoy this private, nature-filled setting with this 3-bedroom Cape Cod offering a peaceful retreat surrounded by nature. A large covered back deck overlooks the natural surroundings, providing a great place to relax and enjoy the privacy. The main level features wood flooring throughout, with tile flooring in the kitchen, and includes a dining room, kitchen with electric cooktop, double oven, refrigerator, pantry and island, laundry area, living room, den with a wood-burning fireplace accented by river stone, and one bedroom. A separate family room features a vaulted wood ceiling, adding warmth and character to the space. The upper level offers two additional bedrooms, with access to a 6x7 closet. The sellers currently uses the wood burner that is connected into the ductwork as the main heat but there is an oil forced-air furnace that provides an additional heat source. Rough-cut, live-edge Hemlock siding adds to the property's natural character, the 20x20 Quonset hut can easily be adapted into a 2 stall garage or just used as additional storage and there also an attached shed for storage as well. A unique opportunity with some TLC and possibly a new roof among other things for those who appreciate privacy, nature, and a quieter setting. All within an hour drive, or less, from larger towns and the city of Pittsburgh.
Under contract
$250,000
419 Ridgemont Dr, Industry, PA 15052
3beds
1,913sqft
Single Family Residence
Built in 1952
4.68 Acres Lot
$249,800 Zestimate®
$131/sqft
$-- HOA
What's special
Attached shed for storageLaundry areaDining roomOverlooks the natural surroundingsWood flooring throughoutRough-cut live-edge hemlock sidingLarge covered back deck
- 10 days
- 486
- 59
Likely to sell faster than
Zillow last checked:
Listing updated:
Listed by:
Nicolas Supik 724-940-7500,
CENTURY 21 FRONTIER REALTY 724-940-7500
Source: WPMLS,MLS#: 1781607 Originating MLS: West Penn Multi-List
Facts & features
Interior
Bedrooms & bathrooms
- Bedrooms: 3
- Bathrooms: 1
- Full bathrooms: 1
Primary bedroom
- Level: Main
- Dimensions: 12x12
Bedroom 2
- Level: Upper
- Dimensions: 12x12
Bedroom 3
- Level: Upper
- Dimensions: 12x12
Den
- Level: Main
- Dimensions: 9x10
Dining room
- Level: Main
- Dimensions: 14x9
Family room
- Level: Main
- Dimensions: 15x12
Kitchen
- Level: Main
- Dimensions: 11x14
Laundry
- Level: Upper
- Dimensions: 8x4
Living room
- Level: Main
- Dimensions: 15x12
Heating
- Forced Air, Oil
Appliances
- Included: Some Electric Appliances, Cooktop, Refrigerator, Stove
Features
- Kitchen Island, Pantry
- Flooring: Hardwood, Tile
- Basement: Full,Walk-Out Access
- Number of fireplaces: 1
- Fireplace features: Wood Burning
Interior area
- Total structure area: 1,913
- Total interior livable area: 1,913 sqft
Property
Parking
- Total spaces: 2
- Parking features: Detached, Garage
- Has garage: Yes
Features
- Levels: One and One Half
- Stories: 1.5
Lot
- Size: 4.68 Acres
- Dimensions: 128 x 731 x Irr m/l
Details
- Parcel number: 710120297000
Construction
Type & style
- Home type: SingleFamily
- Property subtype: Single Family Residence
Materials
- Frame
- Roof: Asphalt
Condition
- Resale
- Year built: 1952
Utilities & green energy
- Sewer: Septic Tank
- Water: Well
Community & HOA
Location
- Region: Industry
Financial & listing details
- Price per square foot: $131/sqft
- Tax assessed value: $199,000
- Annual tax amount: $3,325
- Date on market: 11/3/2026
Estimated market value
$249,800
$237,000 - $262,000
$1,754/mo
Price history
| Date | Event | Price |
|---|---|---|
| 11/9/2026 | Pending sale | $250,000$131/sqft |
Source:  WPMLS #1781607 Report a problem | ||
| 11/3/2026 | Listed for sale | $250,000-5.7%$131/sqft |
Source: WPMLS #1781607 Report a problem | ||
| 11/9/2025 | Listing removed | $265,000$139/sqft |
Source: WPMLS #1679579 Report a problem | ||
| 12/2/2024 | Price change | $265,000-3.6%$139/sqft |
Source: WPMLS #1679579 Report a problem | ||
| 11/10/2024 | Listed for sale | $275,000+292.9%$144/sqft |
Source: WPMLS #1679579 Report a problem | ||
| 5/12/2006 | Sold | $70,000$37/sqft |
Source: Public Record Report a problem | ||
Public tax history
| Year | Property taxes | Tax assessment |
|---|---|---|
| 2026 | $3,227 +3.9% | $187,200 |
| 2025 | $3,107 +3.5% | $187,200 |
| 2024 | $3,001 +17.6% | $187,200 +684.9% |
| 2023 | $2,552 +4.4% | $23,850 |
| 2022 | $2,445 +2% | $23,850 |
| 2021 | $2,397 +3.6% | $23,850 |
| 2020 | $2,313 | $23,850 |
| 2019 | $2,313 +273.1% | $23,850 |
| 2018 | $620 +18.6% | $23,850 |
| 2017 | $523 | $23,850 |
| 2016 | $523 | $23,850 |
| 2015 | $523 | $23,850 +1.3% |
| 2014 | $523 | $23,550 |
| 2013 | -- | $23,550 |
| 2012 | -- | $23,550 |
| 2011 | -- | $23,550 |
| 2010 | -- | $23,550 |
| 2008 | -- | $23,550 |
| 2007 | -- | $23,550 |
| 2006 | -- | $23,550 |
Find assessor info on the county website
Monthly payment
Est. payment
Payment breakdown
Explore the cost of this home by adjusting the details. Changes won't be saved.Climate risks
Neighborhood: 15052
Nearby schools
Similar homes
- $--2 bd1 ba1.5k sqft1358 Route 18, Burgettstown, PA 15021AuctionAuction.com 2
- $279,9993 bd2 ba2k sqft4179 Fairfield School Rd, Leetonia, OH 44431For Sale
 MLS ID #5259930, Rollin Gosney, TG Real Estate. MLS Now
- $155,0002 bd1 ba1.6k sqft434 Fairview Rd, Industry, PA 15052For Sale
 MLS ID #1766088, Kathryn Pfister. WPMLS
- $275,0003 bd2 ba1.2k sqft1017 Shenango Rd, Beaver Falls, PA 15010For Sale
 MLS ID #1782565, Chandler Kincade. WPMLS
