Wow! What a cool home with unique craftsmanship on 2 acres minutes to the Bois D' Arc Lake! This 2 bedroom, 1 bath, metal home was completed in 2023 and has reclaimed wood accents, 100-year-old barn beam incorporated into the ceiling, reclaimed barn tin ceiling, custom 1930s cast-steel spiral staircase with handcrafted railing, wire spoke wheel ceiling fans, commercial-grade waterproof laminate flooring, Antique-style bathroom fixtures and a trap door upstairs for furniture access. The kitchen has 75-year-old cypress cabinet doors, hidden wall pantry, stainless-steel sink and counter top and a propane cook stove. There is a 19x19 metal frame workshop with a concrete floor, 220 power, water, electric and a 20x20 awning. Property is fenced on all sides and has a RV parking spot with water, septic & electric. If you’re looking for an affordable home or a weekend-get-away with character, craftsmanship, and distinctive details you won’t find in an ordinary home, this 2-acre property is worth a look!
For sale
$165,000
351 County Road 2274, Telephone, TX 75488
2beds
840sqft
Single Family Residence
Built in 1987
2.01 Acres Lot
$163,400 Zestimate®
$196/sqft
$-- HOA
What's special
Propane cook stoveCommercial-grade waterproof laminate flooringStainless-steel sink and countertopReclaimed wood accentsHidden wall pantryReclaimed barn tin ceilingAntique-style bathroom fixtures
- 3 days
- 136
- 15
Likely to sell faster than
Zillow last checked:
Listing updated:
Listed by:
Angel Titsworth 0489883 903-583-4900,
Weichert Realtors-Solid Ground 903-583-4900
Source: NTREIS,MLS#: 21392130
Facts & features
Interior
Bedrooms & bathrooms
- Bedrooms: 2
- Bathrooms: 1
- Full bathrooms: 1
Primary bedroom
- Level: Second
- Dimensions: 11 x 10
Bedroom
- Level: Second
- Dimensions: 10 x 10
Other
- Level: Second
- Dimensions: 6 x 5
Living room
- Level: First
- Dimensions: 17 x 17
Heating
- Electric, Wall Furnace
Cooling
- Ceiling Fan(s), Electric, Multi Units
Appliances
- Included: Gas Range, Gas Water Heater
- Laundry: Washer Hookup, Dryer Hookup
Features
- Built-in Features, Decorative/Designer Lighting Fixtures, Eat-in Kitchen, Open Floorplan, Natural Woodwork
- Flooring: Laminate
- Has basement: No
- Has fireplace: No
Interior area
- Total interior livable area: 840 sqft
Video & virtual tour
Property
Parking
- Total spaces: 3
- Parking features: Covered, Driveway, Boat, RV Access/Parking
- Carport spaces: 1
- Covered spaces: 3
Features
- Levels: Two
- Stories: 2
- Patio & porch: Covered
- Exterior features: RV Hookup
- Pool features: None
- Fencing: Fenced,Gate,Metal,Perimeter,Wood,Wire
- Body of water: Bois d'Arc
Lot
- Size: 2.01 Acres
- Features: Acreage, Corner Lot, Hardwood Trees, Landscaped
Details
- Additional structures: Workshop
- Parcel number: 000000084910
- Horses can be raised: Yes
Construction
Type & style
- Home type: SingleFamily
- Architectural style: Barndominium,Detached
- Property subtype: Single Family Residence
- Attached to another structure: Yes
Materials
- Metal Siding
- Roof: Metal
Condition
- Year built: 1987
Utilities & green energy
- Sewer: Aerobic Septic
- Water: Rural
- Utilities for property: Electricity Available, Overhead Utilities, Septic Available
Community & HOA
Community
- Subdivision: J Windle
HOA
- Has HOA: No
Location
- Region: Telephone
Financial & listing details
- Price per square foot: $196/sqft
- Tax assessed value: $192,310
- Annual tax amount: $2,306
- Date on market: 10/13/2026
- Cumulative days on market: 4 days
- Listing terms: Cash,Conventional,1031 Exchange,FHA,Texas Vet,VA Loan
- Road surface type: Gravel
Estimated market value
$163,400
$123,000 - $208,000
$1,081/mo
Price history
| Date | Event | Price |
|---|---|---|
| 10/13/2026 | Listed for sale | $165,000$196/sqft |
Source: NTREIS #21392130 Report a problem | ||
Public tax history
| Year | Property taxes | Tax assessment |
|---|---|---|
| 2025 | $1,118 -39.2% | $192,310 -12% |
| 2024 | $1,838 +12.4% | $218,538 +10% |
| 2023 | $1,636 | $198,671 +10% |
| 2022 | -- | $180,610 +94.5% |
| 2021 | $1,530 +61.1% | $92,860 +67.2% |
| 2020 | $950 +41.2% | $55,540 +50.1% |
| 2019 | $672 +9.8% | $37,000 +16.4% |
| 2018 | $612 | $31,780 -0.4% |
| 2017 | -- | $31,900 +3.3% |
| 2016 | -- | $30,880 +17.8% |
| 2015 | -- | $26,220 +4.3% |
| 2014 | -- | $25,150 +10.3% |
| 2012 | -- | $22,810 |
| 2011 | -- | -- |
| 2010 | -- | -- |
| 2009 | -- | -- |
| 2008 | -- | -- |
| 2007 | -- | $22,030 |
Find assessor info on the county website
Monthly payment
Est. payment
Payment breakdown
Explore the cost of this home by adjusting the details. Changes won't be saved.Climate risks
Neighborhood: 75488
Nearby schools
Schools provided by the listing agent
- Elementary: Sam Rayburn
- Middle: Sam Rayburn
- High: Sam Rayburn
- District: Sam Rayburn ISD
Source: NTREIS. This data may not be complete. We recommend contacting the local school district to confirm school assignments for this home.


Similar homes
- $163,5002 bd1 ba1.1k sqft1115 S 6th St, Bonham, TX 75418For Sale
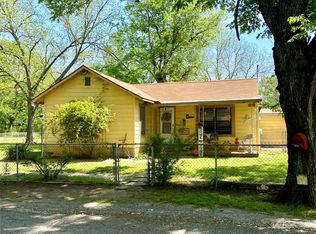 MLS ID #21400943, Dale Horton. NTREIS
 - $175,0002 bd1 ba704 sqft1474 County Road 3370, Ladonia, TX 75449For Sale
 MLS ID #21389407, Ryan Titsworth. NTREIS
 - $175,0003 bd1 ba960 sqft1309 S 6th St, Bonham, TX 75418For Sale
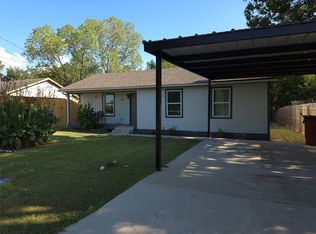 MLS ID #21383531, Nicole Brown. NTREIS
 - $154,0003 bd2 ba1.1k sqft1008 Yeager St, Honey Grove, TX 75446For Sale
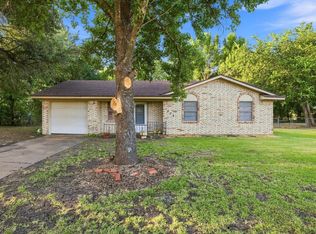 MLS ID #21351297, Hope Liebel. NTREIS
