Great Opportunity to Make This La Puente Home Your Own! This 3-bedroom, 2-bathroom home offers a great layout, ready for a new owner with vision and a little TLC. It needs updating, but with some effort and creativity, it can truly shine. The living room features tile flooring and a cozy fireplace, creating a warm and inviting space. The kitchen is equipped with granite countertops, stainless steel appliances, and tile flooring—ready for your personal updates. The primary bedroom includes tile flooring, a ceiling fan, ample closet space, and a private bath with a walk-in shower. The hall bath features a tiled tub/shower combo. Outside, enjoy a spacious patio and block wall fencing for added privacy. The large driveway and 2-car attached garage provide plenty of parking and storage. Located within walking distance to Giano Intermediate School and just minutes from shopping and freeway access. If you're looking for a home you can personalize and make truly yours, this is your chance. Bring your ideas and get started today!
Pre-foreclosure
Listed by: Re/Max Top Producers • Steve Gomez • Contact: 909-992-6605
Est. $579,200
351 Giano Ave, La Puente, CA 91744
3beds
1,198sqft
Single Family Residence
Built in 1964
10,155 Square Feet Lot
$579,200 Zestimate®
$483/sqft
$-- HOA
What's special
Cozy fireplaceSpacious patioTile flooringStainless steel appliancesBlock wall fencingGranite countertopsLarge driveway
- 76 days |
- 15 |
- 0 |
Likely to sell faster than
Zillow last checked:
Listing updated:
Listed by:
Steve Gomez DRE #01332684 909-992-6605,
Re/Max Top Producers
Source: CRMLS,MLS#: TR25172890 Originating MLS: California Regional MLS
Originating MLS: California Regional MLSFacts & features
Interior
Bedrooms & bathrooms
- Bedrooms: 3
- Bathrooms: 2
- Full bathrooms: 2
- Main level bathrooms: 2
- Main level bedrooms: 3
Rooms
- Room types: Bedroom, Kitchen, Living Room, Primary Bedroom
Primary bedroom
- Features: Primary Suite
Bedroom
- Features: All Bedrooms Down
Bathroom
- Features: Bathtub, Tub Shower, Walk-In Shower
Kitchen
- Features: Granite Counters
Heating
- Central
Cooling
- Wall/Window Unit(s)
Appliances
- Included: Free-Standing Range, Gas Oven, Gas Range, Gas Water Heater, Range Hood
- Laundry: Outside
Features
- Ceiling Fan(s), Eat-in Kitchen, Granite Counters, All Bedrooms Down, Primary Suite
- Flooring: Tile
- Windows: Blinds
- Has fireplace: Yes
- Fireplace features: Living Room
- Common walls with other units/homes: No Common Walls
Interior area
- Total interior livable area: 1,198 sqft
Property
Parking
- Total spaces: 5
- Parking features: Concrete, Door-Single, Driveway, Garage
- Attached garage spaces: 2
- Uncovered spaces: 3
Features
- Levels: One
- Stories: 1
- Entry location: Living Room
- Patio & porch: Concrete, Patio
- Pool features: None
- Spa features: None
- Fencing: Block
- Has view: Yes
- View description: Neighborhood
Lot
- Size: 10,155 Square Feet
- Features: Back Yard, Front Yard
Details
- Parcel number: 8728018051
- Zoning: LCA11L
- Special conditions: Standard
Construction
Type & style
- Home type: SingleFamily
- Architectural style: Ranch
- Property subtype: Single Family Residence
Materials
- Frame, Stucco
- Foundation: Slab
- Roof: Composition,Shingle
Condition
- Fixer
- New construction: No
- Year built: 1964
Utilities & green energy
- Sewer: Public Sewer
- Water: Public
- Utilities for property: Electricity Connected, Natural Gas Connected, Sewer Connected, Water Connected
Community & HOA
Community
- Features: Curbs, Suburban, Sidewalks
Location
- Region: La Puente
Financial & listing details
- Price per square foot: $483/sqft
- Tax assessed value: $194,364
- Annual tax amount: $2,935
- Date on market: 8/1/2025
- Cumulative days on market: 16 days
- Listing terms: Cash to New Loan,Conventional,FHA,VA Loan
- Road surface type: Paved
Visit our professional directory to find a foreclosure specialist in your area that can help with your home search.
Find a foreclosure agentForeclosure details
Estimated market value
$579,200
$527,000 - $637,000
$3,258/mo
Price history
| Date | Event | Price |
|---|---|---|
| 9/15/2025 | Sold | $580,000-3.3%$484/sqft |
Source:  CRMLS #TR25172890 Report a problem CRMLS #TR25172890 Report a problem | ||
| 8/17/2025 | Pending sale | $600,000$501/sqft |
Source: CRMLS #TR25172890 Report a problem | ||
| 8/2/2025 | Listed for sale | $600,000+383.9%$501/sqft |
Source: CRMLS #TR25172890 Report a problem | ||
| 3/25/1999 | Sold | $124,000+7.8%$104/sqft |
Source: Public Record Report a problem | ||
| 1/30/1998 | Sold | $115,000$96/sqft |
Source: Public Record Report a problem | ||
Public tax history
| Year | Property taxes | Tax assessment |
|---|---|---|
| 2025 | $2,935 +5.9% | $194,364 +2% |
| 2024 | $2,770 +3.3% | $190,554 +2% |
| 2023 | $2,682 +2.3% | $186,818 +2% |
| 2022 | $2,622 +2% | $183,156 +2% |
| 2021 | $2,572 +1.2% | $179,566 +1% |
| 2020 | $2,541 | $177,726 +2% |
| 2019 | $2,541 +6.8% | $174,242 +2% |
| 2018 | $2,380 | $170,827 +2% |
| 2017 | $2,380 +2% | $167,479 +2% |
| 2016 | $2,334 +2.2% | $164,196 +1.5% |
| 2015 | $2,283 +1.4% | $161,731 +2% |
| 2014 | $2,250 | $158,564 +2.5% |
| 2012 | -- | $154,755 +2% |
| 2011 | -- | $151,722 +0.8% |
| 2010 | -- | $150,589 -0.2% |
| 2009 | -- | $150,948 +2% |
| 2008 | -- | $147,989 +2% |
| 2007 | -- | $145,088 +2% |
| 2006 | -- | $142,245 |
| 2005 | -- | $142,245 +4% |
| 2004 | -- | $136,724 +1.9% |
| 2003 | -- | $134,219 +2% |
| 2002 | -- | $131,588 +4% |
| 2000 | -- | $126,480 |
Find assessor info on the county website
Monthly payment
Climate risks
Neighborhood: 91744
Nearby schools
GreatSchools rating
- 3/10Yorbita Elementary SchoolGrades: K-6Distance: 0.3 mi
- 4/10Giano Intermediate SchoolGrades: 7-8Distance: 0.1 mi
- 4/10Nogales High SchoolGrades: 9-12Distance: 1.2 mi
Schools provided by the listing agent
- Middle: Giano
- High: Nogales
Source: CRMLS. This data may not be complete. We recommend contacting the local school district to confirm school assignments for this home.
- $697,7003 bd2 ba1.1k sqft357 Giano Ave, La Puente, CA 91744Off Market
- $723,4003 bd2 ba1.1k sqft345 Giano Ave, La Puente, CA 91744Off Market
- $753,9003 bd2 ba1.1k sqft367 Giano Ave, La Puente, CA 91744Off Market
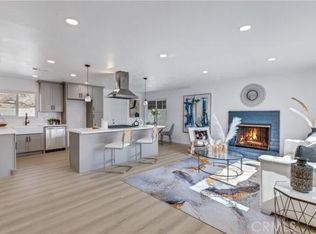
- $724,6003 bd2 ba1.2k sqft373 Giano Ave, La Puente, CA 91744Off Market

- $827,6003 bd2 ba1.5k sqft361 Giano Ave, La Puente, CA 91744Off Market
- $795,5004 bd2 ba1.6k sqft379 Giano Ave, La Puente, CA 91744Off Market
- $660,0003 bd2 ba1.3k sqft365 Giano Ave, La Puente, CA 91744Sold
- $761,8004 bd3 ba1.2k sqft18041 La Puente Rd, La Puente, CA 91744Off Market
Similar homes
- $658,0002 bd2 ba1.2k sqft17744 Gemini St, La Puente, CA 91744For Sale
 MLS ID #CV26172384, Anthony Meneses, EXCELLENCE RE ELITE PROPERTIES. CRMLS
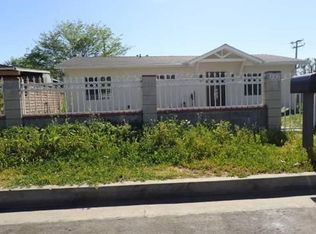
 - $--3 bd1 ba1k sqft102 Zenith Ave, La Puente, CA 91744Auction
 Xome
Xome - $--3 bd2 ba1.2k sqft17028 Pocono St, La Puente, CA 91744Auction
 Auction.com 2
 - $698,8884 bd2 ba1.3k sqft17412 Hemphill St, La Puente, CA 91744For Sale
 MLS ID #CV26171962, Wenses Orrostieta Gomez, KELLER WILLIAMS REALTY COLLEGE PARK. CRMLS
 - $620,0003 bd1 ba960 sqft17430 Tadmore St, La Puente, CA 91744For SaleMLS ID #DW26064994, Ricardo Arias, IET Real Estate. CRMLS
- $620,0003 bd1 ba936 sqft562 S Backton Ave, La Puente, CA 91744For SaleMLS ID #MB25261060, YESICA PEREZ, CENTURY 21 MASTERS. CRMLS
- $625,0002 bd2 ba1.4k sqft15873 Blackwood St, La Puente, CA 91744For SaleMLS ID #IG26169694, Najely Serna, Fathom Realty Group, Inc.. CRMLS
- $665,8883 bd1 ba964 sqft550 Whiteford Ave, La Puente, CA 91744For SaleMLS ID #TR26136508, Mauricio Acevedo, Monarch Real Estate Services. CRMLS
- $540,0003 bd2 ba1.1k sqft15811 Francisquito Ave APT 2, La Puente, CA 91744For SaleMLS ID #OC26161751, Jessica Nieto, eXp Realty of California Inc. CRMLS
- $770,0004 bd2 ba1.2k sqft17138 Gumbiner Dr, La Puente, CA 91744For SaleMLS ID #26866921, Lisa Soltesz DRE # 02280080, Opendoor Brokerage Inc.. CLAW
- $599,0003 bd1 ba868 sqft15937 Amar Rd, La Puente, CA 91744For SaleMLS ID #TR25201222, Keith Chen, Coldwell Banker Envision. CRMLS
- $560,0003 bd2 ba1k sqft1811 Ewing Ct, Hacienda Heights, CA 91745For SaleMLS ID #P1-28145, Margaret Mar, Margaret May Mar, Broker. CRMLS
- $748,0003 bd1 ba1k sqft15979 Harvest Moon St, La Puente, CA 91744For SaleMLS ID #WS26172649, BONNIE TSAI, Pinnacle Real Estate Group. CRMLS
- $718,0003 bd1 ba992 sqft313 Abery Ave, La Puente, CA 91744For SaleMLS ID #CV26143801, JoAnn Verduzco, RE/MAX CHAMPIONS WC. CRMLS
- $555,0003 bd2 ba1k sqft16920 Colchester Way, Hacienda Heights, CA 91745For SaleMLS ID #CV26114543, Alex Zhao, RE/MAX MASTERS REALTY. CRMLS
- $556,0002 bd2 ba1.1k sqft3517 Eucalyptus St, West Covina, CA 91792For SaleMLS ID #OC26165631, Pamela Qu, Pinnacle Real Estate Group. CRMLS
- $549,9003 bd3 ba1.4k sqft1674 Aspen Village Way, West Covina, CA 91791For SaleMLS ID #AR26139318, Yilu Song, IRN Realty. CRMLS
- $569,0003 bd3 ba1.4k sqft1678 Aspen Village Way, West Covina, CA 91791For SaleMLS ID #WS26069019, LIAN LIU, Real Brokerage Technologies. CRMLS
- $610,0003 bd3 ba1.6k sqft2837 Onyx Way, West Covina, CA 91792For SaleMLS ID #TR26143579, Fa Chin Hsu, ReMax 2000 Realty. CRMLS
- $588,0002 bd3 ba1.2k sqft1447 Kauai St, West Covina, CA 91792For SaleMLS ID #AR26164639, Kevin Ong, ENM Realty. CRMLS
