Welcome to this beautiful, well-maintained, quiet park side community featuring 2 master bedrooms, 2 ½ bathroom, 2 car garage, 1,276 sq ft living space with an open floor plan located at a highly desirable community in the heart of West Covina. The cozy bright living room has a fireplace that leads to a spacious dining area along with a well-maintained kitchen. This home was thoroughly remodeled (2020) with newer water heater, upgraded kitchen countertop & cabinets, bathrooms, newly painted interior with new floorings. It also features a nice large open private patio, perfect for family/friend gatherings. The community is quiet with plenty of guest parking. It’s located adjacent to a tranquil park where one can easily access and enjoy nature. This property is at the end unit of the complex with plenty of privacy. The HOA amenities include a sparkling swimming pool and relaxing spa, overall a well-maintained neighborhood conveniently located within mins to a shopping center (Target, Home Depot, West Covina Center, etc.) and freeways (10 and 60), and much more! Priced right, move-in condition, and ready for the next homeowner!!!
For sale
Listed by: ENM Realty • Kevin Ong • Contact: kevinong_enm@yahoo.com
$588,000
1447 Kauai St, West Covina, CA 91792
2beds
1,276sqft
Townhouse
Built in 1984
2.1 Acres Lot
$587,800 Zestimate®
$461/sqft
$570/mo HOA
What's special
- 28 days |
- 285 |
- 7 |
Zillow last checked:
Listing updated:
Listed by:
Kevin Ong DRE #01291909 kevinong_enm@yahoo.com,
ENM Realty
Source: CRMLS,MLS#: AR26164639 Originating MLS: California Regional MLS
Originating MLS: California Regional MLSFacts & features
Interior
Bedrooms & bathrooms
- Bedrooms: 2
- Bathrooms: 3
- Full bathrooms: 2
- 1/2 bathrooms: 1
- Main level bathrooms: 1
Rooms
- Room types: Bedroom, Living Room
Bedroom
- Features: All Bedrooms Up
Heating
- Central
Cooling
- Central Air
Appliances
- Included: Dishwasher, Gas Range, Refrigerator, Range Hood, Dryer, Washer
- Laundry: Inside, Upper Level
Features
- Open Floorplan, Recessed Lighting, All Bedrooms Up
- Has fireplace: Yes
- Fireplace features: Living Room
- Common walls with other units/homes: 2+ Common Walls,End Unit
Interior area
- Total interior livable area: 1,276 sqft
Property
Parking
- Total spaces: 2
- Parking features: Garage, Garage Door Opener, Guest
- Garage spaces: 2
Features
- Levels: Two
- Stories: 2
- Entry location: 1
- Patio & porch: Concrete, Patio
- Pool features: Community, Fenced, In Ground, Association
- Has spa: Yes
- Spa features: Association, Community, In Ground
- Fencing: Wood
- Has view: Yes
- View description: Neighborhood, Trees/Woods
Lot
- Size: 2.1 Acres
Details
- Parcel number: 8743018100
- Special conditions: Standard
Construction
Type & style
- Home type: Townhouse
- Property subtype: Townhouse
- Attached to another structure: Yes
Condition
- New construction: No
- Year built: 1984
Utilities & green energy
- Electric: Standard
- Sewer: Public Sewer
- Water: Public
- Utilities for property: Electricity Connected, Natural Gas Connected, Sewer Connected, Water Connected
Community & HOA
Community
- Features: Park, Street Lights, Sidewalks, Pool
HOA
- Has HOA: Yes
- Amenities included: Call for Rules, Insurance, Pool, Spa/Hot Tub, Trash
- HOA fee: $570 monthly
- HOA name: Parkside/Tract 41800 HOA
- HOA phone: 626-967-7921
Location
- Region: West Covina
Financial & listing details
- Price per square foot: $461/sqft
- Tax assessed value: $437,277
- Date on market: 7/30/2026
- Cumulative days on market: 28 days
- Listing terms: Cash to New Loan,Conventional,FHA
- Inclusions: Refrigerator, stove, washer, and dryer
- Road surface type: Paved
Estimated market value
$587,800
$558,000 - $617,000
$2,898/mo
Price history
| Date | Event | Price |
|---|---|---|
| 7/30/2026 | Listed for sale | $588,000+50%$461/sqft |
Source:  CRMLS #AR26164639 Report a problem CRMLS #AR26164639 Report a problem | ||
| 11/5/2019 | Sold | $392,000-4.4%$307/sqft |
Source:  CRMLS #BB19210870 Report a problem CRMLS #BB19210870 Report a problem | ||
| 10/2/2019 | Pending sale | $410,000$321/sqft |
Source: BERKSHIRE HATHAWAY HOMESERVICES Crest Real Estate #BB19210870 Report a problem | ||
| 9/5/2019 | Listed for sale | $410,000$321/sqft |
Source: BERKSHIRE HATHAWAY HOMESERVICES Crest Real Estate #BB19210870 Report a problem | ||
Public tax history
| Year | Property taxes | Tax assessment |
|---|---|---|
| 2026 | -- | $437,277 +2% |
| 2025 | $5,779 +2.2% | $428,703 +2% |
| 2024 | $5,656 +3.4% | $420,298 +2% |
| 2023 | $5,468 +2.2% | $412,058 +2% |
| 2022 | $5,352 +1.7% | $403,980 +2% |
| 2021 | $5,263 -0.2% | $396,060 +1% |
| 2020 | $5,274 | $392,000 +141.9% |
| 2019 | $5,274 +124.1% | $162,021 +2% |
| 2018 | $2,353 | $158,845 +2% |
| 2017 | $2,353 +1.9% | $155,732 +2% |
| 2016 | $2,308 +3.2% | $152,679 +1.5% |
| 2015 | $2,236 +1.2% | $150,387 +2% |
| 2014 | $2,209 | $147,442 +2.5% |
| 2012 | -- | $143,900 +2% |
| 2011 | -- | $141,079 +0.8% |
| 2010 | -- | $140,026 -0.2% |
| 2009 | -- | $140,360 +2% |
| 2008 | -- | $137,609 +2% |
| 2007 | -- | $134,912 +2% |
| 2006 | -- | $132,267 |
| 2005 | -- | $132,267 +4% |
| 2004 | -- | $127,134 +1.9% |
| 2003 | -- | $124,804 +2% |
| 2002 | -- | $122,358 +4% |
| 2000 | -- | $117,609 |
Find assessor info on the county website
Monthly payment
Est. payment
Payment breakdown
Explore the cost of this home by adjusting the details. Changes won't be saved.Climate risks
Neighborhood: 91792
Nearby schools
GreatSchools rating
- 3/10Northam Elementary SchoolGrades: K-6Distance: 2 mi
- 4/10Giano Intermediate SchoolGrades: 7-8Distance: 1.9 mi
- 4/10Nogales High SchoolGrades: 9-12Distance: 2.7 mi
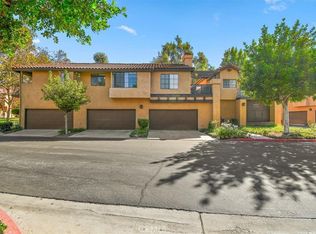
- $550,0002 bd1 ba1.1k sqft1448 Kauai St, West Covina, CA 91792Sold
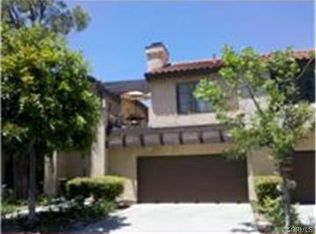
- $575,0002 bd3 ba1.2k sqft1450 Kauai St, West Covina, CA 91792For Sale

- $500,2002 bd1 ba1.1k sqft1467 Kauai St, West Covina, CA 91792Off Market
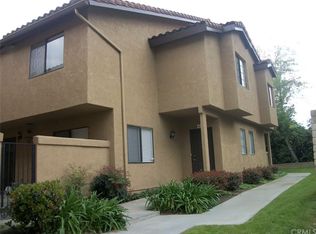
- $590,7003 bd2 ba1.4k sqft1465 Kauai St, West Covina, CA 91792Off Market
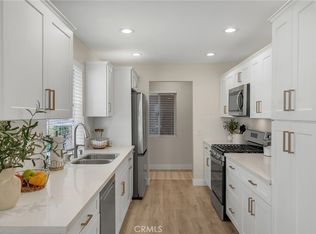
- $613,4003 bd3 ba1.4k sqft1463 Kauai St, West Covina, CA 91792Off Market
- $560,7002 bd3 ba1.2k sqft1461 Kauai St, West Covina, CA 91792Off Market
- $542,3002 bd3 ba1.2k sqft1459 Kauai St, West Covina, CA 91792Off Market
- $537,2002 bd2 ba1.2k sqft1455 Kauai St, West Covina, CA 91792Off Market
A local agent can set up tours, give advice and negotiate with sellers.
Similar homes
- $619,0002 bd3 ba1.3k sqft681 N Lark Ellen Ave, Covina, CA 91722For Sale
 MLS ID #CV26184832, Thomas Kohl, Elevate Real Estate Agency. CRMLS
 - $549,9003 bd3 ba1.4k sqft1674 Aspen Village Way, West Covina, CA 91791For Sale
 MLS ID #AR26139318, Yilu Song, IRN Realty. CRMLS
 - $619,0002 bd2 ba1.3k sqft2610 Paseo Olivas, West Covina, CA 91792For Sale
 MLS ID #TR26153561, Kimberly Avila, Realty Masters & Associates. CRMLS
 - $590,0003 bd3 ba1.6k sqft2837 Onyx Way, West Covina, CA 91792For Sale
 MLS ID #TR26143579, Fa Chin Hsu, ReMax 2000 Realty. CRMLS
 - $589,9993 bd3 ba1.2k sqft1848 E Covina Blvd #80, Covina, CA 91724For SaleMLS ID #OC26107238, Enrique Alcocer, eXp Realty of Greater Los Angeles, Inc.. CRMLS
- $550,0002 bd3 ba1.3k sqft216 W Merlot Dr, Covina, CA 91723For SaleMLS ID #WS25093735, Alan Chang, Sunshine International Inv., Inc.. CRMLS
- $590,0003 bd3 ba1.1k sqft4048 Maxson Rd, El Monte, CA 91732For SaleMLS ID #CV26182770, Jorge Sanchez, Champions Real Estate. CRMLS
- $618,0002 bd2 ba999 sqft20751 E Crest Ln, Walnut, CA 91789For SaleMLS ID #TR26143957, Eric Lin, Pinnacle Real Estate Group. CRMLS
- $579,0002 bd3 ba1.5k sqft11 Wildflower Pl, Pomona, CA 91766For SaleMLS ID #AR26078439, David Lee, Real Brokerage Technologies, Inc. CRMLS
- $624,0003 bd3 ba1k sqft331 Genoa St Unit E, Monrovia, CA 91016For SaleMLS ID #AR26129442, Troy Wilson, Seven Gables Real Estate. CRMLS
- $588,0002 bd3 ba1.5k sqft1927 Huntington Dr Unit H, Duarte, CA 91010For SaleMLS ID #WS26098690, XIAODONG ZHANG, Real Brokerage Technologies. CRMLS
- $650,0003 bd3 ba1.4k sqft1189 N Sunflower Ave, Covina, CA 91724For SaleMLS ID #DW26174339, Juan Elias, Transunited Realty Group. CRMLS
- $635,0003 bd3 ba1.5k sqft24 Rock Cliff Pl, Pomona, CA 91766For SaleMLS ID #BB26167032, Lilit Sargsyan, EMPOWER Real Estate. CRMLS
- $589,9003 bd3 ba1.1k sqft12012 Sproul St, Norwalk, CA 90650For SaleMLS ID #DW26170457, Raul Ramirez, Century 21 Allstars. CRMLS
- $645,0003 bd3 ba1.3k sqft587 S College Ave, Claremont, CA 91711For SaleMLS ID #PW26131354, Puneet Shah, BHHS CA Properties. CRMLS
- $549,8002 bd2 ba980 sqft1425 Forest Glen Dr, Hacienda Heights, CA 91745For SaleMLS ID #WS26013525, TIM HUI, GRAND CITY REALTY, INC.. CRMLS
- $559,0004 bd3 ba1.2k sqft644 E Lee Pl, Azusa, CA 91702For SaleMLS ID #WS26034330, Sherry Hung, Real Brokerage Technologies. CRMLS
- $559,0003 bd3 ba1.2k sqft12122 Ferris Rd APT 1, El Monte, CA 91732For SaleMLS ID #WS26171776, YUAN CHEN, Pinnacle Real Estate Group. CRMLS
- $599,0003 bd3 ba1.2k sqft9133 Ramona St Unit 2, Bellflower, CA 90706For SaleMLS ID #DW26162631, Tony Verdugo, Centerpointe Real Estate. CRMLS
- $499,8002 bd2 ba828 sqft800 Grand Ave Unit A12, Diamond Bar, CA 91765For SaleMLS ID #WS26171561, Yan Zhang, Real Brokerage Technologies. CRMLS
Local buyer's agents are ready to help
