Grand, bright top-floor residence with downtown skyline and City views. The flat has a large entry hall, living room with a corner fireplace and a big dining room that leads to the kitchen. The kitchen and breakfast room have been combined into a huge chef's kitchen with dramatic tuxedo marble counters, a 48" Thermador range served by a convenient pot filler, a gigantic 60 inches of luxurious freezer and refrigeration and a wet bar prep area with a drawer style microwave. An original art deco bath features a tub as well as step in shower, original tile and pedestal sink. The bath has been kicked up a notch with designer wallpaper, dime-sized mosaic tile floors, chandelier and a new sink. At the rear of the flat, two bedrooms are side by side. The larger of the pair has a door to access the spacious rear deck with a spiral staircase leading directly to the rear garden. In the garden you might think you are in New Orleans or Savannah as you relax by the fountain and entertain friends. It feels tropical and lush with mature fruit trees and flowers. The garage provides the opportunity to park two cars per unit and still have room for projects of all kinds. Within just a few steps, you can buy groceries at the amazing Bi-Rite Market, meet friends at Pizzeria Delfina or be tempted by the delicacies at Tartine. A few steps further takes you to the social epicenter that is Dolores Park, which features festivals and movies in the park. In the other direction, dinner choices range from Zuni, Rich Table,or Shizen; after which you could attend a special event at the SF Armory, or seek some culture in nearby Hayes Valley at the SF Opera, Ballet, Symphony or City Arts & Lecturesor be tempted by strong drinks and karaoke at the The Mint or Martuni's. Bart is close by at 16th & Mission, Tech buses are nearby both east and west and freeways are just blocks away as well. This is the perfect place to enjoy all the access to San Francisco you can imagine!
Under contract
$1,399,000
351 Guerrero St, San Francisco, CA 94103
2beds
1,811sqft
Tenancy in Common
Built in 1938
3,079 Square Feet Lot
$-- Zestimate®
$773/sqft
$-- HOA
What's special
New sinkOriginal art deco bathLarge entry hallGrand bright top-floor residenceDime-sized mosaic tile floorsDramatic tuxedo marble countersDesigner wallpaper
- 30 days |
- 2,133 |
- 176 |
Likely to sell faster than
Zillow last checked:
Listing updated:
Listed by:
Jennifer Rosdail DRE #01349379 415-269-4663,
KW Advisors 415-483-9285
Source: SFAR,MLS#: 426140131 Originating MLS: San Francisco Association of REALTORS
Originating MLS: San Francisco Association of REALTORSFacts & features
Interior
Bedrooms & bathrooms
- Bedrooms: 2
- Bathrooms: 2
- Full bathrooms: 1
- 1/2 bathrooms: 1
Primary bedroom
- Area: 0
- Dimensions: 0 x 0
Bedroom 1
- Area: 0
- Dimensions: 0 x 0
Bedroom 2
- Area: 0
- Dimensions: 0 x 0
Bedroom 3
- Area: 0
- Dimensions: 0 x 0
Bedroom 4
- Area: 0
- Dimensions: 0 x 0
Dining room
- Area: 0
- Dimensions: 0 x 0
Family room
- Area: 0
- Dimensions: 0 x 0
Kitchen
- Area: 0
- Dimensions: 0 x 0
Living room
- Area: 0
- Dimensions: 0 x 0
Appliances
- Included: Dishwasher, Free-Standing Gas Range, Range Hood, Microwave
Features
- Flooring: Tile, Wood
- Number of fireplaces: 1
- Fireplace features: Insert
Interior area
- Total structure area: 1,811
- Total interior livable area: 1,811 sqft
Video & virtual tour
Property
Parking
- Total spaces: 2
- Parking features: Garage Faces Front, Tandem, On Site - Unassigned (Condo Only)
- Garage spaces: 2
Lot
- Size: 3,079 Square Feet
Details
- Parcel number: 3555031J
- Special conditions: Standard
Construction
Type & style
- Home type: SingleFamily
- Property subtype: Tenancy in Common
- Attached to another structure: Yes
Condition
- Year built: 1938
Community & HOA
HOA
- Has HOA: No
Location
- Region: San Francisco
- Elevation: 0
Financial & listing details
- Price per square foot: $773/sqft
- Price range: $1.4M - $1.4M
- Date on market: 6/18/2026
- Cumulative days on market: 30 days
- Total actual rent: 0
Estimated market value
Not available
Estimated sales range
Not available
Not available
Price history
| Date | Event | Price |
|---|---|---|
| 7/3/2026 | Contingent | $1,399,000$773/sqft |
Source:  SFAR #426140131 Report a problem SFAR #426140131 Report a problem | ||
| 7/3/2026 | Pending sale | $1,399,000$773/sqft |
Source: SFAR #426140131 Report a problem | ||
| 6/18/2026 | Listed for sale | $1,399,000$773/sqft |
Source: SFAR #426140131 Report a problem | ||
Public tax history
Tax history is unavailable.
Monthly payment
Est. payment
Payment breakdown
Explore the cost of this home by adjusting the details. Changes won't be saved.Climate risks
Neighborhood: Mission Dolores
Nearby schools
GreatSchools rating
- 2/10Sanchez Elementary SchoolGrades: K-5Distance: 0.4 mi
- 1/10Everett Middle SchoolGrades: 6-8Distance: 0.3 mi
- 3/10Mission High SchoolGrades: 9-12Distance: 0.3 mi
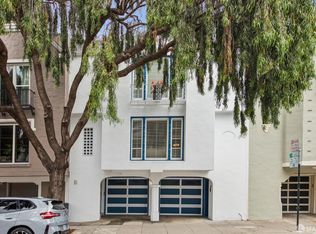
- $1,199,0002 bd2 ba1.6k sqft353 Guerrero St, San Francisco, CA 94103For Sale
- $1,331,7003 bd1 ba1.5k sqft359 Guerrero St, San Francisco, CA 94103Off Market

- $2,598,0004 bd4 ba3.4k sqft351-353 Guerrero St, San Francisco, CA 94103For Sale
- $1,578,4002 bd1 ba1.3k sqft345 Guerrero St, San Francisco, CA 94103Off Market
- $1,716,3002 bd2 ba1.7k sqft347 Guerrero St, San Francisco, CA 94103Off Market
- $--2 bd1 ba875 sqft315-319A Guerrero St #319, San Francisco, CA 94103Off Market
- $1,742,3002 bd2 ba1.6k sqft357 Guerrero St, San Francisco, CA 94103Off Market
- $1,480,900-- bd2 ba2.8k sqft339-341 Guerrero St, San Francisco, CA 94103Off Market
A local agent can set up tours, give advice and negotiate with sellers.
Similar homes
- $1,424,9003 bd2 ba1.3k sqft2725 20th St, San Francisco, CA 94110For Sale
 MLS ID #426145766, Christian J. Rosales DRE #01987173, The Canlas Brothers. SFAR
 - $1,395,0003 bd2 ba1.2k sqft838 Bay St, San Francisco, CA 94109For Sale
 MLS ID #426146164, Bruce Lyon DRE #01218887, Coldwell Banker Realty. SFAR
 - $1,388,0002 bd1 ba1.5k sqft1658 34th Ave, San Francisco, CA 94122For Sale
 MLS ID #426145713, Ted Manahan DRE #02246489, Sequoia Real Estate. SFAR
 - $1,299,0003 bd2 ba1.4k sqft1011 Shotwell St #A, San Francisco, CA 94110For Sale
 MLS ID #426145839, Faye Dibachi DRE #01349520, Compass. SFAR
 - $1,495,0003 bd2 ba1.7k sqft1667 Hayes St, San Francisco, CA 94117For SaleMLS ID #426144110, Tim A. Brown DRE #00580970, KW Advisors. SFAR
- $1,295,0002 bd3 ba1.9k sqft1950 11th Ave, San Francisco, CA 94116For SaleMLS ID #426145183, Ruksakul Tanatanyanon DRE #01960486, Compass. SFAR
- $1,595,0003 bd2 ba1.5k sqft80 Prentiss St, San Francisco, CA 94110For SaleMLS ID #426143725, Alec L. Mironov DRE #01873983, Pacific Edge. SFAR
- $1,495,0002 bd1 ba1.8k sqft1475 30th Ave, San Francisco, CA 94122For SaleMLS ID #426143400, Pota Perimenis DRE #01117624, Compass. SFAR
- $1,495,0003 bd2 ba1.5k sqft313 Los Palmos Dr, San Francisco, CA 94127For SaleMLS ID #426144635, Caley Ya-Cong Zheng DRE #02231888, Willowmar Real Estate. SFAR
- $1,250,0002 bd2 ba996 sqft3880 21st St, San Francisco, CA 94114For SaleMLS ID #426137690, Thomas Jung Kim DRE #02439620, Vanguard Properties. SFAR
- $1,498,0004 bd2 ba1.4k sqft685 Capp St, San Francisco, CA 94110For SaleMLS ID #426117079, Michael L. Bellings DRE #01935559, Compass. SFAR
- $1,598,0003 bd2 ba1.4k sqft590 Gellert Dr, San Francisco, CA 94132For SaleMLS ID #426144327, Sonia Gomez-Rexelius DRE #01354546, Corcoran Icon Properties. SFAR
- $1,249,9993 bd2 ba1.6k sqft183 Victoria St, San Francisco, CA 94132For SaleMLS ID #426144019, Yue Ming Wu DRE #02045194, Remax Prestigious Properties. SFAR
- $1,495,0003 bd2 ba2.1k sqft1698 Armstrong Ave, San Francisco, CA 94124For SaleMLS ID #426123168, Lamisse Droubi DRE #01257759, City Real Estate. SFAR
- $1,500,0003 bd3 ba1.5k sqft621 Sargent St, San Francisco, CA 94132For SaleMLS ID #426127916, Sabina Girsh DRE #01983913, Redfin. SFAR
- $1,195,0003 bd2 ba1.1k sqft1947 35th Ave, San Francisco, CA 94116For SaleMLS ID #426144945, Jason C. Chan DRE #01320348, BarbCo. SFAR
- $1,295,0002 bd2 ba1.4k sqft846 Cabrillo St, San Francisco, CA 94118For SaleMLS ID #426144258, Christian O. Tinoco DRE #02045518, Vanguard Properties. SFAR
- $1,495,0003 bd2 ba1.2k sqft3725 Sacramento St, San Francisco, CA 94118For SaleMLS ID #426140507, Ali A. Mafi DRE #01440777, Redfin. SFAR
- $1,695,0003 bd1 ba1.4k sqft1956 Fell St, San Francisco, CA 94117For SaleMLS ID #426143884, Anthony L. Koutsos DRE #01347469, KW Advisors. SFAR
- $1,400,0004 bd3 ba2.4k sqft468 Wyandotte Ave, Daly City, CA 94014For SaleMLS ID #426134608, Daniel J. Risman-Jones DRE #01523160, Ascend Real Estate. SFAR
Local buyer's agents are ready to help
