Live the lifestyle of your dreams in the exclusive gated Watersong at Rivertown community! This RARE 2-bed, 2-bath Terrace floor plan with flex space is beautifully upgraded and perfectly positioned on a desirable cul-de-sac street just steps from the amenity center. Inside, you'll find luxury vinyl plank flooring, soaring 10-foot ceilings, abundant storage space and plenty of natural light that enhances the open & airy layout. The gorgeous kitchen features a large quartz island, white cabinetry with crown molding, stylish tile backsplash and a spacious walk-in pantry. The open and inviting living room showcases expansive 16-foot sliding glass doors that seamlessly extend the living space to the screened lanai, creating effortless indoor-outdoor living. The spacious primary suite offers backyard views, an upgraded ceiling fan and a large walk-in closet with luggage shelf. The spa-like en suite features a large tiled walk-in shower with bench seating and quartz dual sink vanity. A comfortable guest bedroom, a dining space with elegant lighting and a flexible bonus room offer versatile options for work, hobbies or hosting guests. Outdoor living is elevated with a charming covered front porch and an extended screened lanai with upgraded ceiling fan, plus a paver patio with fire pit-perfect for cozy evenings and entertaining! Additional highlights include a laundry room with cabinetry and folding counter, newer HVAC system and interior/exterior paint. Residents enjoy resort-style amenities including pools, sports courts, a dog park, fitness center, unspoiled natural setting and more! Catch unbeatable Florida SUNSETS while strolling along the scenic RiverFront Park. Conveniently located near shopping and dining, this home offers the perfect blend of luxury, comfort and active Florida living!
Pending
Price cut: $15K (7/23)
$475,000
351 LADYSLIPPER Drive, St. Johns, FL 32259
2beds
1,876sqft
:
Get pre-qualified$3,238/mo
Single Family Residence
Built in 2023
4,791 Square Feet Lot
$468,800 Zestimate®
$253/sqft
$211/mo HOA
What's special
Screened lanaiComfortable guest bedroomFlexible bonus roomUpgraded ceiling fanDesirable cul-de-sac streetCharming covered front porchAbundant storage space
- 96 days |
- 325 |
- 5 |
Zillow last checked:
Listing updated:
Listed by:
KELLY CAMM LLC 904-428-7810,
REAL BROKER LLC
Source: realMLS,MLS#: 2142532
Facts & features
Interior
Bedrooms & bathrooms
- Bedrooms: 2
- Bathrooms: 2
- Full bathrooms: 2
Heating
- Central
Cooling
- Central Air
Appliances
- Included: Dishwasher, Disposal, Gas Range, Gas Water Heater, Microwave, Water Softener Owned
- Laundry: Electric Dryer Hookup, Gas Dryer Hookup, Washer Hookup
Features
- Breakfast Bar, Breakfast Nook, Ceiling Fan(s), Eat-in Kitchen, Kitchen Island, Pantry, Primary Bathroom - Shower No Tub, Master Downstairs, Walk-In Closet(s)
- Flooring: Carpet, Tile, Vinyl
Interior area
- Total interior livable area: 1,876 sqft
Property
Parking
- Total spaces: 2
- Parking features: Attached, Garage
- Attached garage spaces: 2
Features
- Stories: 1
- Patio & porch: Covered, Front Porch, Patio, Porch, Rear Porch, Screened
- Exterior features: Fire Pit
- Spa features: Community
Lot
- Size: 4,791 Square Feet
- Dimensions: 45 x 110
- Features: Dead End Street
Details
- Parcel number: 0007241920
Construction
Type & style
- Home type: SingleFamily
- Architectural style: Traditional
- Property subtype: Single Family Residence
Materials
- Fiber Cement, Frame
- Roof: Shingle
Condition
- New construction: No
- Year built: 2023
Utilities & green energy
- Sewer: Public Sewer
- Water: Public
- Utilities for property: Electricity Connected, Natural Gas Connected, Sewer Connected, Water Connected
Community & HOA
Community
- Security: Smoke Detector(s)
- Senior community: Yes
- Subdivision: Watersong At Rivertown
HOA
- Has HOA: Yes
- Amenities included: Pool, Basketball Court, Children's Pool, Clubhouse, Dog Park, Fitness Center, Gated, Jogging Path, Park, Pickleball, Playground, Spa/Hot Tub, Tennis Court(s), Water
- HOA fee: $211 monthly
Location
- Region: Saint Johns
Financial & listing details
- Price per square foot: $253/sqft
- Tax assessed value: $415,898
- Annual tax amount: $7,488
- Date on market: 5/7/2026
- Listing terms: Cash,Conventional,FHA,VA Loan
- Road surface type: Asphalt
Estimated market value
$468,800
$445,000 - $492,000
$3,040/mo
Price history
| Date | Event | Price |
|---|---|---|
| 7/27/2026 | Pending sale | $475,000$253/sqft |
Source:  realMLS #2142532 Report a problem realMLS #2142532 Report a problem | ||
| 7/23/2026 | Price change | $475,000-3.1%$253/sqft |
Source: realMLS #2142532 Report a problem | ||
| 5/23/2026 | Price change | $489,999-2%$261/sqft |
Source: realMLS #2142532 Report a problem | ||
| 5/7/2026 | Listed for sale | $499,999+9.8%$267/sqft |
Source: realMLS #2142532 Report a problem | ||
| 8/9/2023 | Sold | $455,414$243/sqft |
Source: realMLS #1225596 Report a problem | ||
| 6/26/2023 | Pending sale | $455,414$243/sqft |
Source: realMLS #1225596 Report a problem | ||
| 6/22/2023 | Price change | $455,414-14.2%$243/sqft |
Source: realMLS #1225596 Report a problem | ||
| 5/4/2023 | Listed for sale | $530,477$283/sqft |
Source: realMLS #1225596 Report a problem | ||
Public tax history
| Year | Property taxes | Tax assessment |
|---|---|---|
| 2025 | $7,488 +12.1% | $390,796 +2.9% |
| 2024 | $6,682 +99% | $379,782 +346.8% |
| 2023 | $3,358 | $85,000 +1600% |
| 2022 | -- | $5,000 |
Find assessor info on the county website
Monthly payment
Est. payment
Payment breakdown
Explore the cost of this home by adjusting the details. Changes won't be saved.Climate risks
Neighborhood: 32259
Nearby schools
GreatSchools rating
- 10/10Trout Creek AcademyGrades: K-8Distance: 2.5 mi
- 7/10Bartram Trail High SchoolGrades: 8-12Distance: 1.6 mi
Schools provided by the listing agent
- Elementary: Hallowes Cove Academy
- Middle: Hallowes Cove Academy
- High: Bartram Trail
Source: realMLS. This data may not be complete. We recommend contacting the local school district to confirm school assignments for this home.
- $450,0002 bd2 ba1.8k sqft333 Ladyslipper Dr, Saint Johns, FL 32259Sold

- $420,0003 bd2 ba1.5k sqft375 Ladyslipper Dr, Saint Johns, FL 32259Sold

- $408,0002 bd2 ba1.6k sqft359 Ladyslipper Dr, Saint Johns, FL 32259Sold

- $355,0002 bd2 ba1.4k sqft177 Fly Line Dr, Saint Johns, FL 32259Sold
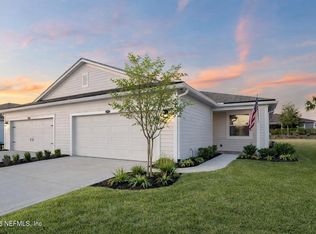
- $385,0002 bd2 ba1.7k sqft163 Fly Line Dr, Saint Johns, FL 32259Sold
- $442,7612 bd2 ba1.7k sqft367 Ladyslipper Dr, Saint Johns, FL 32259Sold
- $379,4712 bd2 ba1.4k sqft116 Fly Line Dr, Saint Johns, FL 32259Sold
- $612,4002 bd2 ba2.4k sqft338 Ladyslipper Dr, Saint Johns, FL 32259Sold
A local agent can set up tours, give advice and negotiate with sellers.
A local lender can help you make sure your offer is ready when you are.
Similar homes
- $500,0002 bd2 ba1.8k sqft359 PINELLAS Way, St. Johns, FL 32259For Sale
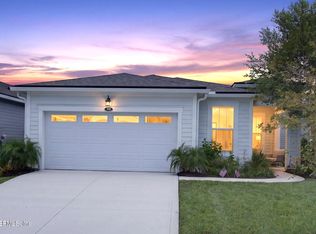 MLS ID #2159003, GAIL DEMARCO. realMLS
 - $510,0004 bd2 ba2.2k sqft395 BROWN BEAR, Jacksonville, FL 32259For Sale
 MLS ID #2147555, KEISHA HODGES. realMLS
 - $487,5003 bd2 ba1.8k sqft216 FOOTBRIDGE Road, St. Johns, FL 32259For Sale
 MLS ID #2146624, PATTI A ARMSTRONG. realMLS
 - $435,0002 bd2 ba1.5k sqft343 JUNIPER HILLS Drive, St. Johns, FL 32259For Sale
 MLS ID #2150901, GINA BETBEZE. realMLS
 - $545,0003 bd2 ba2.3k sqft52 WATERFRONT Drive, St. Johns, FL 32259For SaleMLS ID #2156793, DANIEL RUSSO. realMLS
- $525,0005 bd3 ba2.4k sqft132 DAHLIA FALLS Drive, St. Johns, FL 32259For SaleMLS ID #2144603, JUSTIN McCAHILL. realMLS
- $519,0004 bd3 ba2.2k sqft121 WINTERBERRY Court, St. Johns, FL 32259For SaleMLS ID #2154808, JULIA E VIRAVONG. realMLS
- $575,0004 bd3 ba2.5k sqft152 CLOVERBROOK Road, St. Johns, FL 32259For SaleMLS ID #2153747, SUZANNE TRAMMELL, PLLC. realMLS
- $499,9993 bd2 ba1.7k sqft761 STILLWATER Boulevard, St. Johns, FL 32259For SaleMLS ID #2133415, SHONDA CAMPANARO. realMLS
- $535,0004 bd3 ba2k sqft78 SILKGRASS Place, St. Johns, FL 32259For SaleMLS ID #2144012, SARAH A SCHWARTZ. realMLS
- $397,0003 bd2 ba1.7k sqft737 SHETLAND Drive, St. Johns, FL 32259For SaleMLS ID #2156568, COLE SLATE. realMLS
- $618,0004 bd4 ba2.7k sqft13 VERDURE Street, St. Johns, FL 32259For SaleMLS ID #2151461, ELAINE SAMAAN. realMLS
- $449,9003 bd2 ba1.6k sqft290 SPRUCE HILL Point, St. Johns, FL 32259For SaleMLS ID #2157020, MARIA ESTELA HENRIQUE FARIA. realMLS
- $400,0002 bd2 ba1.7k sqft312 STILLWATER Boulevard, St. Johns, FL 32259For SaleMLS ID #2142964, MESHELL PERRY. realMLS
- $600,0004 bd4 ba2.5k sqft310 MEADOW CREEK Drive, St. Johns, FL 32259For SaleMLS ID #2157039, ROBIN DEEGAN. realMLS
- $498,5004 bd4 ba2.2k sqft126 OLD FORT Trail, St. Johns, FL 32259For SaleMLS ID #2151057, CHRISTINA WELCH. realMLS
- $619,9004 bd4 ba2.7k sqft386 FOOTBRIDGE Road, St. Johns, FL 32259For SaleMLS ID #2148968, BARRY LYNN DRAUGHON. realMLS
- $545,0004 bd4 ba2.4k sqft35 SPEY BAY Court, St. Johns, FL 32259For SaleMLS ID #2146591, SHONDA CAMPANARO. realMLS
- $590,8004 bd3 ba2.9k sqft254 Oak Shadow Pl, Saint Johns, FL 32259Off Market
- $500,0003 bd3 ba2.2k sqft259 WINDSWEPT Way, St. Augustine, FL 32092For SaleMLS ID #2147669, JULIE KILKER. realMLS
