NEW CONSTRUCTION! Beautiful custom-built 3-bedroom, 2-bathroom ranch offering 1,982 square feet of thoughtfully designed living space, a 3-car garage, and situated on a partially wooded 1.6-acre lot in Whiteside Acres Subdivision. Built by Robb Lynch Construction LLC, this home showcases quality craftsmanship, upgraded finishes, and meticulous attention to detail throughout. The well-designed one-level floor plan features a desirable split-bedroom layout, creating privacy for the spacious primary suite. The open-concept living areas flow seamlessly into a stunning kitchen featuring quartz countertops, a center island, and soft-close cabinetry. Enjoy additional living and entertaining space on the covered concrete patio overlooking the partially wooded setting. Combining modern luxury, functionality, and exceptional craftsmanship, this custom home offers the perfect blend of comfort and style. A rare opportunity to enjoy new construction on acreage--don't miss it!
For sale
$559,000
351 W Akeman Bridge Rd, Columbia, MO 65202
3beds
1,982sqft
Single Family Residence
Built in 2026
1.6 Acres Lot
$-- Zestimate®
$282/sqft
$-- HOA
What's special
Upgraded finishesWell-designed one-level floor planDesirable split-bedroom layoutCenter islandSoft-close cabinetry
- 2 days
- 81
- 2
Zillow last checked:
Listing updated:
Listed by:
Sharon Bennett 573-442-6121,
REMAX Boone Realty 573-442-6121
Source: MMBOR,MLS#: 437541
Facts & features
Interior
Bedrooms & bathrooms
- Bedrooms: 3
- Bathrooms: 2
- Full bathrooms: 2
Full bathroom
- Level: Main
Full bathroom
- Level: Main
Heating
- Forced Air, Natural Gas
Cooling
- Central Electric
Appliances
- Included: Microwave, Disposal, Dishwasher, Humidifier
- Laundry: Washer/Dryer Hookup
Features
- High Speed Internet, Tub/Shower, Stand AloneShwr/MBR, Split Bedroom Design, Walk-In Closet(s), Smart Thermostat, Breakfast Room, Eat-in Kitchen, Formal Dining, Cabinets-Custom Blt, Wood Cabinets, Kitchen Island, Quartz Counters
- Flooring: Carpet, Laminate, Tile
- Has basement: No
- Has fireplace: No
Interior area
- Total structure area: 1,982
- Total interior livable area: 1,982 sqft
- Finished area below ground: 0
Property
Parking
- Total spaces: 3
- Parking features: Attached, Paved
- Attached garage spaces: 3
Features
- Patio & porch: Concrete, Back, Covered
Lot
- Size: 1.6 Acres
- Residential vegetation: Partially Wooded
Details
- Additional structures: None
- Parcel number: 1130311020030001
Construction
Type & style
- Home type: SingleFamily
- Architectural style: Contemporary
- Property subtype: Single Family Residence
Materials
- Foundation: Concrete Perimeter, Slab
Condition
- Year built: 2026
Details
- Builder name: Robb Lynch
Community & HOA
Community
- Subdivision: Columbia
HOA
- Has HOA: No
Location
- Region: Columbia
Financial & listing details
- Price per square foot: $282/sqft
- Date on market: 9/24/2026
- Road surface type: Paved
Estimated market value
Not available
Estimated sales range
Not available
Not available
Price history
| Date | Event | Price |
|---|---|---|
| 9/24/2026 | Listed for sale | $559,000$282/sqft |
Source:  MMBOR #437541 Report a problem MMBOR #437541 Report a problem | ||
Public tax history
Tax history is unavailable.
Monthly payment
Est. payment
Payment breakdown
Explore the cost of this home by adjusting the details. Changes won't be saved.Climate risks
Neighborhood: 65202
Nearby schools
Schools provided by the listing agent
- Elementary: Alpha Hart Lewis
- Middle: West
- High: Hickman
Source: MMBOR. This data may not be complete. We recommend contacting the local school district to confirm school assignments for this home.
Similar homes
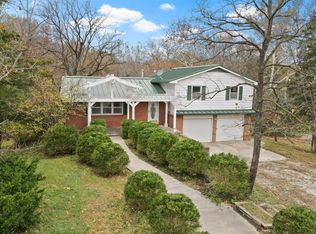
- $285,0004 bd3 ba2.2k sqft2633 E Alfalfa Dr, Columbia, MO 65202For Sale
 MLS ID #437570, Christopher Elliott, Central Missouri Real Estate. MMBOR
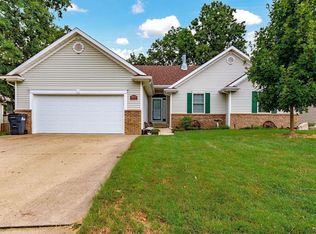
 - $385,0003 bd3 ba2.1k sqft5385 N Clearview Rd, Columbia, MO 65202For Sale
 MLS ID #434694, Ted Webber, REMAX Boone Realty. MMBOR
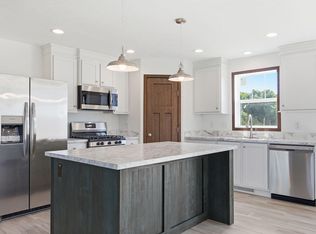
 - $364,6034 bd3 ba2.7k sqft4603 Timber Ln, Columbia, MO 65202For Sale By Owner
- $359,9003 bd2 ba1.5k sqft7650 N Highway Vv, Columbia, MO 65202For Sale
 MLS ID #434779, Gayla Adams, Century 21 Community. MMBOR
