Skip main navigation
Closed
  • $1,315,327

    3510 Vermillion Vw, Suwanee, GA 30024

    5beds
    4,309sqft
    Single Family Residence
    Built in 2025
    3,005 Square Feet Lot
    $1,315,500 Zestimate®
    $305/sqft
    $3,666 Estimated rent

    Home value

    $1,315,500

    $1.25M - $1.39M

    $3,666/mo

    Zestimate® history
    Loading
    Loading...

    Owner options

    List your home for rent

    $3,666/mo

    Rent Zestimate®

    Find your next renter with Zillow Rental Manager. Plus, with online applications, you can quickly screen prospective tenants – for free.

    Learn more

    $3,666/mo

    Rent Zestimate®

    Refinance and save

    $9,372/mo

    Est. payment

    Refinancing to a lower rate could help reduce your monthly payments and save thousands over the life of the loan.

    See today's rates

    $9,372/mo

    Est. payment

    Explore your selling options

    Work with a Zillow partner agent

    Leverage their expertise and Zillow's premium Showcase listings to get your home seen by more buyers.

    Get started

    List with your own agent

    Get your home in front of millions of buyers by listing it on Zillow.

    Learn how to do it

    Sell it yourself

    Take full control of how buyers see your home on Zillow by listing For Sale by Owner (FSBO).

    List your home

    What's special

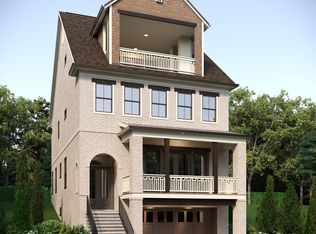
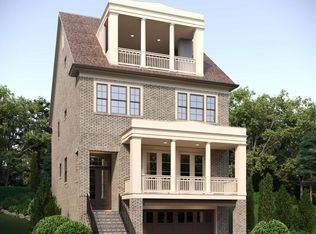
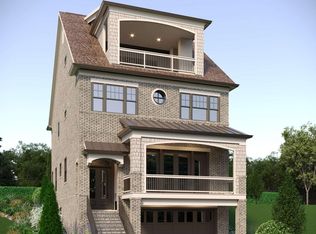
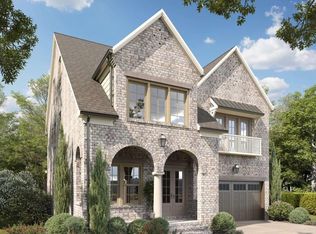
    The Georgetown - built by JW Collection founded by John Wieland! NOW PRE-SELLING WITH FOUNDER'S PRICING. HOME IS TO BE BUILT. Welcome to Laurel View our newest Luxury, private, and gated living neighborhood carefully designed and crafted by JW Collection. Elevator (LIMITED FOUNDER'S INCENTIVE) & third car tandem garage included. This new plan is a stunning 4 story luxury, low maintenance with exquisite John Wieland features. Situated on a lot surrounded by Greenspace and walk out access to our community gathering area. You will discover breathtaking views atop the 4th story walk out sky terrace. This home has wonderful living space for all your entertaining needs. Large and open with lots of windows and an oversized front porch with Trex system and designer rear pavers! The kitchen has beautiful cabinets that go all the way to the top of the 10' ceilings and EVERY cabinet in this home is soft close! The oversized kitchen island is spacious and comes equipped with a double trash pullout, sink, and dishwasher. You will meet with our JWC designers to personalize the interior of your home. Enjoy the wood shelving in your walk-in pantry. Hardwoods are on the entire main level, owner's suite, and all stairs. All interior doors are 8' SOLID core doors. Also, included you will find a Luxurious JennAir appliance package that features a built-in refrigerator, 6 burner cooktop, and designer kitchen wood hood. In your spacious great room you will create many memories around your cozy fireplace with gas logs and built-in bookcases. The owner's suite is equipped with double walk-in closets, including built-in closet systems. In your owner's bath you will find a spa experience with a free-standing soaking tub, large walk-in shower with bench, shampoo niche, frameless door, and tile all the way to the ceiling. In fact, it does not matter which bath you see, they all have tile to the ceiling, undermount sinks, and quartz countertops. Enter from your oversized garage to a mud room with bench, cubbies, and hooks. The terrace level has a private bedroom/bonus room. Located in your oversized garage is additional storage space for all of your seasonal items. Also, one of the best features is that this home comes with your very own ELEVATOR!!! The upper level has a bedroom with an en-suite with walk in shower, and a bonus room that opens up to a private rooftop sky terrace that gives you amazing sunset views. We are now accepting PRE-SALES and THIS HOME IS TO BE BUILT and should be move in ready by Summer 2026. You will meet with the JWC design team to personalize the interior design for the finishes. At Laurel View, luxury isn't an upgrade, it's our standard. Every home is thoughtfully designed and crafted with exceptional included features that elevate everyday living. Laurel View, South Forsyth's luxury, gated, neighborhood built by John Wieland, CEO of the JW Collection. More than just a place to live, Laurel View offers the peace of mind that comes with choosing a home crafted by experts who prioritize innovative quality, attention to detail, and long-term value. In addition to creating a local atmosphere of quiet comfort and sophistication, Laurel View is intended to provide its residents with easy access to all of the many dining, shopping, and entertainment options available in the 'SoFo' area. The neighborhood will also include an open-air pavilion as well as greenspace and gathering area with a firepit. Laurel View is ideally situated amongst top-rated schools, offering families access to some of the best educational opportunities in the county. Hurry up now to receive "Founder's pricing" and opportunities for a limited time only. THIS HOME IS NOT THE ACTUAL HOME BUT A RENDERING OF ANOTHER HOME BUILT BY THE JW COLLECTION IN A SIMILAR NEIGHBORHOOD.

    Zillow last checked:

    Listing updated:

    Listed by:

    Jamie Cooper 404-247-4509,

    JW Collection Brokers

    Bought with:

    Scott Hamilton, 324738

    Keller Williams Realty Atl. Partners

    Source: GAMLS,MLS#: 10651547MLS Logo

    Facts & features

    Interior

    Bedrooms & bathrooms
    • Bedrooms: 5
    • Bathrooms: 6
    • Full bathrooms: 5
    • 1/2 bathrooms: 1
    Rooms
    • Room types: Bonus Room, Game Room, Keeping Room, Laundry, Media Room
    Kitchen
    • Features: Kitchen Island, Solid Surface Counters, Walk-in Pantry
    Heating
    • Natural Gas, Zoned
    Cooling
    • Ceiling Fan(s), Electric, Zoned
    Appliances
    • Included: Disposal, Gas Water Heater, Microwave, Refrigerator
    • Laundry: In Hall, Upper Level
    Features
    • Bookcases, High Ceilings, Vaulted Ceiling(s), Walk-In Closet(s)
    • Flooring: Carpet, Hardwood
    • Windows: Double Pane Windows
    • Basement: Finished,Full
    • Number of fireplaces: 2
    • Fireplace features: Factory Built, Family Room, Gas Log
    • Common walls with other units/homes: No Common Walls
    Interior area
    • Total structure area: 4,309
    • Total interior livable area: 4,309 sqft
    • Finished area above ground: 4,309
    • Finished area below ground: 0

    Property

    Parking
    • Total spaces: 3
    • Parking features: Attached, Garage, Garage Door Opener
    • Has attached garage: Yes
    Features
    • Levels: Three Or More
    • Stories: 3
    • Patio & porch: Patio
    • Exterior features: Other
    • Body of water: None
    Lot
    • Size: 3,005 Square Feet
    • Features: Other
    Details
    • Parcel number: 0.0

    Construction

    Type & style
    • Home type: SingleFamily
    • Architectural style: Brick 3 Side,Brick 4 Side,Traditional
    • Property subtype: Single Family Residence
    Materials
    • Concrete
    • Foundation: Block, Slab
    • Roof: Composition
    Condition
    • To Be Built
    • New construction: Yes
    • Year built: 2025
    Details
    • Warranty included: Yes

    Utilities & green energy

    • Electric: 220 Volts
    • Sewer: Public Sewer
    • Water: Public
    • Utilities for property: Natural Gas Available, Sewer Available, Underground Utilities, Water Available

    Community & HOA

    Community
    • Features: Gated, Sidewalks, Street Lights, Near Shopping
    • Security: Carbon Monoxide Detector(s), Fire Sprinkler System, Smoke Detector(s)
    • Subdivision: Laurel View
    HOA
    • Has HOA: Yes
    • Services included: Maintenance Structure, Maintenance Grounds, Reserve Fund
    • HOA fee: $3,000 annually
    Location
    • Region: Suwanee

    Financial & listing details

    • Price per square foot: $305/sqft
    • Date on market: 11/21/2025
    • Cumulative days on market: 66 days
    • Listing agreement: Exclusive Right To Sell
    • Listing terms: 1031 Exchange,Cash,Conventional,Other,VA Loan

    Price history

    DateEventPrice
    9/18/2026Sold$1,315,327+8.7%$305/sqft
    Source: GAMLS #10651547 Report a problem
    1/26/2026Pending sale$1,209,900$281/sqft
    Source: FMLS GA #7682692 Report a problem
    11/17/2025Listed for sale$1,209,900$281/sqft
    Source: FMLS GA #7682692 Report a problem

    Public tax history

    Tax history is unavailable.

    Neighborhood: 30024

    Nearby schools

    GreatSchools rating
    Schools provided by the listing agent
    • Elementary: Brookwood
    • Middle: South Forsyth
    • High: Lambert

    Source: GAMLS. This data may not be complete. We recommend contacting the local school district to confirm school assignments for this home.

    Get a cash offer in 3 minutes
    Find out how much your home could sell for in as little as 3 minutes with a no-obligation cash offer.
    Estimated market value
    $1,315,500
    Get a cash offer in 3 minutes
    Find out how much your home could sell for in as little as 3 minutes with a no-obligation cash offer.
    Estimated market value
    $1,315,500