Introducing The Greenwich, an exceptional four-story Garden home by JW Collection, founded by visionary homebuilder John Wieland. Now pre-selling with exclusive Founder's Pricing, this residence is to be built in Laurel View, South Forsyth's newest private, gated luxury enclave. Thoughtfully designed for elevated, low-maintenance living, The Greenwich includes a private elevator (limited Founder's incentive) and a third-car tandem garage. Perfectly positioned on a homesite surrounded by greenspace with walk-out access to the community gathering area, the home offers breathtaking sunset views from its expansive fourth-story sky terrace. Inside, sophisticated design meets effortless comfort. The open-concept layout is filled with natural light, complemented by an oversized front porch with Trex decking and a covered rear patio featuring designer pavers-ideal for seamless indoor-outdoor entertaining. The chef's kitchen is both stunning and functional, showcasing ceiling-height cabinetry that reaches 10-foot ceilings, soft-close doors and drawers throughout the entire home, an oversized island with double trash pullout, sink, and dishwasher, and a walk-in pantry with custom wood shelving. A luxury JennAir appliance package includes a built-in refrigerator, six-burner cooktop, and designer wood hood. The spacious great room, anchored by a gas-log fireplace and custom built-ins, creates an inviting atmosphere for everyday living and entertaining. Hardwood flooring extends throughout the main level, owner's suite, and all staircases, while 8-foot solid-core interior doors enhance the home's elevated feel. The owner's retreat is a private sanctuary, featuring dual walk-in closets with built-in systems and a spa-inspired bath complete with a freestanding soaking tub, oversized walk-in shower with bench and frameless glass, and tile extended to the ceiling. Every bath in the home includes quartz countertops, undermount sinks, and full-height tile surrounds. Additional highlights include: * Private bedroom/bonus space on the terrace level * Upper-level bedroom with en-suite bath and rooftop access * Oversized garage with additional seasonal storage * Mudroom with built-in bench, cubbies, and hooks * Private rooftop sky terrace designed for unforgettable sunset views Buyers will meet with the JW Collection design team in their state-of-the-art design studio to personalize interior finishes and selections. Laurel View offers more than luxury homes-it offers a lifestyle. Residents will enjoy an open-air pavilion, curated greenspace, and a gathering area with a firepit, all within a secure gated setting. Ideally located in South Forsyth's thriving "SoFo" corridor, the community provides convenient access to premier dining, shopping, entertainment, and top-rated schools. Now accepting pre-sales, The Greenwich is to be built with an anticipated Fall 2026 completion. Founder's Pricing is available for a limited time. THIS HOME IS NOT THE ACTUAL HOME BUT A RENDERING OF ANOTHER HOME BUILT BY THE JW COLLECTION IN A SIMILAR NEIGHBORHOOD. HOME IS UNDER CONSTRUCTION.
Pending
$1,234,900
3540 Vermillion Vw, Suwanee, GA 30024
5beds
4,304sqft
Single Family Residence
Built in 2026
3,005 Square Feet Lot
$1,219,400 Zestimate®
$287/sqft
$250/mo HOA
What's special
- 194 days
- 7
- 0
Zillow last checked:
Listing updated:
Listed by:
Jamie Cooper 404-247-4509,
JW Collection Brokers
Source: GAMLS,MLS#: 10699050
Facts & features
Interior
Bedrooms & bathrooms
- Bedrooms: 5
- Bathrooms: 6
- Full bathrooms: 5
- 1/2 bathrooms: 1
Rooms
- Room types: Bonus Room, Game Room, Keeping Room, Laundry, Media Room
Kitchen
- Features: Kitchen Island, Solid Surface Counters, Walk-in Pantry
Heating
- Natural Gas, Zoned
Cooling
- Ceiling Fan(s), Electric, Zoned
Appliances
- Included: Disposal, Gas Water Heater, Microwave, Refrigerator, Tankless Water Heater
- Laundry: In Hall, Upper Level
Features
- Bookcases, High Ceilings, Vaulted Ceiling(s), Walk-In Closet(s)
- Flooring: Carpet, Hardwood
- Windows: Double Pane Windows
- Basement: Bath Finished,Daylight,Finished,Full
- Number of fireplaces: 2
- Fireplace features: Factory Built, Family Room, Gas Log
- Common walls with other units/homes: No Common Walls
Interior area
- Total structure area: 4,304
- Total interior livable area: 4,304 sqft
- Finished area above ground: 3,664
- Finished area below ground: 640
Property
Parking
- Total spaces: 3
- Parking features: Attached, Garage, Garage Door Opener, Storage
- Has attached garage: Yes
Features
- Levels: Three Or More
- Stories: 3
- Patio & porch: Patio
- Exterior features: Other
- Body of water: None
Lot
- Size: 3,005 Square Feet
- Features: Other
Details
- Parcel number: 0.0
Construction
Type & style
- Home type: SingleFamily
- Architectural style: Brick 3 Side,Brick 4 Side,Traditional
- Property subtype: Single Family Residence
Materials
- Concrete
- Roof: Composition
Condition
- New Construction
- New construction: Yes
- Year built: 2026
Details
- Warranty included: Yes
Utilities & green energy
- Electric: 220 Volts
- Sewer: Public Sewer
- Water: Public
- Utilities for property: Natural Gas Available, Sewer Available, Underground Utilities, Water Available
Community & HOA
Community
- Features: Gated, Sidewalks, Street Lights, Near Shopping
- Security: Carbon Monoxide Detector(s), Fire Sprinkler System, Smoke Detector(s)
- Subdivision: Laurel View
HOA
- Has HOA: Yes
- Services included: Maintenance Structure, Maintenance Grounds, Reserve Fund
- HOA fee: $3,000 annually
Location
- Region: Suwanee
Financial & listing details
- Price per square foot: $287/sqft
- Date on market: 2/26/2026
- Cumulative days on market: 185 days
- Listing agreement: Exclusive Agency
- Listing terms: 1031 Exchange,Cash,Conventional,Other,VA Loan
Estimated market value
$1,219,400
$1.16M - $1.28M
$4,726/mo
Price history
| Date | Event | Price |
|---|---|---|
| 3/11/2026 | Pending sale | $1,234,900$287/sqft |
Source:  FMLS GA #7725625 Report a problem FMLS GA #7725625 Report a problem | ||
| 2/26/2026 | Listed for sale | $1,234,900$287/sqft |
Source: FMLS GA #7725625 Report a problem | ||
Public tax history
Tax history is unavailable.
Monthly payment
Est. payment
Payment breakdown
Explore the cost of this home by adjusting the details. Changes won't be saved.Climate risks
Neighborhood: 30024
Nearby schools
Schools provided by the listing agent
- Elementary: Brookwood
- Middle: South Forsyth
- High: Lambert
Source: GAMLS. This data may not be complete. We recommend contacting the local school district to confirm school assignments for this home.
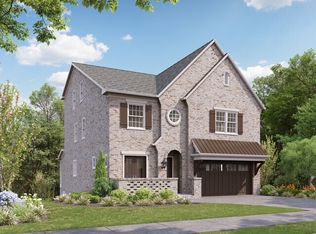
- $1,579,9006 bd7 ba5.7k sqft3475 Vermillion Vw, Suwanee, GA 30024New Construction
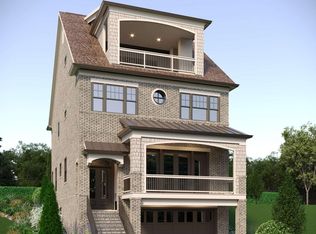
- $1,239,9005 bd6 ba4.5k sqft3550 Vermillion Vw, Suwanee, GA 30024New Construction
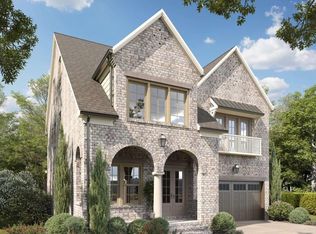
- $1,534,9005 bd6 ba5.6k sqft3455 Vermillion Vw, Suwanee, GA 30024Pending
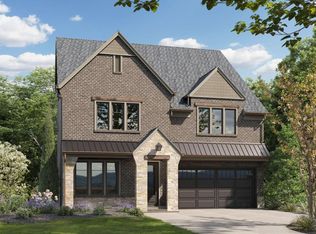
- $1,469,9005 bd6 ba5.2k sqft3465 Vermillion Vw, Suwanee, GA 30024Pending
Similar homes
- $1,239,9005 bd6 ba4.5k sqft3550 Vermillion Vw, Suwanee, GA 30024Active Under Contract
 MLS ID #10718855, Jamie Cooper, JW Collection Brokers. GAMLS
 - $919,0005 bd4 ba3.9k sqft3760 Kentwood Ct, Suwanee, GA 30024Active
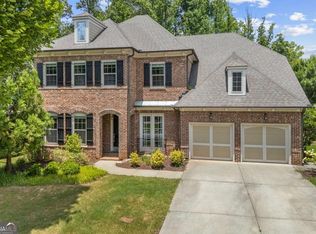 MLS ID #10841814, Seok Hong, Keller Williams Realty Atl. Partners. GAMLS
 - $1,029,9004 bd5 ba3.3k sqft3470 Commander Cv, Suwanee, GA 30024Active
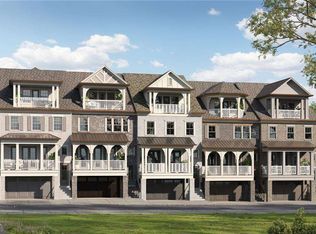 MLS ID #10818403, Jamie Cooper, JW Collection Brokers. GAMLS
 - $850,0006 bd5 ba5.3k sqft6185 Masters Club Dr, Suwanee, GA 30024Active Under Contract
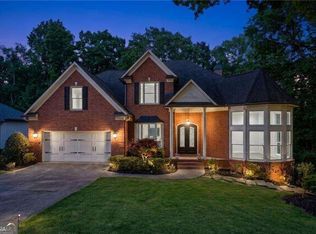 MLS ID #10815595, Lindsay Antoniskis, Atlanta Communities. GAMLS
 - $1,279,0006 bd4 ba3.8k sqft6210 Bellmoore Park Ln, Johns Creek, GA 30097For Sale
 MLS ID #7817577, AREUM LEE, Wealthpoint Realty, LLC.. FMLS GA
 - $1,169,0005 bd4 ba3.8k sqft206 Maggies Rd, Canton, GA 30115ActiveMLS ID #10840001, Katherine Frazier, BHHS Georgia Properties. GAMLS
- $1,249,9005 bd5 ba5.1k sqft8430 Valemont Dr, Sandy Springs, GA 30350For SaleMLS ID #7828743, Avi Shemesh, Chapman Hall Realty. FMLS GA
- $1,359,9996 bd5 ba5.8k sqft11055 Callaway Dr, Johns Creek, GA 30097For SaleMLS ID #7768221, Satya Gadde, Dream Realty Group, LLC.. FMLS GA
- $1,299,0005 bd4 ba3.5k sqft2680 Dr Bramblett Rd, Cumming, GA 30028ActiveMLS ID #10817671, Nidia M Guzman, Virtual Properties Realty.com. GAMLS
- $875,0005 bd4 ba3.6k sqft1730 Bucks Club Dr, Alpharetta, GA 30005For SaleMLS ID #7809592, Ashley Baldner, Keller Williams Realty Atlanta Partners. FMLS GA
- $899,9007 bd4 ba3.8k sqft3590 Morning Ivy Way, Suwanee, GA 30024ActiveMLS ID #10779517, Joanne N Lunt, Keller Williams Realty Atlanta North. GAMLS
- $1,275,0005 bd4 ba4.1k sqft3334 Bogan Park Ct, Buford, GA 30519ActiveMLS ID #10800099, Nidia M Guzman, Virtual Properties Realty.com. GAMLS
- $1,090,0004 bd4 ba3.3k sqft144 Wards Crossing Way, Johns Creek, GA 30022ActiveMLS ID #10792131, Seok Hong, Keller Williams Realty Atl. Partners. GAMLS
- $1,262,5005 bd6 ba5.2k sqft512 Cedar Crest Cir, Woodstock, GA 30188ActiveMLS ID #10717384, Kelly Finley, BHHS Georgia Properties. GAMLS
- $1,492,9005 bd5 ba4.1k sqft3070 Labrouste Cv, Johns Creek, GA 30097New ConstructionMLS ID #7802615, MICHELLE VALENTINO, The Providence Group Realty, LLC.. FMLS GA
- $1,219,0006 bd6 ba6.2k sqft2220 Cambridge Hill Ct, Dacula, GA 30019ActiveMLS ID #10792444, Chloe-Ray Iacob, Heartland Real Estate. GAMLS
- $887,5006 bd5 ba4.4k sqft765 Tuckahoe Trl, Johns Creek, GA 30022ActiveMLS ID #10802137, Claire Williams, Century 21 Connect Realty. GAMLS
- $814,5005 bd4 ba3.4k sqft5025 Shelbourne Dr, Cumming, GA 30041ActiveMLS ID #10815501, SNGROUP Team, Keller Williams Realty North Atlanta. GAMLS
- $1,050,0006 bd6 ba6.2k sqft3910 Two Rivers Dr, Cumming, GA 30041ActiveMLS ID #10782488, Tom Stocks, Harry Norman Realtors. GAMLS
- $1,020,0004 bd4 ba3.5k sqft12900 Cogburn Overlook, Alpharetta, GA 30004Active Under ContractMLS ID #10811809, Diana Servedio, Atlanta Communities. GAMLS
