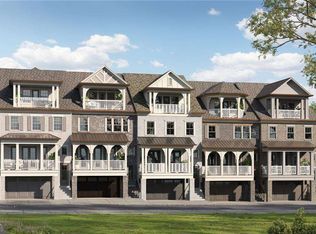
The Greenwich - built by JW Collection founded by John Wieland! NOW PRE-SELLING WITH FOUNDER'S PRICING. HOME IS TO BE BUILT. Welcome to Laurel View our newest Luxury, private, and gated living neighborhood carefully designed and crafted by JW Collection. Elevator (LIMITED FOUNDER'S INCENTIVE) & third car tandem garage included. This new plan is a stunning 4 story luxury, low maintenance with exquisite John Wieland features. Situated on a lot surrounded by Greenspace and walk out access to our community gathering area. You will discover breathtaking views atop the 4th story walk out sky terrace. This home has wonderful living space for all your entertaining needs. Large and open with lots of windows and an oversized front porch with Trex system and rear covered patio including designer rear pavers! The kitchen has beautiful cabinets that go all the way to the top of the 10' ceilings and EVERY cabinet in this home is soft close! The oversized kitchen island is spacious and comes equipped with a double trash pullout, sink, and dishwasher. You will meet with our JWC designers to personalize the interior of your home. Enjoy the wood shelving in your walk-in pantry. Hardwoods are on the entire main level, owner's suite, and all stairs. All interior doors are 8' SOLID core doors. Also, included you will find a Luxurious JennAir appliance package that features a built-in refrigerator, 6 burner cooktop, and designer kitchen wood hood. In your spacious great room you will create many memories around your cozy fireplace with gas logs and built-in bookcases. The owner's suite is equipped with double walk-in closets, including built-in closet systems. In your owner's bath you will find a spa experience with a free-standing soaking tub, large walk-in shower with bench, shampoo niche, frameless door, and tile all the way to the ceiling. In fact, it does not matter which bath you see, they all have tile to the ceiling, undermount sinks, and quartz countertops. Enter from your oversized garage to a mud room with bench, cubbies, and hooks. The terrace level has a private bedroom/bonus room. Located in your oversized garage is additional storage space for all of your seasonal items. Also, one of the best features is that this home comes with your very own ELEVATOR!!! The upper level has a bedroom with an en-suite with walk in shower, and a bonus room that opens up to a private rooftop sky terrace that gives you amazing sunset views. We are now accepting PRE-SALES and THIS HOME IS TO BE BUILT and should be move in ready by Summer 2026. You will meet with the JWC design team to personalize the interior design for the finishes. At Laurel View, luxury isn't an upgrade, it's our standard. Every home is thoughtfully designed and crafted with exceptional included features that elevate everyday living. Laurel View, South Forsyth's luxury, gated, neighborhood built by John Wieland, CEO of the JW Collection. More than just a place to live, Laurel View offers the peace of mind that comes with choosing a home crafted by experts who prioritize innovative quality, attention to detail, and long-term value. In addition to creating a local atmosphere of quiet comfort and sophistication, Laurel View is intended to provide its residents with easy access to all of the many dining, shopping, and entertainment options available in the 'SoFo' area. The neighborhood will also include an open-air pavilion as well as greenspace and gathering area with a firepit. Laurel View is ideally situated amongst top-rated schools, offering families access to some of the best educational opportunities in the county. Hurry up now to receive "Founder's pricing" and opportunities for a limited time only. THIS HOME IS NOT THE ACTUAL HOME BUT A RENDERING OF ANOTHER HOME BUILT BY THE JW COLLECTION IN A SIMILAR NEIGHBORHOOD. HOME IS UNDER CONSTRUCTION.
Pending
$1,219,900
3520 Vermillion Vw, Suwanee, GA 30024
5beds
4,304sqft
Single Family Residence
Built in 2025
3,005 Square Feet Lot
$1,204,500 Zestimate®
$283/sqft
$250/mo HOA
What's special
Lot surrounded by greenspace
- 225 days
- 18
- 0
Zillow last checked:
Listing updated:
Listed by:
Jamie Cooper 4042474509,
JW Collection Brokers
Source: GAMLS,MLS#: 10680111
Facts & features
Interior
Bedrooms & bathrooms
- Bedrooms: 5
- Bathrooms: 6
- Full bathrooms: 5
- 1/2 bathrooms: 1
Rooms
- Room types: Bonus Room, Game Room, Keeping Room, Laundry, Media Room
Dining room
- Features: Separate Room
Kitchen
- Features: Kitchen Island, Solid Surface Counters, Walk-in Pantry
Heating
- Natural Gas, Zoned
Cooling
- Ceiling Fan(s), Electric, Zoned
Appliances
- Included: Disposal, Gas Water Heater, Microwave, Refrigerator, Tankless Water Heater
- Laundry: In Hall, Upper Level
Features
- Bookcases, High Ceilings, Vaulted Ceiling(s), Walk-In Closet(s)
- Flooring: Carpet, Hardwood, Tile
- Windows: Double Pane Windows
- Basement: Bath Finished,Daylight,Finished,Full
- Number of fireplaces: 2
- Fireplace features: Factory Built, Family Room, Gas Log
- Common walls with other units/homes: No Common Walls
Interior area
- Total structure area: 4,304
- Total interior livable area: 4,304 sqft
- Finished area above ground: 3,664
- Finished area below ground: 640
Property
Parking
- Total spaces: 3
- Parking features: Attached, Garage, Garage Door Opener, Storage
- Has attached garage: Yes
Features
- Levels: Three Or More
- Stories: 3
- Patio & porch: Patio, Porch
- Exterior features: Balcony, Other
- Body of water: None
Lot
- Size: 3,005 Square Feet
- Features: Other
Details
- Parcel number: 137705
Construction
Type & style
- Home type: SingleFamily
- Architectural style: Brick 3 Side,Brick 4 Side,Traditional
- Property subtype: Single Family Residence
Materials
- Concrete
- Roof: Composition
Condition
- Under Construction
- New construction: Yes
- Year built: 2025
Details
- Warranty included: Yes
Utilities & green energy
- Electric: 220 Volts
- Sewer: Public Sewer
- Water: Public
- Utilities for property: Natural Gas Available, Sewer Available, Underground Utilities, Water Available
Community & HOA
Community
- Features: Gated, Sidewalks, Street Lights, Near Shopping
- Security: Carbon Monoxide Detector(s), Fire Sprinkler System, Smoke Detector(s)
- Subdivision: Laurel View
HOA
- Has HOA: Yes
- Services included: Maintenance Structure, Maintenance Grounds, Reserve Fund
- HOA fee: $3,000 annually
Location
- Region: Suwanee
Financial & listing details
- Price per square foot: $283/sqft
- Date on market: 1/26/2026
- Cumulative days on market: 180 days
- Listing agreement: Exclusive Right To Sell
- Listing terms: 1031 Exchange,Cash,Conventional,Other,VA Loan
Estimated market value
$1,204,500
$1.14M - $1.26M
$4,848/mo
Price history
| Date | Event | Price |
|---|---|---|
| 2/3/2026 | Pending sale | $1,219,900$283/sqft |
Source:  GAMLS #10680111 Report a problem GAMLS #10680111 Report a problem | ||
| 1/26/2026 | Listed for sale | $1,219,900$283/sqft |
Source:  FMLS GA #7709726 Report a problem FMLS GA #7709726 Report a problem | ||
Public tax history
Tax history is unavailable.
Monthly payment
Est. payment
Payment breakdown
Explore the cost of this home by adjusting the details. Changes won't be saved.Climate risks
Neighborhood: 30024
Nearby schools
Schools provided by the listing agent
- Elementary: Brookwood
- Middle: South Forsyth
- High: Lambert
Source: GAMLS. This data may not be complete. We recommend contacting the local school district to confirm school assignments for this home.
- $1,559,9005 bd6 ba5.5k sqft3485 Vermillion Vw, Suwanee, GA 30024Pending

- $1,234,9005 bd6 ba4.3k sqft3540 Vermillion Vw, Suwanee, GA 30024Pending
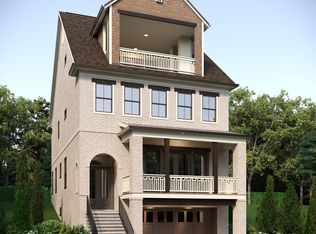
- $1,579,9006 bd7 ba5.7k sqft3475 Vermillion Vw, Suwanee, GA 30024New Construction
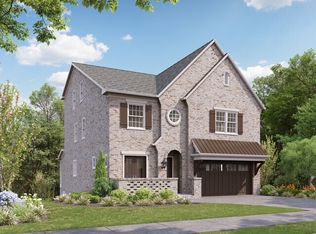
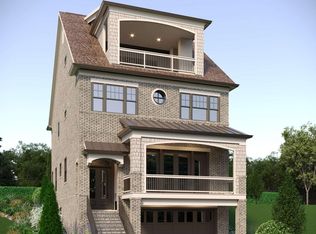
- $1,239,9005 bd6 ba4.5k sqft3550 Vermillion Vw, Suwanee, GA 30024New Construction
Similar homes
- $1,239,9005 bd6 ba4.5k sqft3550 Vermillion Vw, Suwanee, GA 30024Active Under Contract
 MLS ID #10718855, Jamie Cooper, JW Collection Brokers. GAMLS
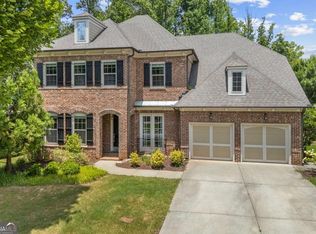
 - $919,0005 bd4 ba3.9k sqft3760 Kentwood Ct, Suwanee, GA 30024Active
 MLS ID #10841814, Seok Hong, Keller Williams Realty Atl. Partners. GAMLS
 - $1,029,9004 bd5 ba3.3k sqft3470 Commander Cv, Suwanee, GA 30024Active
 MLS ID #10818403, Jamie Cooper, JW Collection Brokers. GAMLS
 - $850,0006 bd5 ba5.3k sqft6185 Masters Club Dr, Suwanee, GA 30024Active Under Contract
 MLS ID #10815595, Lindsay Antoniskis, Atlanta Communities. GAMLS
 - $1,279,0006 bd4 ba3.8k sqft6210 Bellmoore Park Ln, Johns Creek, GA 30097For Sale
 MLS ID #7817577, AREUM LEE, Wealthpoint Realty, LLC.. FMLS GA
 - $1,399,9006 bd6 ba6.1k sqft943 Tarry Post Ct, Suwanee, GA 30024For SaleMLS ID #7779653, Joo Young Tamaki, Young & Partners Realty. FMLS GA
- $1,169,0005 bd4 ba3.8k sqft206 Maggies Rd, Canton, GA 30115ActiveMLS ID #10840001, Katherine Frazier, BHHS Georgia Properties. GAMLS
- $1,249,9005 bd5 ba5.1k sqft8430 Valemont Dr, Sandy Springs, GA 30350For SaleMLS ID #7828743, Avi Shemesh, Chapman Hall Realty. FMLS GA
- $875,0005 bd4 ba3.6k sqft1730 Bucks Club Dr, Alpharetta, GA 30005For SaleMLS ID #7809592, Ashley Baldner, Keller Williams Realty Atlanta Partners. FMLS GA
- $1,299,0005 bd4 ba3.5k sqft2680 Dr Bramblett Rd, Cumming, GA 30028ActiveMLS ID #10817671, Nidia M Guzman, Virtual Properties Realty.com. GAMLS
- $899,9007 bd4 ba3.8k sqft3590 Morning Ivy Way, Suwanee, GA 30024ActiveMLS ID #10779517, Joanne N Lunt, Keller Williams Realty Atlanta North. GAMLS
- $1,359,9996 bd5 ba5.8k sqft11055 Callaway Dr, Johns Creek, GA 30097For SaleMLS ID #7768221, Satya Gadde, Dream Realty Group, LLC.. FMLS GA
- $1,090,0004 bd4 ba3.3k sqft144 Wards Crossing Way, Johns Creek, GA 30022ActiveMLS ID #10792131, Seok Hong, Keller Williams Realty Atl. Partners. GAMLS
- $1,275,0005 bd4 ba4.1k sqft3334 Bogan Park Ct, Buford, GA 30519ActiveMLS ID #10800099, Nidia M Guzman, Virtual Properties Realty.com. GAMLS
- $1,219,0006 bd6 ba6.2k sqft2220 Cambridge Hill Ct, Dacula, GA 30019ActiveMLS ID #10792444, Chloe-Ray Iacob, Heartland Real Estate. GAMLS
- $1,050,0006 bd6 ba6.2k sqft3910 Two Rivers Dr, Cumming, GA 30041ActiveMLS ID #10782488, Tom Stocks, Harry Norman Realtors. GAMLS
- $1,492,9005 bd5 ba4.1k sqft3070 Labrouste Cv, Johns Creek, GA 30097New ConstructionMLS ID #7802615, MICHELLE VALENTINO, The Providence Group Realty, LLC.. FMLS GA
- $814,5005 bd4 ba3.4k sqft5025 Shelbourne Dr, Cumming, GA 30041ActiveMLS ID #10815501, SNGROUP Team, Keller Williams Realty North Atlanta. GAMLS
- $887,5006 bd5 ba4.4k sqft765 Tuckahoe Trl, Johns Creek, GA 30022ActiveMLS ID #10802137, Claire Williams, Century 21 Connect Realty. GAMLS
- $1,262,5005 bd6 ba5.2k sqft512 Cedar Crest Cir, Woodstock, GA 30188ActiveMLS ID #10717384, Kelly Finley, BHHS Georgia Properties. GAMLS
