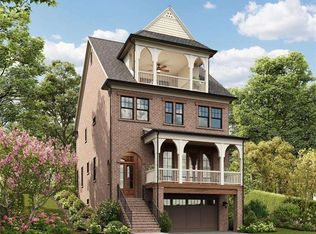
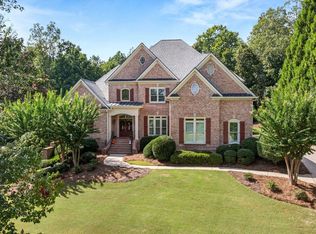
Introducing The Lincolnshire, an architecturally striking four-story Estate Home by JW Collection, founded by visionary builder John Wieland. Now selling! This exceptional residence is set within Laurel View, South Forsyth's premier gated enclave-where privacy, sophistication, and elevated living converge. Perfectly positioned on a serene, wooded homesite with natural tree buffers, The Lincolnshire offers a rare blend of tranquility and design-forward luxury. A standout feature is the expansive fourth-floor sky terrace-an ideal setting for sunset views and elevated entertaining. Everyday convenience is seamlessly integrated with a private elevator (available as a limited Founder's incentive), a third-car tandem garage, and thoughtfully curated low-maintenance finishes throughout. Inside, the home unfolds into a refined open-concept layout designed for both grand entertaining and intimate living. The chef's kitchen is a true centerpiece, appointed with floor-to-ceiling custom cabinetry, a statement island, JennAir appliances, and a rare private scullery complete with additional cabinetry and a prep sink. The adjoining vaulted-ceiling eating area is wrapped in walls of windows, inviting in natural light and peaceful wooded views. The great room features a gas-log fireplace with custom built-ins and opens effortlessly to a covered Trex deck-creating a seamless indoor-outdoor experience. A formal dining room or optional private study completes the main level. Upstairs, the owner's suite serves as a private retreat, offering tranquil views, custom walk-in closets, and a spa-inspired bath with a freestanding soaking tub and an oversized walk-in shower. Each secondary bedroom is designed with its own en-suite bath, providing comfort and privacy for family members and guests alike. The finished terrace level extends the home's livability with a private bedroom suite, media and recreation spaces, and a peaceful paver patio overlooking the wooded landscape. Elevated details-such as 8-foot solid-core doors and rich hardwood flooring-highlight JW Collection's signature craftsmanship throughout. Laurel View offers a rare balance of seclusion and accessibility, located just minutes from Medley, Halcyon, The Gathering, and top-rated schools-making it one of South Forsyth's most desirable luxury communities. Currently under construction with an anticipated early 2027 completion, The Lincolnshire presents a limited opportunity to secure Founder's Pricing in an exclusive setting. (Note: This home is a rendering of another JW Collection home; actual build may vary.)
Active
$1,479,900
3445 Vermillion Vw, Suwanee, GA 30024
5beds
5,224sqft
Single Family Residence
Built in 2026
7,230 Square Feet Lot
$-- Zestimate®
$283/sqft
$250/mo HOA
What's special
Statement islandPrivate elevatorThird-car tandem garageRich hardwood flooringFloor-to-ceiling custom cabinetryRefined open-concept layoutExpansive fourth-floor sky terrace
- 3 days
- 276
- 18
Zillow last checked:
Listing updated:
Listed by:
Jamie Cooper 4042474509,
JW Collection Brokers
Source: GAMLS,MLS#: 10855982
Facts & features
Interior
Bedrooms & bathrooms
- Bedrooms: 5
- Bathrooms: 6
- Full bathrooms: 5
- 1/2 bathrooms: 1
Rooms
- Room types: Bonus Room, Game Room, Keeping Room, Laundry, Loft, Media Room
Kitchen
- Features: Kitchen Island, Pantry, Solid Surface Counters, Walk-in Pantry
Heating
- Natural Gas, Zoned
Cooling
- Ceiling Fan(s), Electric, Zoned
Appliances
- Included: Disposal, Double Oven, Gas Water Heater, Microwave, Refrigerator, Tankless Water Heater
- Laundry: In Hall, Upper Level
Features
- Bookcases, High Ceilings, Vaulted Ceiling(s), Walk-In Closet(s)
- Flooring: Carpet, Hardwood
- Windows: Double Pane Windows
- Basement: Bath Finished,Daylight,Finished,Full
- Number of fireplaces: 2
- Fireplace features: Factory Built, Family Room, Gas Log
- Common walls with other units/homes: No Common Walls
Interior area
- Total structure area: 5,224
- Total interior livable area: 5,224 sqft
- Finished area above ground: 4,094
- Finished area below ground: 1,130
Property
Parking
- Total spaces: 3
- Parking features: Attached, Garage, Garage Door Opener
- Has attached garage: Yes
Features
- Levels: Three Or More
- Stories: 3
- Patio & porch: Deck, Patio
- Exterior features: Balcony, Other, Sprinkler System
- Body of water: None
Lot
- Size: 7,230 Square Feet
- Features: Private
- Residential vegetation: Wooded
Details
- Parcel number: 137632
Construction
Type & style
- Home type: SingleFamily
- Architectural style: Brick 3 Side,Brick 4 Side,Traditional
- Property subtype: Single Family Residence
Materials
- Concrete
- Roof: Composition
Condition
- New Construction
- New construction: Yes
- Year built: 2026
Details
- Warranty included: Yes
Utilities & green energy
- Electric: 220 Volts
- Sewer: Public Sewer
- Water: Public
- Utilities for property: Natural Gas Available, Sewer Available, Underground Utilities, Water Available
Community & HOA
Community
- Features: Gated, Sidewalks, Street Lights, Near Shopping
- Security: Carbon Monoxide Detector(s), Fire Sprinkler System, Smoke Detector(s)
- Subdivision: Laurel View
HOA
- Has HOA: Yes
- Services included: Maintenance Structure, Maintenance Grounds, Reserve Fund
- HOA fee: $3,000 annually
Location
- Region: Suwanee
Financial & listing details
- Price per square foot: $283/sqft
- Date on market: 9/30/2026
- Cumulative days on market: 3 days
- Listing agreement: Exclusive Right To Sell
- Listing terms: 1031 Exchange,Cash,Conventional
Estimated market value
Not available
Estimated sales range
Not available
Not available
Price history
| Date | Event | Price |
|---|---|---|
| 9/30/2026 | Listed for sale | $1,479,900$283/sqft |
Source:  FMLS GA #7846906 Report a problem FMLS GA #7846906 Report a problem | ||
Public tax history
Tax history is unavailable.
Monthly payment
Est. payment
Payment breakdown
Explore the cost of this home by adjusting the details. Changes won't be saved.Climate risks
Neighborhood: 30024
Nearby schools
Schools provided by the listing agent
- Elementary: Brookwood
- Middle: South Forsyth
- High: Lambert
Source: GAMLS. This data may not be complete. We recommend contacting the local school district to confirm school assignments for this home.

Similar homes
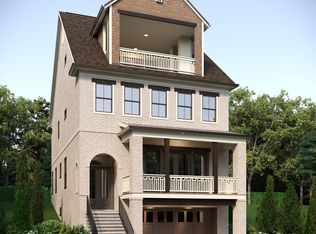
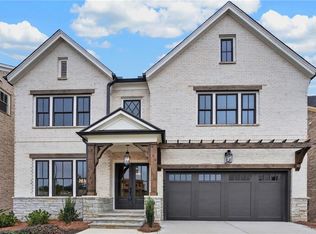
- $1,529,9005 bd6 ba5.8k sqft3495 Vermillion Vw, Suwanee, GA 30024New Construction
 FMLS GA
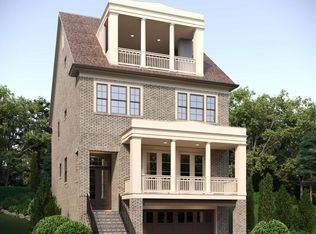
 - $1,579,9006 bd7 ba6k sqft3475 Vermillion Vw, Suwanee, GA 30024New Construction
 FMLS GA
 - $1,599,0005 bd6 ba6.3k sqft8030 Coventry Pointe, Suwanee, GA 30024Active
 MLS ID #10858191, Carrie Natoli, BHHS Georgia Properties. GAMLS
 - $1,450,0005 bd5 ba5.7k sqft5545 Stoneleigh Dr, Suwanee, GA 30024Active
 MLS ID #10845422, Chris Haug, Coldwell Banker Realty. GAMLS
 - $1,550,0005 bd6 ba6k sqft7060 Redcliff Ct, Suwanee, GA 30024ActiveMLS ID #10852871, Ryan Assad, Keller Williams Realty Atl. Partners. GAMLS
- $1,250,0006 bd6 ba6.2k sqft7630 Stratton Pte, Suwanee, GA 30024ActiveMLS ID #10854975, Liz Sills, HomeSmart. GAMLS
- $1,184,9004 bd5 ba4k sqft3485 Commander Cv, Suwanee, GA 30024ActiveMLS ID #10855926, Jamie Cooper, JW Collection Brokers. GAMLS
- $1,399,9005 bd6 ba4.8k sqft3545 Vermillion Vw, Suwanee, GA 30024New ConstructionFMLS GA
- $1,449,9005 bd7 ba6.3k sqft1815 Turnberry Ave, Suwanee, GA 30024ActiveMLS ID #10843098, Stephen Milone, eXp Realty. GAMLS
- $1,399,9005 bd6 ba5.8k sqft1750 Cone Flower Way, Suwanee, GA 30024ActiveMLS ID #10846796, Bob Strader, Keller Williams Community Partners. GAMLS
- $1,245,0006 bd6 ba6.3k sqft5570 Stoneleigh Dr, Suwanee, GA 30024ActiveMLS ID #10820774, Margot Griffin, Keller Williams Realty Atl. Partners. GAMLS
- $1,399,0005 bd7 ba6k sqft1540 Bramble Bush Way, Suwanee, GA 30024Active Under ContractMLS ID #10792742, Reid Casey II, The Rezerve. GAMLS
- $1,675,0005 bd6 ba7.2k sqft2480 Flint Creek Dr, Cumming, GA 30041ActiveMLS ID #10857176, Glennda Baker LeBlanc, Coldwell Banker Realty. GAMLS
- $1,239,9005 bd6 ba4.5k sqft3550 Vermillion Vw, Suwanee, GA 30024Active Under ContractMLS ID #10718855, Jamie Cooper, JW Collection Brokers. GAMLS
- $1,300,0006 bd5 ba5.9k sqft3805 Newport Bay Dr, Alpharetta, GA 30005For SaleMLS ID #7846332, Brian K. Henson, Peachtree Town & Country. FMLS GA
- $1,204,9004 bd5 ba4k sqft3445 Commander Cove Vw, Suwanee, GA 30024ActiveMLS ID #10843487, Jamie Cooper, JW Collection Brokers. GAMLS
