Introducing The Lincolnshire, an architecturally striking four-story Estate Home by JW Collection, founded by visionary builder John Wieland. Now pre-selling with exclusive Founder's Pricing, this exceptional residence is set within Laurel View, South Forsyth's premier gated enclave-where privacy, sophistication, and elevated living converge. Perfectly positioned on a serene, wooded homesite with natural tree buffers, The Lincolnshire offers a rare blend of tranquility and design-forward luxury. A standout feature is the expansive fourth-floor sky terrace-an ideal setting for sunset views and elevated entertaining. Everyday convenience is seamlessly integrated with a private elevator (available as a limited Founder's incentive), a third-car tandem garage, and thoughtfully curated low-maintenance finishes throughout. Inside, the home unfolds into a refined open-concept layout designed for both grand entertaining and intimate living. The chef's kitchen is a true centerpiece, appointed with floor-to-ceiling custom cabinetry, a statement island, JennAir appliances, and a rare private scullery complete with additional cabinetry and a prep sink. The adjoining vaulted-ceiling eating area is wrapped in walls of windows, inviting in natural light and peaceful wooded views. The great room features a gas-log fireplace with custom built-ins and opens effortlessly to a covered Trex deck-creating a seamless indoor-outdoor experience. A formal dining room or optional private study completes the main level. Upstairs, the owner's suite serves as a private retreat, offering tranquil views, custom walk-in closets, and a spa-inspired bath with a freestanding soaking tub and an oversized walk-in shower. Each secondary bedroom is designed with its own en-suite bath, providing comfort and privacy for family members and guests alike. The finished terrace level extends the home's livability with a private bedroom suite, media and recreation spaces, and a peaceful paver patio overlooking the wooded landscape. Elevated details-such as 8-foot solid-core doors and rich hardwood flooring-highlight JW Collection's signature craftsmanship throughout. Buyers also have the unique opportunity to personalize finishes in JW Collection's state-of-the-art design studio. Laurel View offers a rare balance of seclusion and accessibility, located just minutes from Halcyon, The Gathering, and top-rated schools-making it one of South Forsyth's most desirable luxury communities. Currently under construction with an anticipated Fall 2026 completion, The Lincolnshire presents a limited opportunity to secure Founder's Pricing in an exclusive setting. (Note: This home is a rendering of another JW Collection home; actual build may vary.)
Pending
$1,469,900
3465 Vermillion Vw, Suwanee, GA 30024
5beds
5,223sqft
Single Family Residence
Built in 2026
7,230 Square Feet Lot
$1,470,100 Zestimate®
$281/sqft
$250/mo HOA
What's special
Statement islandPrivate elevatorThird-car tandem garageRich hardwood flooringFloor-to-ceiling custom cabinetryRefined open-concept layoutExpansive fourth-floor sky terrace
- 166 days
- 7
- 0
Zillow last checked:
Listing updated:
Listed by:
Jamie Cooper 404-247-4509,
JW Collection Brokers
Source: GAMLS,MLS#: 10718913
Facts & features
Interior
Bedrooms & bathrooms
- Bedrooms: 5
- Bathrooms: 6
- Full bathrooms: 5
- 1/2 bathrooms: 1
Rooms
- Room types: Bonus Room, Game Room, Keeping Room, Laundry, Loft, Media Room
Kitchen
- Features: Kitchen Island, Pantry, Solid Surface Counters, Walk-in Pantry
Heating
- Natural Gas, Zoned
Cooling
- Ceiling Fan(s), Electric, Zoned
Appliances
- Included: Disposal, Double Oven, Gas Water Heater, Microwave, Refrigerator, Tankless Water Heater
- Laundry: In Hall, Upper Level
Features
- Bookcases, High Ceilings, Vaulted Ceiling(s), Walk-In Closet(s)
- Flooring: Carpet, Hardwood
- Windows: Double Pane Windows
- Basement: Bath Finished,Daylight,Finished,Full
- Number of fireplaces: 2
- Fireplace features: Factory Built, Family Room, Gas Log
- Common walls with other units/homes: No Common Walls
Interior area
- Total structure area: 5,223
- Total interior livable area: 5,223 sqft
- Finished area above ground: 4,093
- Finished area below ground: 1,130
Property
Parking
- Total spaces: 3
- Parking features: Attached, Garage, Garage Door Opener
- Has attached garage: Yes
Features
- Levels: Three Or More
- Stories: 3
- Patio & porch: Deck, Patio
- Exterior features: Other
- Body of water: None
Lot
- Size: 7,230 Square Feet
- Features: Private
- Residential vegetation: Wooded
Details
- Parcel number: 0.0
Construction
Type & style
- Home type: SingleFamily
- Architectural style: Brick 3 Side,Brick 4 Side,Traditional
- Property subtype: Single Family Residence
Materials
- Concrete
- Roof: Composition
Condition
- New Construction
- New construction: Yes
- Year built: 2026
Details
- Warranty included: Yes
Utilities & green energy
- Electric: 220 Volts
- Sewer: Public Sewer
- Water: Public
- Utilities for property: Natural Gas Available, Sewer Available, Underground Utilities, Water Available
Community & HOA
Community
- Features: Gated, Sidewalks, Street Lights, Near Shopping
- Security: Carbon Monoxide Detector(s), Fire Sprinkler System, Smoke Detector(s)
- Subdivision: Laurel View
HOA
- Has HOA: Yes
- Services included: Maintenance Structure, Maintenance Grounds, Reserve Fund
- HOA fee: $3,000 annually
Location
- Region: Suwanee
Financial & listing details
- Price per square foot: $281/sqft
- Date on market: 3/26/2026
- Listing agreement: Exclusive Right To Sell
- Listing terms: 1031 Exchange,Cash,Conventional,Other,VA Loan
Estimated market value
$1,470,100
$1.40M - $1.54M
$5,403/mo
Price history
| Date | Event | Price |
|---|---|---|
| 3/26/2026 | Pending sale | $1,469,900$281/sqft |
Source:  GAMLS #10718913 Report a problem GAMLS #10718913 Report a problem | ||
| 3/26/2026 | Listed for sale | $1,469,900$281/sqft |
Source: GAMLS #10718913 Report a problem | ||
| 3/26/2026 | Pending sale | $1,469,900$281/sqft |
Source:  FMLS GA #7742231 Report a problem FMLS GA #7742231 Report a problem | ||
| 3/26/2026 | Listed for sale | $1,469,900$281/sqft |
Source: FMLS GA #7742231 Report a problem | ||
Public tax history
Tax history is unavailable.
Monthly payment
Est. payment
Payment breakdown
Explore the cost of this home by adjusting the details. Changes won't be saved.Climate risks
Neighborhood: 30024
Nearby schools
Schools provided by the listing agent
- Elementary: Brookwood
- Middle: South Forsyth
- High: Lambert
Source: GAMLS. This data may not be complete. We recommend contacting the local school district to confirm school assignments for this home.
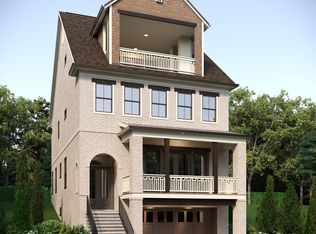
- $1,234,9005 bd6 ba4.3k sqft3540 Vermillion Vw, Suwanee, GA 30024Pending
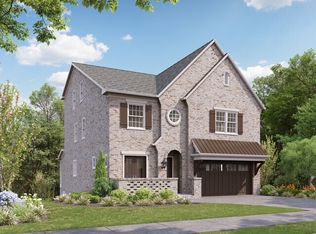
- $1,579,9006 bd7 ba5.7k sqft3475 Vermillion Vw, Suwanee, GA 30024New Construction
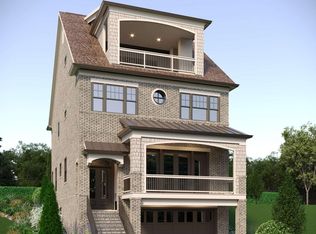
- $1,239,9005 bd6 ba4.5k sqft3550 Vermillion Vw, Suwanee, GA 30024New Construction
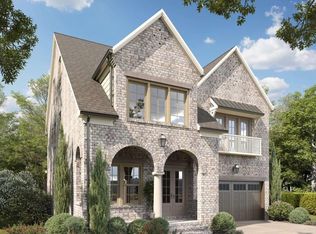
- $1,534,9005 bd6 ba5.6k sqft3455 Vermillion Vw, Suwanee, GA 30024Pending
Similar homes
- $1,494,9005 bd6 ba5.6k sqft3505 Vermillion Vw, Suwanee, GA 30024New Construction

 FMLS GA
 - $1,399,9005 bd6 ba4.8k sqft3545 Vermillion Vw, Suwanee, GA 30024Active

 MLS ID #10810042, Jamie Cooper, JW Collection Brokers. GAMLS
 - $1,345,0005 bd5 ba4.7k sqft4847 Basingstoke Dr W, Suwanee, GA 30024Active
 MLS ID #10792668, Farnoush Tehrani, Keller Williams Realty First Atlanta. GAMLS
 - $1,475,0005 bd6 ba4k sqft685 Caney Fork Rd, Alpharetta, GA 30005Active
 MLS ID #10687235, Anastasia Denisova, Keller Williams Realty First Atlanta. GAMLS
 - $999,9006 bd6 ba5.2k sqft5069 Tarry Glen Dr, Suwanee, GA 30024ActiveMLS ID #10800933, Amy Young, Keller Williams Realty Atl. Partners. GAMLS
- $825,0004 bd4 ba4.3k sqft112 Grandcrest Dr, Suwanee, GA 30024ActiveMLS ID #10825884, Amy Wagner, Atlanta Communities. GAMLS
- $1,031,2405 bd5 ba3.6k sqft3110 Shoalwood Dr, Cumming, GA 30041ActiveGAMLS
- $1,386,0514 bd4 ba3.3k sqft3095 Medford Dr, Cumming, GA 30041ActiveGAMLS
- $1,350,0706 bd5 ba3.5k sqft2940 Shoalwood Dr, Cumming, GA 30041ActiveGAMLS
- $1,099,0005 bd5 ba4.9k sqft12210 Winding Oak Trl, Johns Creek, GA 30005ActiveMLS ID #10801773, Zhiqiang Liu, AMGA Realty LLC. GAMLS
- $1,347,0005 bd5 ba4.5k sqft6740 Pannell Rd, Buford, GA 30518ActiveMLS ID #10777338, Jody L Gillis, Rivermoore Partners Realty LLC. GAMLS
- $1,470,0006 bd6 ba5.3k sqft1505 Old Fountain Rd, Lawrenceville, GA 30043ActiveMLS ID #10760072, Dennis Orlov, Virtual Properties Realty.com. GAMLS
- $1,650,0005 bd5 ba6.4k sqft775 Champions Club Dr, Milton, GA 30004ActiveMLS ID #10816462, Bradley Poole, Compass. GAMLS
- $845,0005 bd4 ba4.1k sqft1400 Chattahoochee Run Dr, Suwanee, GA 30024ActiveMLS ID #10801910, Amber Kuhn, Bolst. GAMLS
- $1,299,0005 bd5 ba6k sqft12880 Bucksport Dr, Roswell, GA 30075ActiveMLS ID #10823416, Reid Casey II, The Rezerve. GAMLS
- $1,599,0005 bd5 ba6.3k sqft605 Hickory Mill Ln, Milton, GA 30004ActiveMLS ID #10816262, Bradley Poole, Compass. GAMLS
- $1,439,0005 bd6 ba3.5k sqft1125 Lake Charles Dr, Roswell, GA 30075ActiveMLS ID #10755609, Kimberly Pruett, Chapman Hall Realtors. GAMLS
- $1,380,0005 bd4 ba3.5k sqft4440 K D Kruzel Dr, Cumming, GA 30041ActiveMLS ID #10819123, Suzanne L Springfield, PBG Built Realty. GAMLS
- $745,0006 bd4 ba4.2k sqft160 Treadstone Overlook, Johns Creek, GA 30024ActiveMLS ID #10798141, Terence Bruss, Keller Williams Community Partners. GAMLS
- $1,400,0005 bd5 ba4.5k sqftLOT 2 Cox Rd, Woodstock, GA 30188ActiveMLS ID #10642454, Andrew M Moore, U1 Realty. GAMLS
