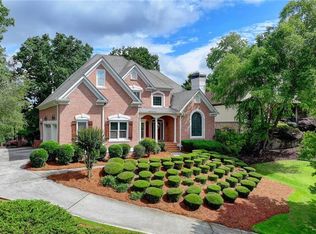
Exquisite, COMPLETELY RENOVATED 5 bed/5.5 bath GOLF COURSE, MASTER-ON-MAIN, CUL-DE-SAC, HARDCOAT STUCCO home with stunning NEW KITCHEN and BATHROOMS, FINISHED TERRACE LEVEL and over $300,000 in recent renovations and updates! GOLF COURSE VIEWS from the FRONT & BACK of the home & ample room for a POOL! Double doors open to the two-story foyer & NEWLY REFINISHED hardwood floors throughout. To your right is the family-sized DINING ROOM with tray ceiling & bay window. To your left, French doors open to the private OFFICE with vaulted ceiling, custom built-ins & arched bay windows. Stunning floor-to-ceiling arched windows fill the grand TWO-STORY FAMILY ROOM with natural light, while a CUSTOM STONE FIREPLACE is flanked by built-in cabinetry. The completely REMODELED kitchen features a 6-BURNER gas range & DOUBLE OVENS, VENTED RANGE HOOD, POT FILLER, TAJ MAHAL QUARTZITE countertops & backsplash, large ISLAND with sink & custom HIGH-END lighted cabinetry. The light, bright BREAKFAST ROOM features a bay window & vaulted ceiling. Relax in the warm & inviting KEEPING ROOM with tile FIREPLACE & door to the gorgeous STONE DECK. The stone deck offers serene views of the Jack Nicklaus GOLF COURSE & beautifully LANDSCAPED BACKYARD. The romantic MAIN-FLOOR MASTER SUITE features a double tray ceiling, SITTING AREA, new hardwood floors, bay window & access to the deck. The REMODELED SPA BATH features a luxurious BUBBLE-JET THERAPY TUB, CUSTOM CABINETRY, QUARTZITE countertops, tile floor & shower, STEAM SHOWER & a large WALK-IN CUSTOM CLOSET. The main level also features a spacious LAUNDRY/MUDROOM with an adorable built-in DOG-WASHING STATION! A powder room with updated fixtures completes the main level. The second level features NEW HARDWOOD floors & THREE large secondary bedrooms, each with tray ceilings, walk-in closets & COMPLETELY RENOVATED private ENSUITE baths with new tile floors & showers & granite countertops. One of the secondary bedrooms features a spacious VAULTED BONUS ROOM with custom cabinetry & a charming BUILT-IN READING NOOK, the perfect additional living space ideal for A PLAYROOM, HOME OFFICE, MEDIA ROOM, OR GUEST RETREAT! The professionally finished TERRACE LEVEL is an entertainer's dream! It features a FAMILY ROOM with stone floor, stack-stone FIREPLACE, tray ceiling & detailed trim work. The GAME ROOM, with plenty of room for a billiard table, features stone tile flooring & stain-grade molding. The well-appointed CUSTOM BAR features a stunning domed ceiling, an ICE MAKER, WINE COOLER, dishwasher, 2 refrigerators, granite countertops, microwave, warming drawer & an eat-in island for effortless entertaining! The second living room features CUSTOM BUILT-IN CABINETRY designed around the TV, ideal for entertaining or relaxation. A BEDROOM with tray ceiling is conveniently attached to a full, tiled bathroom, while the OFFICE/GYM SPACE with door to the patio provides room for work, exercise or hobbies. Perfect for Multi-generational living. A workshop space in the unfinished area includes a SINK for projects. A spacious SCREENED PORCH with stone flooring, paneled ceiling & PVC construction provides a comfortable outdoor retreat, perfect for relaxing & enjoying views of the GOLF COURSE. The exterior features A CIRCULAR DRIVEWAY, NEWLY LANDSCAPED backyard, extensive STONEWORK, GOLF-COURSE VIEWS, a separate level, GRASSED SIDE YARD & multiple outdoor living areas! This exceptional home has been EXTENSIVELY RENOVATED, including a completely REMODELED KITCHEN, REMODELED BATHROOMS, NEW ROOF, REFINISHED HARDWOOD FLOORS, FRESH INTERIOR and EXTERIOR PAINT and NEW LIGHT FIXTURES THROUGHOUT! Truly move-in ready! The gated Laurel Springs community, located in the sought-after LAMBERT HIGH SCHOOL district features a Jack Nicklaus GOLF COURSE, large clubhouse with fitness center, 2 beautiful POOLS, TENNIS COURTS, PICKLEBALL, playground, basketball court, 24-HOUR SECURITY and so much more! This is the perfect place to call home!
Active
$1,550,000
7060 Redcliff Ct, Suwanee, GA 30024
5beds
6,217sqft
Single Family Residence
Built in 1998
0.52 Acres Lot
$1,460,600 Zestimate®
$249/sqft
$283/mo HOA
What's special
Grassed side yardNew light fixtures throughoutCircular drivewayRefinished hardwood floors
- 22 days
- 1,150
- 124
Zillow last checked:
Listing updated:
Listed by:
Ryan Assad 678-520-8661,
Keller Williams Realty Atl. Partners
Source: GAMLS,MLS#: 10852871
Facts & features
Interior
Bedrooms & bathrooms
- Bedrooms: 5
- Bathrooms: 6
- Full bathrooms: 5
- 1/2 bathrooms: 1
- Main level bathrooms: 1
- Main level bedrooms: 1
Rooms
- Room types: Bonus Room, Exercise Room, Family Room, Game Room, Great Room, Keeping Room, Laundry, Media Room, Office, Other, Sun Room
Dining room
- Features: Separate Room
Kitchen
- Features: Breakfast Area, Breakfast Bar, Breakfast Room, Kitchen Island, Solid Surface Counters, Walk-in Pantry
Heating
- Central, Forced Air, Natural Gas, Zoned
Cooling
- Ceiling Fan(s), Central Air, Electric, Zoned
Appliances
- Included: Dishwasher, Disposal, Double Oven, Gas Water Heater, Ice Maker, Microwave, Oven/Range (Combo), Refrigerator, Stainless Steel Appliance(s)
- Laundry: Mud Room
Features
- Bookcases, Double Vanity, High Ceilings, Master On Main Level, Rear Stairs, Roommate Plan, Separate Shower, Split Bedroom Plan, Tile Bath, Tray Ceiling(s), Entrance Foyer, Vaulted Ceiling(s), Walk-In Closet(s), Wet Bar
- Flooring: Carpet, Hardwood, Stone, Tile
- Windows: Bay Window(s), Double Pane Windows, Window Treatments
- Basement: Bath Finished,Exterior Entry,Finished,Full,Interior Entry
- Number of fireplaces: 3
- Fireplace features: Basement, Family Room, Gas Log, Gas Starter, Other
- Common walls with other units/homes: No Common Walls
Interior area
- Total structure area: 6,217
- Total interior livable area: 6,217 sqft
- Finished area above ground: 6,217
- Finished area below ground: 0
Property
Parking
- Total spaces: 3
- Parking features: Attached, Garage, Garage Door Opener, Kitchen Level, Side/Rear Entrance
- Has attached garage: Yes
Features
- Levels: Two
- Stories: 2
- Patio & porch: Deck, Patio, Porch, Screened
- Exterior features: Sprinkler System
- Has spa: Yes
- Spa features: Bath
- Body of water: None
- Frontage type: Golf Course
Lot
- Size: 0.52 Acres
- Features: Cul-De-Sac, Private
Details
- Parcel number: 159 212
Construction
Type & style
- Home type: SingleFamily
- Architectural style: Traditional
- Property subtype: Single Family Residence
Materials
- Stucco
- Roof: Composition
Condition
- Resale
- New construction: No
- Year built: 1998
Utilities & green energy
- Electric: 220 Volts
- Sewer: Public Sewer
- Water: Public
- Utilities for property: Cable Available, Electricity Available, High Speed Internet, Natural Gas Available, Phone Available, Sewer Available, Sewer Connected, Underground Utilities, Water Available
Green energy
- Energy efficient items: Appliances, Insulation, Thermostat
Community & HOA
Community
- Features: Clubhouse, Fitness Center, Gated, Golf, Park, Playground, Pool, Sidewalks, Street Lights, Swim Team, Tennis Court(s), Tennis Team
- Security: Carbon Monoxide Detector(s), Gated Community, Security System, Smoke Detector(s)
- Subdivision: Laurel Springs
HOA
- Has HOA: Yes
- Services included: Management Fee, Private Roads, Security, Swimming, Tennis, Trash
- HOA fee: $3,392 annually
Location
- Region: Suwanee
Financial & listing details
- Price per square foot: $249/sqft
- Tax assessed value: $1,264,060
- Annual tax amount: $1,609
- Date on market: 9/24/2026
- Cumulative days on market: 22 days
- Listing agreement: Exclusive Right To Sell
- Electric utility on property: Yes
Estimated market value
$1,460,600
$1.39M - $1.53M
$5,274/mo
Price history
| Date | Event | Price |
|---|---|---|
| 9/25/2026 | Listed for sale | $1,550,000+86.7%$249/sqft |
Source:  FMLS GA #7841710 Report a problem FMLS GA #7841710 Report a problem | ||
| 4/22/2017 | Listing removed | $830,000$134/sqft |
Source: Keller Williams - Atlanta - South Forsyth #8079457 Report a problem | ||
| 10/5/2016 | Listed for sale | $830,000+32.8%$134/sqft |
Source: KELLER WILLIAMS REALTY ATL PART #5757851 Report a problem | ||
| 4/17/2000 | Sold | $625,000+10.9%$101/sqft |
Source: Public Record Report a problem | ||
| 12/2/1998 | Sold | $563,800$91/sqft |
Source: Public Record Report a problem | ||
Public tax history
| Year | Property taxes | Tax assessment |
|---|---|---|
| 2025 | $1,609 -3.7% | $505,624 +12.1% |
| 2024 | $1,671 -79.7% | $451,028 +8.7% |
| 2023 | $8,227 +3.1% | $414,860 +22.1% |
| 2022 | $7,980 +7.1% | $339,868 +14.2% |
| 2021 | $7,449 +2.8% | $297,688 +3.5% |
| 2020 | $7,243 +0.3% | $287,724 +0.6% |
| 2019 | $7,218 +4.2% | $285,960 +6.1% |
| 2017 | $6,929 +0% | $269,396 |
| 2016 | $6,929 | $269,396 +3% |
| 2015 | $6,929 +13.8% | $261,556 +6.9% |
| 2014 | $6,086 -0.2% | $244,676 |
| 2013 | $6,099 -0.9% | $244,676 -0.8% |
| 2012 | $6,151 -0.9% | $246,736 -0.8% |
| 2011 | $6,205 | $248,796 -4% |
| 2010 | -- | $259,056 |
| 2009 | -- | $259,056 +0.3% |
| 2008 | -- | $258,376 +2% |
| 2007 | -- | $253,240 |
| 2006 | $5,243 +2.8% | $253,240 +3.3% |
| 2005 | $5,101 | $245,240 |
| 2004 | $5,101 -5.8% | $245,240 |
| 2003 | $5,416 +7.3% | -- |
| 2002 | $5,049 +20.5% | -- |
| 2001 | $4,191 +2.7% | -- |
| 2000 | $4,082 | -- |
Find assessor info on the county website
Monthly payment
Est. payment
Payment breakdown
Explore the cost of this home by adjusting the details. Changes won't be saved.Climate risks
Neighborhood: 30024
Nearby schools
Schools provided by the listing agent
- Elementary: Sharon
- Middle: South Forsyth
- High: Lambert
Source: GAMLS. This data may not be complete. We recommend contacting the local school district to confirm school assignments for this home.
Similar homes
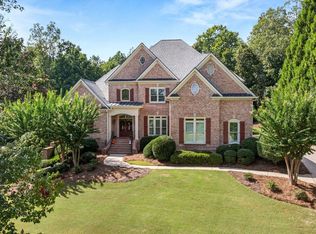
- $1,599,0005 bd6 ba6.3k sqft8030 Coventry Pointe, Suwanee, GA 30024Active
 MLS ID #10858191, Carrie Natoli, BHHS Georgia Properties. GAMLS
 - $1,394,9005 bd6 ba6.4k sqft1875 Southers Cir, Suwanee, GA 30024Active
 MLS ID #10868820, Cathy B Cobb, BHHS Georgia Properties. GAMLS
 - $1,550,0004 bd6 ba7k sqft5244 Brendlynn Dr, Suwanee, GA 30024For Sale

 MLS ID #7850167, Jody Tirone, Armont Real Estate. FMLS GA
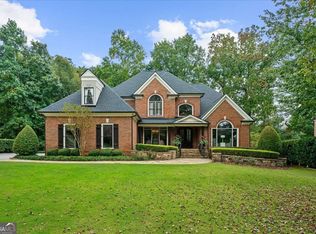
 - $1,299,0005 bd5 ba5.3k sqft10020 Normandy Ln, Suwanee, GA 30024Active
 MLS ID #10869051, Liz Sills, HomeSmart. GAMLS
 - $1,399,0005 bd5 ba5.7k sqft5545 Stoneleigh Dr, Suwanee, GA 30024ActiveMLS ID #10845422, Chris Haug, Coldwell Banker Realty. GAMLS
- $1,750,0006 bd7 ba6.7k sqft7275 Laurel Oak Dr, Suwanee, GA 30024ActiveMLS ID #10842282, Jillian Noyes DiFazio, Allen Tate Realty. GAMLS
- $1,250,0006 bd6 ba6.2k sqft7630 Stratton Pte, Suwanee, GA 30024ActiveMLS ID #10854975, Liz Sills, HomeSmart. GAMLS
- $1,595,0005 bd7 ba7.1k sqft5623 Brendlynn Dr, Suwanee, GA 30024ActiveMLS ID #10851323, Lolah Figueredo, Coldwell Banker Realty. GAMLS
- $1,399,9005 bd6 ba5.8k sqft1750 Cone Flower Way, Suwanee, GA 30024ActiveMLS ID #10846796, Bob Strader, Keller Williams Community Partners. GAMLS
- $1,449,9005 bd7 ba6.3k sqft1815 Turnberry Ave, Suwanee, GA 30024Active Under ContractMLS ID #10843098, Stephen Milone, eXp Realty. GAMLS
- $1,695,0005 bd6 ba5.4k sqft5453 Brendlynn Dr, Suwanee, GA 30024For SaleMLS ID #7835680, Catherine Graves, NorthGroup Realty. FMLS GA
- $1,245,0006 bd6 ba6.3k sqft5570 Stoneleigh Dr, Suwanee, GA 30024ActiveMLS ID #10820774, Margot Griffin, Keller Williams Realty Atl. Partners. GAMLS
- $925,0006 bd5 ba5k sqft1005 Coleridge Way, Suwanee, GA 30024For SaleMLS ID #7842280, Terry Bruss, Century 21 Connect Realty. FMLS GA
- $1,529,9005 bd6 ba5.8k sqft3495 Vermillion Vw, Suwanee, GA 30024New ConstructionFMLS GA
- $950,0007 bd6 ba4.9k sqft3420 Camellia Ln, Suwanee, GA 30024ActiveMLS ID #10873550, Tanya Pickens, Opendoor Brokerage. GAMLS
- $1,750,0006 bd7 ba7.1k sqft5318 Binghurst Ct, Suwanee, GA 30024ActiveMLS ID #10827763, Yichao Zhou, Elite Progress Realty. GAMLS
- $1,579,9006 bd7 ba6k sqft3475 Vermillion Vw, Suwanee, GA 30024New ConstructionFMLS GA
- $1,348,0006 bd6 ba5.9k sqft9030 Moor Park Run, Duluth, GA 30097For SaleMLS ID #7854496, Andy Chung, TBRE, Inc.. FMLS GA
