Welcome to this solid, one-family-owned home in one of White Bear Lake's most desirable and peaceful neighborhoods! Thoughtfully maintained by the same family since 1960, this timeless home is ready for its next chapter.
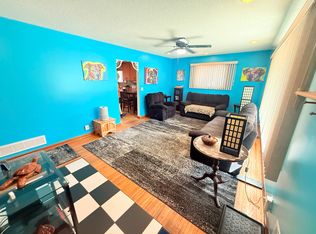
The spacious floor plan offers large, sun-filled living areas with oversized windows showcasing beautiful views in every direction. Natural light fills the home, while cozy fireplaces create warm gathering spaces on both floors. The walk-out lower level features a second full kitchen, offering exceptional flexibility for multi-generational living, guests, rental potential, or other possibilities.
The oversized primary bedroom could easily be converted into two separate bedrooms, creating 3 bedrooms on the upper level. In addition, the lower level offers an ideal space for a future bedroom with the addition of an egress window and a wall, providing the potential for a 5-bedroom home.
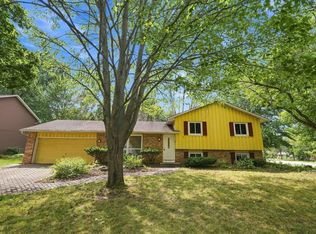
Outside, enjoy the expansive hillside lot with mature trees, abundant wildlife, a spacious deck designed for entertaining and a beautiful backyard that bird lovers will truly appreciate. Located on a quiet street, you'll enjoy the peaceful setting while remaining just minutes from Ebba Park, Bellaire Beach, downtown White Bear Lake, Maplewood Mall, the YMCA, shopping, restaurants, and convenient access to I-694 and I-35E.
Many of the major improvements have already been completed, including a new roof (2024), updated mechanicals, a beautifully remodeled bathroom, upgraded attic insulation, new lower-level carpeting, and more—allowing you to focus on making this home your own.
Priced to offer exceptional value, this home presents an outstanding opportunity to personalize, build equity, and enjoy years of comfortable living. If you've been searching for a home with great bones, generous living space, solid construction, and endless possibilities in a fantastic neighborhood, this is one you won't want to miss. Schedule your showing today!
Pending
$339,000
3511 Hilltop St, White Bear Lake, MN 55110
3beds
2,341sqft
Single Family
Built in 1960
0.32 Acres Lot
$347,500 Zestimate®
$145/sqft
$-- HOA
What's special
- 41 days |
- 106 |
- 6 |
Likely to sell faster than
Zillow last checked:
Listing updated:
Listed by:
Gwendolyn Marty 651-238-1886,
Jason Mitchell Real Estate Minnesota
Source: NorthstarMLS as distributed by MLS GRID,MLS#: 7084173
Facts & features
Interior
Bedrooms & bathrooms
- Bedrooms: 3
- Bathrooms: 2
- 3/4 bathrooms: 2
Bedroom
- Level: Main
- Area: 243.75 Square Feet
- Dimensions: 19.5x12.5
Bedroom 2
- Level: Main
- Area: 121 Square Feet
- Dimensions: 11x11
Bedroom 3
- Level: Lower
- Area: 160 Square Feet
- Dimensions: 16x10
Deck
- Level: Main
- Area: 288 Square Feet
- Dimensions: 24x12
Den
- Level: Lower
- Area: 168 Square Feet
- Dimensions: 14x12
Dining room
- Level: Main
- Area: 143 Square Feet
- Dimensions: 13x11
Family room
- Level: Lower
- Area: 312 Square Feet
- Dimensions: 26x12
Kitchen
- Level: Main
- Area: 88 Square Feet
- Dimensions: 11x8
Kitchen 2nd
- Level: Lower
- Area: 80 Square Feet
- Dimensions: 10x8
Laundry
- Level: Lower
- Area: 132 Square Feet
- Dimensions: 12x11
Living room
- Level: Main
- Area: 312 Square Feet
- Dimensions: 26x12
Porch
- Level: Main
- Area: 55 Square Feet
- Dimensions: 5x11
Heating
- Forced Air
Cooling
- Central Air
Appliances
- Included: Dishwasher, Dryer, Exhaust Fan, Gas Water Heater, Microwave, Range, Refrigerator, Washer
- Laundry: Lower Level, Laundry Room
Features
- Basement: Daylight,Finished,Storage Space,Walk-Out Access
- Number of fireplaces: 2
- Fireplace features: Family Room, Living Room
Interior area
- Total structure area: 2,576
- Total interior livable area: 2,341 sqft
- Finished area above ground: 1,248
- Finished area below ground: 1,093
Property
Parking
- Total spaces: 1
- Parking features: Attached, Asphalt
- Attached garage spaces: 1
- Details: Garage Dimensions (13.5 x 25), Garage Door Height (7), Garage Door Width (9)
Accessibility
- Accessibility features: None
Features
- Levels: One
- Stories: 1
- Patio & porch: Deck, Front Porch
- Pool features: None
Lot
- Size: 0.32 Acres
- Dimensions: 75 x 187
- Features: Tree Coverage - Medium
Details
- Foundation area: 1288
- Parcel number: 363022210087
- Zoning description: Residential-Single Family
Construction
Type & style
- Home type: SingleFamily
- Property subtype: Single Family
Materials
- Roof: Age 8 Years or Less,Asphalt
Condition
- New construction: No
- Year built: 1960
Utilities & green energy
- Electric: Circuit Breakers, Power Company: Xcel Energy
- Gas: Natural Gas
- Sewer: City Sewer/Connected
- Water: City Water/Connected
Community & HOA
Community
- Subdivision: Lake View Terrace
HOA
- Has HOA: No
Location
- Region: White Bear Lake
Financial & listing details
- Price per square foot: $145/sqft
- Tax assessed value: $352,600
- Annual tax amount: $4,908
- Date on market: 7/8/2026
- Cumulative days on market: 28 days
- Road surface type: Paved
Estimated market value
$347,500
$330,000 - $365,000
$2,939/mo
Price history
| Date | Event | Price |
|---|---|---|
| 7/17/2026 | Pending sale | $339,000$145/sqft |
Source:  NorthstarMLS as distributed by MLS GRID #7084173 Report a problem NorthstarMLS as distributed by MLS GRID #7084173 Report a problem | ||
| 7/10/2026 | Listed for sale | $339,000$145/sqft |
Source: NorthstarMLS as distributed by MLS GRID #7084173 Report a problem | ||
Public tax history
| Year | Property taxes | Tax assessment |
|---|---|---|
| 2025 | $2,522 +18.6% | $352,600 +6.9% |
| 2024 | $2,126 +4.8% | $329,700 +6.5% |
| 2023 | $2,028 +25.3% | $309,700 +1% |
| 2022 | $1,618 +6.6% | $306,700 +13.8% |
| 2021 | $1,518 +11.8% | $269,400 +1.7% |
| 2020 | $1,358 +81.1% | $264,800 +17.3% |
| 2019 | $750 | $225,800 |
| 2018 | $750 | $225,800 +8.5% |
| 2017 | $750 | $208,100 |
| 2016 | $750 +140.4% | -- |
| 2015 | $312 -86.5% | $172,400 |
| 2014 | $2,308 +2.1% | -- |
| 2013 | $2,260 -5.4% | -- |
| 2012 | $2,388 +8% | -- |
| 2011 | $2,212 | -- |
| 2010 | -- | -- |
| 2009 | $2,160 +1.5% | -- |
| 2008 | $2,128 -1.5% | -- |
| 2007 | $2,160 -3.6% | -- |
| 2006 | $2,240 +10.1% | -- |
| 2005 | $2,034 +6.4% | -- |
| 2004 | $1,912 +8.9% | -- |
| 2003 | $1,756 +11.8% | -- |
| 2002 | $1,570 -9.4% | -- |
| 2001 | $1,732 +3.6% | -- |
| 2000 | $1,672 | -- |
Find assessor info on the county website
Monthly payment
Est. payment
Payment breakdown
Explore the cost of this home by adjusting the details. Changes won't be saved.Climate risks
Neighborhood: 55110
Nearby schools
GreatSchools rating
- 6/10Lakeaires Elementary SchoolGrades: PK-5Distance: 1.2 mi
- NAArea Learning Center SummerGrades: 8-12Distance: 0.2 mi
- NAWhite Bear Lake Area High SchoolGrades: 9-12Distance: 3.3 mi
- $367,7003 bd2 ba1.7k sqft3517 Hilltop St, White Bear Lake, MN 55110Off Market
- $345,0003 bd2 ba1k sqft3505 Hilltop St, White Bear Lake, MN 55110Off Market
- $362,2003 bd2 ba1.4k sqft2405 Oak St, White Bear Lake, MN 55110Off Market

- $358,2004 bd2 ba1.9k sqft3527 Hilltop St, White Bear Lake, MN 55110Off Market

- $345,0004 bd1 ba1.1k sqft3512 Ebba St, White Bear Lake, MN 55110Off Market
- $397,7004 bd2 ba2.1k sqft3520 Ebba St, White Bear Lake, MN 55110Off Market
- $420,0003 bd2 ba2k sqft3506 Hilltop St, White Bear Lake, MN 55110Pending
- $359,7003 bd2 ba1.8k sqft3539 Hilltop St, White Bear Lake, MN 55110Off Market
A local agent can set up tours, give advice and negotiate with sellers.
Similar homes
- $339,9004 bd2 ba1.7k sqft5307 Hugo Rd, White Bear Township, MN 55110For Sale

 MLS ID #7119160, Michael L. Burth, RLC Realty. NorthstarMLS as distributed by MLS GRID
 - $350,0002 bd2 ba2.2k sqft660 County Road D E, Little Canada, MN 55117For Sale
 MLS ID #7116789, Anji Janes, Edina Realty, Inc.. NorthstarMLS as distributed by MLS GRID
 - $349,9003 bd2 ba1.8k sqft2055 English St, Saint Paul, MN 55109For Sale
 MLS ID #7126810, Donald Wolkerstorfer, GRI, Coldwell Banker Realty. NorthstarMLS as distributed by MLS GRID
 - $309,9003 bd2 ba2.1k sqft2527 Interlachen Dr, Stillwater, MN 55082For Sale
 MLS ID #7127089, Corey McCracken, RE/MAX Professionals. NorthstarMLS as distributed by MLS GRID
 - $--5 bd3 ba2.3k sqft2572 Cohansey St, Roseville, MN 55113AuctionAuction.com 2
- $300,0003 bd1 ba1.7k sqft6071 45th St N, Oakdale, MN 55128For SaleMLS ID #7123290, Cheryllyne Vaz - 612-564-5605, Keller Williams Premier Realty. NorthstarMLS as distributed by MLS GRID
- $319,5004 bd2 ba1.6k sqft5347 Portland Ave, White Bear Township, MN 55110For SaleMLS ID #7050078, Piyanud A. Montgomery, HomeStart Realty. NorthstarMLS as distributed by MLS GRID
- $350,0003 bd2 ba1.7k sqft571 Century Ave N, Maplewood, MN 55119For SaleMLS ID #7121568, Chongneng J. Thao, Partners Realty Inc.. NorthstarMLS as distributed by MLS GRID
- $350,0003 bd2 ba1.5k sqft217 Dawn Ave, Shoreview, MN 55126For SaleMLS ID #7120992, Keith H. Hittner, Coldwell Banker Realty. NorthstarMLS as distributed by MLS GRID
- $350,0005 bd2 ba1.8k sqft2597 Southlawn Dr, Saint Paul, MN 55109For SaleMLS ID #7106852, Dylan Parker, eXp Realty. NorthstarMLS as distributed by MLS GRID
- $--4 bd3 ba2.2k sqft349 Eldridge Ave E, Maplewood, MN 55117AuctionAuction.com 2
- $299,9003 bd1 ba1.6k sqft1220 Frisbie Ave E, Maplewood, MN 55109For SaleMLS ID #7098524, Cody J Anderson, RE/MAX Results. NorthstarMLS as distributed by MLS GRID
- $--3 bd2 ba1.6k sqft1432 Parkwood Dr, Woodbury, MN 55125AuctionAuction.com 2
- $349,9003 bd2 ba1.2k sqft175 Ruth St N, Saint Paul, MN 55119For SaleMLS ID #7112141, Anthony Khambata, RE/MAX Professionals. NorthstarMLS as distributed by MLS GRID
- $418,0005 bd3 ba2.8k sqft3044 Lake St N, Maplewood, MN 55109For SaleMLS ID #7050584, Andre Flinner, Coldwell Banker Realty. NorthstarMLS as distributed by MLS GRID
- $--4 bd2 ba1.5k sqft965 Fremont Ave E, Saint Paul, MN 55106AuctionServiceLink Auction
- $--3 bd3 ba1.8k sqft525 14th Ave N, South Saint Paul, MN 55075AuctionAuction.com 2
- $--4 bd3 ba2.6k sqft2135 Argonne Dr NE, Columbia Heights, MN 55421AuctionAuction.com 2
- $395,0004 bd2 ba1.8k sqft341 Hickory St, Saint Paul, MN 55115For SaleMLS ID #7072261, James C. Nelson, Timber Ghost Realty, LLC. NorthstarMLS as distributed by MLS GRID
- $--3 bd1 ba1.2k sqft2106 Ericon Dr, Brooklyn Center, MN 55430AuctionAuction.com 2
