Welcome to 3513 Greywolfe Drive in Knoxville, a well maintained all brick ranch offering comfortable one level living in a convenient Powell area location. With only one step to enter and no additional interior steps, this home is designed for ease and everyday comfort. Inside, the spacious family room features cathedral ceilings that create an open and inviting atmosphere. The layout includes a formal dining room and a large eat in kitchen, offering plenty of space for both daily living and entertaining. The dining area opens to the back deck, providing a seamless connection to the outdoor space.
This home offers three bedrooms and two bathrooms, including a primary suite with its own private bathroom. A fireplace in the living area adds warmth and character.
Since purchasing in 2022, the owner has completed numerous updates, including flooring, HVAC, interior paint, and a roof replacement, giving the home a refreshed and well cared for feel. A tankless water heater provides on demand hot water, and the two car garage adds convenience and extra storage. Exterior maintenance is included, allowing for a low maintenance lifestyle. The HOA maintenance includes: lawn and flowerbed care, and painting window wood trim and front door. The neighborhood offers a pleasant setting while being just minutes from shopping, dining, and everyday conveniences. Commuters will appreciate easy access to Clinton, downtown Knoxville, and West Knoxville.
Pending
Price cut: $10K (5/1)
$409,900
3513 Greywolfe Dr, Knoxville, TN 37921
3beds
1,952sqft
:
Get pre-qualified$2,744/mo
Single Family Residence
Built in 1992
0.25 Acres Lot
$-- Zestimate®
$210/sqft
$163/mo HOA
What's special
- 118 days |
- 450 |
- 24 |
Likely to sell faster than
Zillow last checked:
Listing updated:
Listed by:
Ivann Garcia 865-274-6632,
Sexton Real Estate Services, Inc. 865-300-4300
Source: East Tennessee Realtors,MLS#: 1334978
Facts & features
Interior
Bedrooms & bathrooms
- Bedrooms: 3
- Bathrooms: 2
- Full bathrooms: 2
Heating
- Central, Natural Gas, Electric
Cooling
- Central Air
Appliances
- Included: Tankless Water Heater, Dishwasher, Disposal, Microwave, Range, Refrigerator
Features
- Walk-In Closet(s), Cathedral Ceiling(s), Kitchen Island, Pantry, Eat-in Kitchen
- Flooring: Vinyl, Tile
- Basement: Crawl Space
- Number of fireplaces: 1
- Fireplace features: Gas, Brick, Gas Log
Interior area
- Total structure area: 1,952
- Total interior livable area: 1,952 sqft
Video & virtual tour
Property
Parking
- Total spaces: 2
- Parking features: Garage Door Opener, Attached, Main Level
- Attached garage spaces: 2
Lot
- Size: 0.25 Acres
- Features: Level
Details
- Parcel number: 067JG012
Construction
Type & style
- Home type: SingleFamily
- Architectural style: Traditional
- Property subtype: Single Family Residence
Materials
- Brick
Condition
- Year built: 1992
Utilities & green energy
- Sewer: Public Sewer
- Water: Public
Community & HOA
Community
- Subdivision: Hunters Crossing Unit 6
HOA
- Has HOA: Yes
- Services included: Maintenance Structure, Maintenance Grounds
- HOA fee: $163 monthly
Location
- Region: Knoxville
Financial & listing details
- Price per square foot: $210/sqft
- Tax assessed value: $234,000
- Annual tax amount: $909
- Date on market: 4/2/2026
Estimated market value
Not available
Estimated sales range
Not available
Not available
Price history
| Date | Event | Price |
|---|---|---|
| 7/2/2026 | Pending sale | $409,900$210/sqft |
Source:  East Tennessee Realtors #1334978 Report a problem East Tennessee Realtors #1334978 Report a problem | ||
| 5/1/2026 | Price change | $409,900-2.4%$210/sqft |
Source: East Tennessee Realtors #1334978 Report a problem | ||
| 4/16/2026 | Price change | $419,900-4.5%$215/sqft |
Source: East Tennessee Realtors #1334978 Report a problem | ||
| 4/2/2026 | Listed for sale | $439,900+62.9%$225/sqft |
Source: East Tennessee Realtors #1334978 Report a problem | ||
| 4/28/2022 | Sold | $270,000+14.9%$138/sqft |
Source: Public Record Report a problem | ||
| 6/21/2021 | Sold | $235,000+4.5%$120/sqft |
Source: East Tennessee Realtors #1150058 Report a problem | ||
| 5/30/2021 | Pending sale | $224,900$115/sqft |
Source: East Tennessee Realtors #1150058 Report a problem | ||
| 5/27/2021 | Price change | $224,900-13.5%$115/sqft |
Source: East Tennessee Realtors #1150058 Report a problem | ||
| 5/19/2021 | Pending sale | $259,900$133/sqft |
Source: East Tennessee Realtors #1150058 Report a problem | ||
| 5/14/2021 | Price change | $259,900-3.7%$133/sqft |
Source: East Tennessee Realtors #1150058 Report a problem | ||
| 4/26/2021 | Pending sale | $269,900$138/sqft |
Source: East Tennessee Realtors #1150058 Report a problem | ||
| 4/22/2021 | Listed for sale | $269,900$138/sqft |
Source: East Tennessee Realtors #1150058 Report a problem | ||
Public tax history
| Year | Property taxes | Tax assessment |
|---|---|---|
| 2025 | $909 | $58,500 |
| 2024 | $909 | $58,500 |
| 2023 | $909 | $58,500 |
| 2022 | $909 -23% | $58,500 +5% |
| 2021 | $1,181 | $55,725 -75% |
| 2020 | $1,181 | $222,900 |
| 2019 | $1,181 | $222,900 |
| 2018 | $1,181 | -- |
| 2017 | $1,181 +18.2% | $55,725 |
| 2016 | $999 | -- |
| 2015 | $999 | -- |
| 2014 | $999 0% | -- |
| 2013 | $999 -63.8% | -- |
| 2012 | $2,761 | -- |
| 2011 | $2,761 | $57,275 |
| 2010 | $2,761 | $57,275 |
| 2009 | $2,761 +2% | $57,275 +16.4% |
| 2008 | $2,707 +0% | $49,225 |
| 2007 | $2,707 | $49,225 |
| 2006 | $2,707 | $49,225 |
| 2005 | $2,707 +6.8% | $49,225 +16.7% |
| 2004 | $2,535 +6.2% | $42,175 |
| 2003 | $2,387 | $42,175 |
| 2002 | -- | $42,175 |
| 2001 | -- | $42,175 +17.9% |
| 2000 | -- | $35,775 |
Find assessor info on the county website
Monthly payment
Est. payment
Payment breakdown
Explore the cost of this home by adjusting the details. Changes won't be saved.Climate risks
Neighborhood: 37921
Nearby schools
GreatSchools rating
- 5/10Powell Elementary SchoolGrades: PK-5Distance: 1.6 mi
- 7/10Powell Middle SchoolGrades: 6-8Distance: 1 mi
- 4/10Karns High SchoolGrades: 9-12Distance: 5.9 mi
Schools provided by the listing agent
- Elementary: Powell
- Middle: Powell
- High: Karns
Source: East Tennessee Realtors. This data may not be complete. We recommend contacting the local school district to confirm school assignments for this home.
- $389,2003 bd3 ba1.8k sqft3509 Greywolfe Dr, Knoxville, TN 37921Off Market
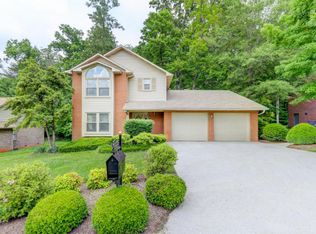
- $408,8003 bd2 ba1.7k sqft3517 Greywolfe Dr, Knoxville, TN 37921Off Market
- $455,7003 bd3 ba2.4k sqft3512 Greywolfe Dr, Knoxville, TN 37921Off Market

- $453,5003 bd2 ba2.2k sqft3508 Greywolfe Dr, Knoxville, TN 37921Off Market
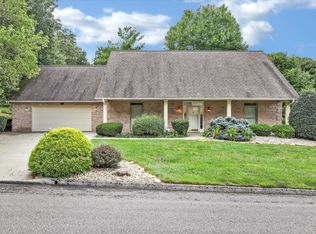
- $398,5003 bd2 ba1.8k sqft3516 Greywolfe Dr, Knoxville, TN 37921Off Market
- $407,0003 bd2 ba1.7k sqft3521 Greywolfe Dr, Knoxville, TN 37921Off Market
- $422,2003 bd2 ba2.1k sqft3505 Greywolfe Dr, Knoxville, TN 37921Off Market
- $410,0003 bd2 ba1.6k sqft3504 Greywolfe Dr, Knoxville, TN 37921Off Market
A local agent can set up tours, give advice and negotiate with sellers.
Similar homes
- $399,9003 bd2 ba2k sqft6513 Summerfield Dr, Knoxville, TN 37921For Sale

 MLS ID #1340391, Marc Maley, Redfin. East Tennessee Realtors
 - $400,0003 bd2 ba1.6k sqft8525 Cypress Lake Dr E, Knoxville, TN 37923For Sale
 MLS ID #1348914, Norman Miller, NextHome Makers City. East Tennessee Realtors
 - $439,0003 bd3 ba2k sqft6328 Beehive Ln, Knoxville, TN 37923For Sale
 MLS ID #1341909, Robin Paton, United Real Estate Solutions. East Tennessee Realtors
 - $479,9003 bd3 ba2.4k sqft7219 Emerald Heath Rd, Powell, TN 37849For Sale
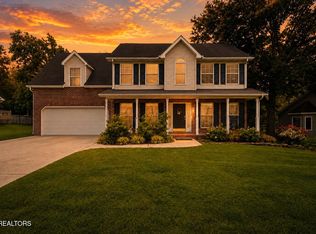 MLS ID #1342901, Amy Batson, United Real Estate Solutions. East Tennessee Realtors
 - $399,0003 bd3 ba1.7k sqft1208 Hoss Rd, Powell, TN 37849For SaleMLS ID #1347186, Cindy Soldwish, Southern Homes & Farms, LLC. East Tennessee Realtors
- $350,0003 bd3 ba1.5k sqft4541 Kinlock Ln, Knoxville, TN 37921For SaleMLS ID #1346460, Amber Barrett, Wallace. East Tennessee Realtors
- $389,9003 bd2 ba1.6k sqft1600 Maremont Rd, Knoxville, TN 37918For SaleMLS ID #1347759, Angie Gibson, Realty Executives Associates. East Tennessee Realtors
- $399,0003 bd2 ba1.3k sqft9101 Highbridge Dr, Knoxville, TN 37922For SaleMLS ID #1348956, Samuel Henard, Realty Executives Associates. East Tennessee Realtors
- $319,0003 bd2 ba1.2k sqft2237 Quail Hollow Rd, Knoxville, TN 37923For SaleMLS ID #1348422, Chelsea Ward, Tennessee Life Real Estate Professionals. East Tennessee Realtors
- $445,0003 bd3 ba1.9k sqft2132 Willow Creek Ln, Knoxville, TN 37909For SaleMLS ID #1337443, Amani Alkellaney, Terminus Real Estate, Inc.. East Tennessee Realtors
- $440,0003 bd2 ba1.6k sqft4094 Mountain Vista Rd, Knoxville, TN 37931For Sale
 MLS ID #3251020, Courtney McGhee. RealTracs MLS as distributed by MLS GRID
 - $399,9003 bd3 ba1.8k sqft288 Mountain View Rd, Heiskell, TN 37754For SaleMLS ID #1347761, Angie Gibson, Realty Executives Associates. East Tennessee Realtors
- $379,9003 bd2 ba1.4k sqft4123 Oakstone Ln, Knoxville, TN 37918For SaleMLS ID #1344416, Darla Bush, Realty Executives Associates. East Tennessee Realtors
- $399,9003 bd3 ba2.2k sqft8333 Tumbled Stone Way, Knoxville, TN 37931For SaleMLS ID #1346526, Missy Sanders, Stephenson Realty & Auction. East Tennessee Realtors
- $394,0003 bd2 ba1.4k sqft8636 Barbee Ln, Knoxville, TN 37923For SaleMLS ID #1346862, Cindy Mayhew, Slyman Real Estate. East Tennessee Realtors
- $426,9003 bd2 ba2k sqft6000 Round Hill Ln, Knoxville, TN 37912For SaleMLS ID #1345267, Denise S. Howard, Realty Executives Associates. East Tennessee Realtors
- $369,9004 bd3 ba1.8k sqft7708 Ambergate Dr, Powell, TN 37849For SaleMLS ID #1345488, Will Cochran, Honors Real Estate Services LLC. East Tennessee Realtors
- $439,0003 bd3 ba2k sqft3804 Boyd Walters Ln, Knoxville, TN 37931For SaleMLS ID #1344481, Kelly Artino, Southern Charm Homes. East Tennessee Realtors
- $385,0003 bd3 ba2.1k sqft1004 Sugar Creek Ln, Knoxville, TN 37920For SaleMLS ID #1348790, Erin H Cooper, Keller Williams West Knoxville. East Tennessee Realtors
- $409,9004 bd3 ba2.2k sqft5479 Calvert Ln, Knoxville, TN 37918For SaleMLS ID #1344316, Krista Bentley, Keller Williams West Knoxville. East Tennessee Realtors
