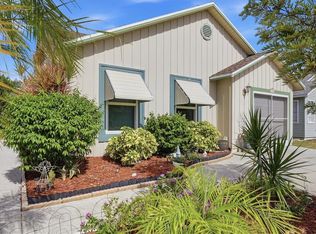
Charming 2-bedroom, 1-bath single-family home situated on a beautifully landscaped, shaded corner lot in a convenient Bradenton location. Features include a carport with potential to enclose, a roof installed approximately six years ago, and an A/C system only about four years old. The backyard includes a workshop under air, perfect for storage, hobbies, tools, or a man cave. The property also features well- irrigation, window awnings, no HOA, and is located in an X flood zone. Conveniently located minutes from shopping, dining, the School of Arts, beautiful Bradenton beaches, and Anna Maria Island. A boat ramp is also just a few miles away. A great opportunity to own a well-maintained home with a spacious lot and plenty of possibilities in a desirable Bradenton location
For sale
$320,000
3514 32ND STREET W, BRADENTON, FL 34205
2beds
1,392sqft
Single Family Residence
Built in 1957
8,947 Square Feet Lot
$205,400 Zestimate®
$230/sqft
$-- HOA
What's special
Spacious lotWindow awningsWorkshop under air
- 1 day
- 150
- 8
Zillow last checked:
Listing updated:
Listed by:
Brenda Hill 941-303-7800,
EXIT KING REALTY 941-497-6060
Source: Stellar MLS,MLS#: A4703577 Originating MLS: Venice
Originating MLS: Venice
Facts & features
Interior
Bedrooms & bathrooms
- Bedrooms: 2
- Bathrooms: 1
- Full bathrooms: 1
Primary bedroom
- Features: Built-in Closet
- Level: First
- Area: 121 Square Feet
- Dimensions: 11x11
Primary bathroom
- Features: Tub With Shower
- Level: First
Family room
- Level: First
- Area: 286 Square Feet
- Dimensions: 22x13
Florida room
- Level: First
- Area: 286 Square Feet
- Dimensions: 26x11
Kitchen
- Features: Exhaust Fan
- Level: First
- Area: 77 Square Feet
- Dimensions: 11x7
Living room
- Level: First
- Area: 140 Square Feet
- Dimensions: 10x14
Heating
- Baseboard, Electric
Cooling
- Central Air
Appliances
- Included: Dishwasher, Disposal, Electric Water Heater, Microwave, Range, Refrigerator
- Laundry: Electric Dryer Hookup, Laundry Room, Washer Hookup
Features
- Ceiling Fan(s), Primary Bedroom Main Floor, Vaulted Ceiling(s)
- Flooring: Carpet
- Has fireplace: No
Interior area
- Total structure area: 1,764
- Total interior livable area: 1,392 sqft
Video & virtual tour
Property
Parking
- Total spaces: 1
- Parking features: Carport
- Carport spaces: 1
Features
- Levels: One
- Stories: 1
- Exterior features: Irrigation System, Private Mailbox, Rain Gutters
Lot
- Size: 8,947 Square Feet
Details
- Parcel number: 5051900008
- Zoning: RSF6
- Special conditions: None
Construction
Type & style
- Home type: SingleFamily
- Property subtype: Single Family Residence
Materials
- Block
- Foundation: Slab
- Roof: Shingle
Condition
- New construction: No
- Year built: 1957
Utilities & green energy
- Sewer: Public Sewer
- Water: Public, Well
- Utilities for property: Cable Available, Sewer Connected, Sprinkler Recycled, Water Connected
Community & HOA
Community
- Pet fee: $0 monthly
- Subdivision: GLADIOLA PARK
HOA
- Has HOA: No
Location
- Region: Bradenton
Financial & listing details
- Price per square foot: $230/sqft
- Tax assessed value: $146,591
- Annual tax amount: $2,397
- Date on market: 9/9/2026
- Listing terms: Cash,Conventional,FHA,USDA Loan,VA Loan
- Ownership: Fee Simple
- Total actual rent: 0
- Road surface type: Asphalt
Estimated market value
$205,400
$168,000 - $242,000
$1,846/mo
Price history
| Date | Event | Price |
|---|---|---|
| 9/9/2026 | Listed for sale | $320,000$230/sqft |
Source:  Stellar MLS #A4703577 Report a problem Stellar MLS #A4703577 Report a problem | ||
Public tax history
| Year | Property taxes | Tax assessment |
|---|---|---|
| 2025 | $2,397 +2.9% | $142,192 +10% |
| 2024 | $2,329 +3.2% | $129,265 +10% |
| 2023 | $2,256 +9.3% | $117,514 +10% |
| 2022 | $2,064 +11.3% | $106,831 +10% |
| 2021 | $1,854 +13.6% | $97,119 +10% |
| 2020 | $1,632 +8.7% | $88,290 +10% |
| 2019 | $1,501 | $80,264 +10% |
| 2018 | $1,501 +9.7% | $72,967 +4.7% |
| 2017 | $1,368 +15.6% | $69,677 +14.1% |
| 2016 | $1,183 | $61,070 +9.4% |
| 2015 | $1,183 | $55,833 -11.4% |
| 2014 | $1,183 +8.5% | $63,004 +9% |
| 2013 | $1,091 +108987% | $57,802 -0.2% |
| 2012 | $1 | $57,944 -15% |
| 2011 | $1 | $68,150 -8.1% |
| 2010 | -- | $74,136 -25.1% |
| 2009 | $1,746 -9.5% | $99,008 -18.5% |
| 2008 | $1,930 -15.7% | $121,519 -13.2% |
| 2007 | $2,288 -2% | $139,990 +5.4% |
| 2006 | $2,335 +25.3% | $132,769 +29.2% |
| 2005 | $1,863 +11.1% | $102,781 +12.6% |
| 2004 | $1,677 +10.4% | $91,268 +12.3% |
| 2003 | $1,519 +28.6% | $81,299 +22.3% |
| 2002 | $1,181 +4.5% | $66,474 +3% |
| 2001 | $1,130 -0.5% | $64,538 +1.5% |
| 2000 | $1,136 | $63,554 |
Find assessor info on the county website
Monthly payment
Est. payment
Payment breakdown
Explore the cost of this home by adjusting the details. Changes won't be saved.Climate risks
Neighborhood: South Bradenton
Nearby schools
Schools provided by the listing agent
- Elementary: Palm View Elementary
- Middle: W.D. Sugg Middle
- High: Bayshore High
Source: Stellar MLS. This data may not be complete. We recommend contacting the local school district to confirm school assignments for this home.


Similar homes
- $--4 bd2 ba1.5k sqft2008 27th Ave W, Bradenton, FL 34205Auction
 Auction.com 2
 - $399,9994 bd3 ba1.5k sqft3102 19TH AVENUE W, BRADENTON, FL 34205For Sale

 MLS ID #A4703128, Barbara Mollanazar, RE/MAX ALLIANCE GROUP. Stellar MLS
 - $319,9003 bd2 ba1.3k sqft4006 W 37TH STREET COURT W, BRADENTON, FL 34205For Sale
 MLS ID #A4697867, Ruth Wood, WAGNER REALTY. Stellar MLS
 - $309,9002 bd1 ba1k sqft4219 35TH STREET W, BRADENTON, FL 34205For Sale
 MLS ID #A4693364, Joe Ebert, RE/MAX ALLIANCE GROUP. Stellar MLS
 - $340,0004 bd2 ba1.6k sqft3602 17TH AVENUE W, BRADENTON, FL 34205For SaleMLS ID #A4703901, Lisa Varano, WAGNER REALTY. Stellar MLS
- $319,0002 bd1 ba1k sqft2217 20TH AVENUE W, BRADENTON, FL 34205For SaleMLS ID #A4700965, Susie Nard, PA, OVERSEAS REALTY, INC. Stellar MLS
- $265,0002 bd2 ba1.4k sqft4480 FAIRWAYS BOULEVARD #206, BRADENTON, FL 34209For SaleMLS ID #A4705514, Madeleine Advani, COLDWELL BANKER REALTY. Stellar MLS
- $334,9004 bd2 ba2k sqft3408 17TH AVENUE W, BRADENTON, FL 34205For SaleMLS ID #A4701012, Lori Campbell, ALLEGIANT REAL ESTATE GROUP. Stellar MLS
- $349,9003 bd2 ba1.1k sqft1904 31ST STREET W, BRADENTON, FL 34205For SaleMLS ID #A4683369, Deborah Capobianco, ANCHOR DOWN REAL ESTATE. Stellar MLS
- $389,0002 bd2 ba1.1k sqft2815 SOUTHERN PARKWAY W, BRADENTON, FL 34205For SaleMLS ID #O6341216, Daniel Robinson, HOUWZER INC. Stellar MLS
- $259,0002 bd2 ba1.1k sqft4601 46TH STREET COURT W #201, BRADENTON, FL 34210For SaleMLS ID #A4705614, Yvon Rocca, CENTURY 21 BEGGINS ENTERPRISES. Stellar MLS
- $375,0004 bd2 ba1.4k sqft2057 GARDEN PARKWAY, BRADENTON, FL 34205For SaleMLS ID #A4703632, Johnny Hopper, PA, PREFERRED SHORE LLC. Stellar MLS
- $375,0003 bd2 ba1.5k sqft3205 40TH STREET W, BRADENTON, FL 34205For SaleMLS ID #C7529058, Raul Pino, SOVEREIGN REAL ESTATE GROUP. Stellar MLS
- $325,0002 bd2 ba1.1k sqft4307 PARK LAKE TERRACE N, BRADENTON, FL 34209For SaleMLS ID #C7529497, Christopher Grant, GRANT TEAM REAL ESTATE, LLC. Stellar MLS
- $297,0002 bd2 ba1.3k sqft666 WOODLAWN DRIVE #666, BRADENTON, FL 34210For SaleMLS ID #A4704315, J Scott Norris, COLDWELL BANKER REALTY. Stellar MLS
- $169,0002 bd2 ba1k sqft4207 34TH AVENUE DRIVE W, BRADENTON, FL 34205For SaleMLS ID #A4703636, Kara Wootson, PA, WAGNER REALTY. Stellar MLS
- $298,0002 bd1 ba800 sqft3007 15TH STREET W, BRADENTON, FL 34205For SaleMLS ID #A4679132, Tammy Pogar, WAGNER REALTY. Stellar MLS
- $399,9002 bd2 ba1.1k sqft3207 19TH AVENUE W, BRADENTON, FL 34205For SaleMLS ID #O6437149, Steven Koleno, BEYCOME OF FLORIDA LLC. Stellar MLS
- $299,0002 bd2 ba1.1k sqft4409 19TH STREET CIRCLE W, BRADENTON, FL 34207For SaleMLS ID #A4692559, Moe Mossa, SAVVY AVENUE, LLC. Stellar MLS
- $448,9003 bd2 ba1.5k sqft3407 29TH STREET W, BRADENTON, FL 34205For SaleMLS ID #A4698306, Lacey Kramer, NEW DOOR REAL ESTATE LLC. Stellar MLS
