BEAUTIFUL & UPDATED WEST TOLEDO RANCH IS AVAILABLE! LOCATED IN THE WASHINGTON LOCAL SCHOOL DISTRICT WITH THE MCGREGOR ELEMENTARY SCHOOL DIRECTLY ACROSS THE STREET! PLUS, ITS ONLY A SHORT WALK TO NEW MIDDLE SCHOOL (NOW UNDER CONSTRUCTION!) LOTS OF UPDATES LIKE A NEW REAR DECK IN 2025, NEW ROOF ONLY 8 YEARS AGO, & AN UPDATED KITCHEN (2022) - FULLY EQUIPPED (ALL APPLIANCES STAY!) & AN UPDATED BATH (2022!) A HUGE MASTER BEDROOM W/TONS OF CLOSET STORAGE, LARGE FOYER, RECESSED LIGHTING, 1ST FLOOR LAUNDRY (WASHER & DRYER STAY), & LOTS OF NATURAL LIGHT THROUGHOUT HOME! OUTSIDE FIND A LARGE PRIVATE BACK YARD WITH TALL TREES & A HUGE 2 CAR GARAGE!
Pending
$164,900
3516 McGregor Ln, Toledo, OH 43623
3beds
1,248sqft
:
Get pre-qualified$1,238/mo
Single Family Residence
Built in 1954
0.34 Acres Lot
$-- Zestimate®
$132/sqft
$-- HOA
What's special
- 37 days |
- 131 |
- 3 |
Likely to sell faster than
Zillow last checked:
Listing updated:
Listed by:
Christopher Baroncini 419-283-9752,
RE/MAX Executives
Source: NORIS,MLS#: 10009236
Facts & features
Interior
Bedrooms & bathrooms
- Bedrooms: 3
- Bathrooms: 1
- Full bathrooms: 1
Bedroom 2
- Level: Main
- Dimensions: 13 x 12
Bedroom 3
- Level: Main
- Dimensions: 15 x 14
Other
- Level: Main
- Dimensions: 15 x 15
Family room
- Level: Main
- Dimensions: 14 x 14
Kitchen
- Level: Main
- Dimensions: 18 x 12
Living room
- Level: Main
- Dimensions: 19 x 19
Heating
- Natural Gas
Cooling
- Central Air
Appliances
- Included: Dishwasher, Microwave, Water Heater, Convection Oven, Dryer, Refrigerator, Washer, Washer/Dryer Stacked
- Laundry: Main Level
Features
- Ceiling Fan(s), Entrance Foyer
- Flooring: Carpet, Vinyl
- Doors: Door Screen(s)
- Windows: Window Treatments
- Has basement: No
- Number of fireplaces: 1
- Fireplace features: Wood Burning
- Common walls with other units/homes: No Common Walls
Interior area
- Total structure area: 1,248
- Total interior livable area: 1,248 sqft
Video & virtual tour
Property
Parking
- Total spaces: 2
- Parking features: Asphalt, Concrete, On Street, Detached Garage, Driveway, Private
- Garage spaces: 2
- Has uncovered spaces: Yes
Features
- Levels: One
- Patio & porch: Rear Patio, Deck
- Exterior features: Private Yard
- Fencing: Privacy
Lot
- Size: 0.34 Acres
- Dimensions: 74X200
- Features: Landscaped, Wooded
Details
- Additional structures: Garage(s)
- Parcel number: 2336484
Construction
Type & style
- Home type: SingleFamily
- Property subtype: Single Family Residence
Materials
- Vinyl Siding
- Foundation: Slab
- Roof: Shingle
Condition
- New construction: No
- Year built: 1954
Utilities & green energy
- Sewer: Public Sewer
- Water: Public
- Utilities for property: Cable Available, Electricity Connected, Natural Gas Connected, Water Connected
Community & HOA
Community
- Security: Smoke Detector(s)
- Subdivision: Ketchams Suburban
HOA
- Has HOA: No
Location
- Region: Toledo
Financial & listing details
- Price per square foot: $132/sqft
- Tax assessed value: $142,400
- Annual tax amount: $3,183
- Date on market: 6/19/2026
- Listing terms: Cash,Conventional,FHA,VA Loan
- Electric utility on property: Yes
- Road surface type: Asphalt
Estimated market value
Not available
Estimated sales range
Not available
$1,491/mo
Price history
| Date | Event | Price |
|---|---|---|
| 6/21/2026 | Pending sale | $164,900$132/sqft |
Source: NORIS #10009236 Report a problem | ||
| 6/19/2026 | Listed for sale | $164,900+9.9%$132/sqft |
Source: NORIS #10009236 Report a problem | ||
| 12/8/2023 | Sold | $150,000$120/sqft |
Source: NORIS #6108658 Report a problem | ||
| 12/4/2023 | Pending sale | $150,000$120/sqft |
Source: NORIS #6108658 Report a problem | ||
| 11/11/2023 | Contingent | $150,000$120/sqft |
Source: NORIS #6108658 Report a problem | ||
| 11/4/2023 | Listed for sale | $150,000$120/sqft |
Source: NORIS #6108658 Report a problem | ||
| 11/1/2023 | Contingent | $150,000$120/sqft |
Source: NORIS #6108658 Report a problem | ||
| 10/28/2023 | Listed for sale | $150,000+237.1%$120/sqft |
Source: NORIS #6108658 Report a problem | ||
| 9/4/2015 | Sold | $44,500$36/sqft |
Source: Public Record Report a problem | ||
Public tax history
| Year | Property taxes | Tax assessment |
|---|---|---|
| 2025 | $3,183 +1.4% | $49,840 |
| 2024 | $3,138 +14.5% | $49,840 +35.5% |
| 2023 | $2,741 +1.1% | $36,785 |
| 2022 | $2,712 -2.6% | $36,785 |
| 2021 | $2,785 +2.3% | $36,785 +20.1% |
| 2020 | $2,723 +107.3% | $30,625 |
| 2019 | $1,313 -49.2% | $30,625 |
| 2018 | $2,584 +15% | $30,625 +13.8% |
| 2017 | $2,248 -0.5% | $26,915 -65% |
| 2016 | $2,260 +37.2% | $76,900 |
| 2015 | $1,648 -11.3% | $76,900 +185.7% |
| 2014 | $1,857 +50% | $26,920 |
| 2013 | $1,238 -29.9% | $26,920 |
| 2012 | $1,766 -25.6% | $26,920 -27.6% |
| 2011 | $2,375 +5.3% | $37,170 |
| 2010 | $2,255 +0.3% | $37,170 |
| 2009 | $2,249 -12.2% | $37,170 -15% |
| 2008 | $2,561 +20.7% | $43,720 |
| 2007 | $2,122 +2.9% | $43,720 |
| 2006 | $2,062 +23.3% | $43,720 +18.5% |
| 2004 | $1,672 +8.4% | $36,900 |
| 2003 | $1,543 -7.2% | $36,900 +16% |
| 2002 | $1,663 +13.6% | $31,820 |
| 2001 | $1,464 -49.2% | $31,820 |
| 2000 | $2,883 | $31,820 |
Find assessor info on the county website
Monthly payment
Est. payment
Payment breakdown
Explore the cost of this home by adjusting the details. Changes won't be saved.Climate risks
Neighborhood: Franklin Park
Nearby schools
GreatSchools rating
- 6/10McGregor Elementary SchoolGrades: K-6Distance: 0 mi
- 7/10Jefferson Junior High SchoolGrades: 7-8Distance: 0.9 mi
- 3/10Whitmer High SchoolGrades: 8-12Distance: 1 mi
Schools provided by the listing agent
- Elementary: McGregor
- High: Whitmer
Source: NORIS. This data may not be complete. We recommend contacting the local school district to confirm school assignments for this home.
- $223,4003 bd3 ba1.8k sqft3522 McGregor Ln, Toledo, OH 43623Off Market
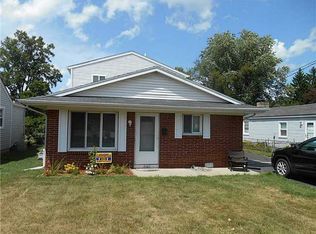
- $233,7003 bd2 ba1.4k sqft3506 McGregor Ln, Toledo, OH 43623Off Market
- $194,2003 bd2 ba1.1k sqft3528 McGregor Ln, Toledo, OH 43623Off Market
- $237,1003 bd2 ba2.5k sqft3536 McGregor Ln, Toledo, OH 43623Sold

- $167,7003 bd1 ba1k sqft3542 McGregor Ln, Toledo, OH 43623Off Market
- $204,2002 bd2 ba1.1k sqft5427 Rambo Ln, Toledo, OH 43623Off Market
- $168,1002 bd1 ba1.3k sqft3462 McGregor Ln, Toledo, OH 43623Off Market
- $231,0003 bd2 ba1.5k sqft5414 Rambo Ln, Toledo, OH 43623Off Market
A local agent can set up tours, give advice and negotiate with sellers.
A local lender can help you make sure your offer is ready when you are.
Similar homes
- $159,0004 bd3 ba1.7k sqft2424 Lark Ave, Toledo, OH 43613For Sale
 MLS ID #10004151, Edward Goldblatt, Keller Williams Citywide. NORIS
 - $185,0003 bd2 ba1.2k sqft5846 Burdette St, Toledo, OH 43613For Sale
 MLS ID #10009643, Dylan Thomas Berger, The Danberry Co. NORIS
 - $149,9003 bd1 ba1.5k sqft2026 Grecourt Dr, Toledo, OH 43615For Sale
 MLS ID #10010131, Jonathan D. Modene, RE/MAX Masters. NORIS
 - $168,9003 bd3 ba1.2k sqft2701 Latonia Blvd, Toledo, OH 43606For Sale
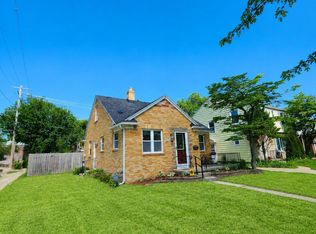 MLS ID #10008529, Sarah Jurkiewicz, J Bowen & Company. NORIS
 - $195,0003 bd1 ba1.3k sqft245 W State Line Rd, Toledo, OH 43612For SaleMLS ID #10009871, Fahed Alfred G Abed, Key Realty. NORIS
- $167,0003 bd1 ba1.3k sqft3726 Loch Lomond Ave, Toledo, OH 43607For SaleMLS ID #10010207, Amanda Contreras, Serenity Realty LLC. NORIS
- $185,0004 bd2 ba1.4k sqft923 Mayfair Blvd, Toledo, OH 43612For SaleMLS ID #10010382, Kevin Szymczak, The Danberry Co. NORIS
- $169,5003 bd1 ba960 sqft401 Dickens Dr, Toledo, OH 43607For SaleMLS ID #10009009, Anthony Ross, Ross Realty Group, Inc. NORIS
- $169,9003 bd1 ba1.2k sqft3401 Harley Rd, Toledo, OH 43606For SaleMLS ID #10009361, Jackelyn Lee, LPG Realty. NORIS
- $149,9003 bd2 ba1.5k sqft5043 Saint Aubin Dr, Toledo, OH 43615For SaleMLS ID #10010017, Valdy Perez, Key Realty LTD. NORIS
- $159,9002 bd1 ba999 sqft1240 Glenview Rd, Toledo, OH 43614For SaleMLS ID #10009762, Anthony R. Ellis, Key Realty. NORIS
- $179,9003 bd2 ba1.1k sqft3251 Northwood Ave, Toledo, OH 43606For SaleMLS ID #10009606, Linda Zaidan, Serenity Realty LLC. NORIS
- $149,9003 bd1 ba992 sqft736 N Byrne Rd, Toledo, OH 43607For SaleMLS ID #10009671, Peter Van Niel, Key Realty LTD. NORIS
- $219,9003 bd2 ba1.7k sqft5519 Ruth Ave, Toledo, OH 43613For SaleMLS ID #10010296, Anissa Yoder, Key Realty LTD. NORIS
- $189,9003 bd2 ba1.3k sqft2923 Sherbrooke Rd, Toledo, OH 43606For SaleMLS ID #10008812, Benjamin L Kasch, Key Realty. NORIS
- $169,9003 bd1 ba1k sqft2930 Indianola Dr, Toledo, OH 43614For SaleMLS ID #10009053, Andrew K Berkhoudt, Key Realty. NORIS
- $162,0003 bd1 ba1.6k sqft5243 Pageland Dr, Toledo, OH 43611For SaleMLS ID #10009617, Jennifer MacLeod, Wiens & Roth Real Estate. NORIS
- $122,5003 bd1 ba1k sqft2055 Balkan Pl, Toledo, OH 43613For SaleMLS ID #10010617, Nicole Wolfe, EXP Realty, LLC. NORIS
- $244,9003 bd2 ba1.6k sqft2622 W Alexis Rd, Toledo, OH 43613For SaleMLS ID #10009645, Christopher Aaron Jaquillard, Serenity Realty LLC. NORIS
- $179,9004 bd2 ba1.7k sqft3644 Jackman Rd, Toledo, OH 43612For SaleMLS ID #10009259, Whitney Barlow, Serenity Realty LLC. NORIS
