This is a 1190 square foot, 1.0 bathroom, single family home. This home is located at 3517 W 44th Pl, Tulsa, OK 74107.
Pre-foreclosure
Street View
Est. $148,500
3517 W 44th Pl, Tulsa, OK 74107
--beds
1baths
1,190sqft
SingleFamily
Built in 1962
7,797 Square Feet Lot
$148,500 Zestimate®
$125/sqft
$-- HOA
Overview
- 426 days
- 10
- 1
Facts & features
Interior
Bedrooms & bathrooms
- Bathrooms: 1
Heating
- None
Interior area
- Total interior livable area: 1,190 sqft
Property
Parking
- Parking features: Garage - Attached
Features
- Exterior features: Other, Brick
Lot
- Size: 7,797 Square Feet
Details
- Parcel number: 22825922803350
Construction
Type & style
- Home type: SingleFamily
Materials
- Stone
- Foundation: Crawl/Raised
- Roof: Composition
Condition
- Year built: 1962
Community & HOA
Community
- Features: On Site Laundry Available
Location
- Region: Tulsa
Financial & listing details
- Price per square foot: $125/sqft
- Tax assessed value: $80,136
- Annual tax amount: $1,047
Foreclosure details
Estimated market value
$148,500
$128,000 - $166,000
$1,242/mo
Price history
| Date | Event | Price |
|---|---|---|
| 6/8/1999 | Sold | $60,000$50/sqft |
Source: Public Record Report a problem | ||
Public tax history
| Year | Property taxes | Tax assessment |
|---|---|---|
| 2025 | $1,047 +6.9% | $7,815 +3.4% |
| 2024 | $979 +5.5% | $7,558 +3.4% |
| 2023 | $928 -1.5% | $7,309 +3.4% |
| 2022 | $942 +4.4% | $7,067 -9.8% |
| 2021 | $902 +1.4% | $7,832 |
| 2020 | $890 -4.9% | $7,832 |
| 2019 | $936 +0% | $7,832 +14.6% |
| 2018 | $936 -0.2% | $6,832 -12.8% |
| 2017 | $938 +2.3% | $7,832 |
| 2016 | $917 | $7,832 |
| 2015 | $917 -0.2% | $7,832 |
| 2014 | $919 | $7,832 |
| 2013 | -- | $7,832 |
| 2012 | -- | $7,832 |
| 2011 | -- | $7,832 |
| 2010 | -- | $7,832 |
| 2009 | -- | $7,832 |
| 2008 | -- | $7,832 +4.6% |
| 2007 | -- | $7,484 +5% |
| 2006 | -- | $7,128 |
| 2005 | -- | $7,128 |
| 2004 | $724 | $7,128 |
| 2003 | -- | $7,128 +3.8% |
| 2002 | -- | $6,864 +4% |
| 2001 | -- | $6,600 |
| 2000 | -- | $6,600 |
Find assessor info on the county website
Monthly payment
Climate risks
Neighborhood: Red Fork - Park Grove

Similar homes
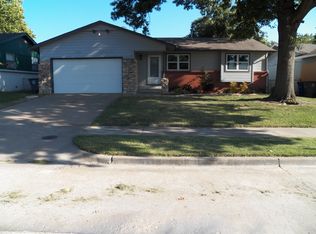
- $135,0003 bd1 ba1.3k sqft5001 S 31st West Ave, Tulsa, OK 74107For Sale
 MLS ID #2632960, Sherri Sanders, McGraw, REALTORS. MLS Technology, Inc.
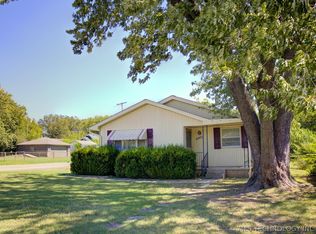
 - $160,0003 bd1 ba888 sqft3727 W 45th St, Tulsa, OK 74107For Sale
 MLS ID #2625662, Connor Ellard, Realty of America, LLC. MLS Technology, Inc.
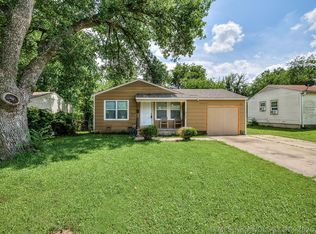
 - $170,0003 bd1 ba1.1k sqft3724 W 45th Pl, Tulsa, OK 74107For Sale
 MLS ID #2619679, Andrea F. Mesina, Tulsa United Realty Group. MLS Technology, Inc.
 - $155,0003 bd1 ba1.2k sqft2812 W 37th Pl, Tulsa, OK 74107For Sale
 MLS ID #2631945, Michelle Bradshaw, Coldwell Banker Select. MLS Technology, Inc.
