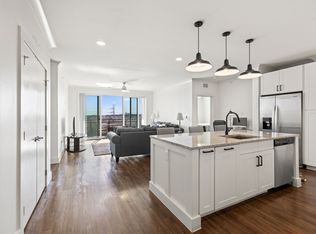
Experience luxury condo living and a low maintenance lifestyle at Sojurn At The Realm in Castle Hills just minutes from Grandscapes, Top Golf, Hawaiin Falls Waterpark, shopping, dining, entertainment and much more!! This 2 bedroom unit is located on the 4th floor and offers wide open city views from the covered & private balcony! The main living area features an open concept floor plan with LVP flooring, light colors, modern design features, and a wall of windows that provide tons of natural lighting. The kitchen is equipped with granite countertops, designer backsplash, white cabinets and large center island with room for bar stools. The private primary suite offers beautiful views, a large bath with walk in shower, dual sinks & a large walk in closet! The second bedroom can be used for guests, as a flex space or as a private office and does have a full bath! Additional features include a covered garage parking spot plus a designated carport parking spot as well as a large storage unit conveniently located in the garage to store your belongings! Easy access to Dallas North Tollway, Highway 121, and close proximity to both Lovefield and DFW airports. Don’t miss out on this gorgeous condo and schedule your appointment today!!!
Sold
Price Unknown
3517 Windhaven Pkwy #1405, The Colony, TX 75056
2beds
1,276sqft
Condominium
Built in 2020
-- sqft lot
$349,100 Zestimate®
$--/sqft
$2,752 Estimated rent
Home value
$349,100
$328,000 - $370,000
$2,752/mo
Zestimate® history
Owner options
List your home for rent
$2,752/mo
Rent Zestimate®
Find your next renter with Zillow Rental Manager. Plus, with online applications, you can quickly screen prospective tenants – for free.
$2,752/mo
Rent Zestimate®
Refinance and save
$339/mo
Est. payment
Refinancing to a lower rate could help reduce your monthly payments and save thousands over the life of the loan.
$339/mo
Est. payment
Explore your selling options
Work with a Zillow partner agent
Leverage their expertise and Zillow's premium Showcase listings to get your home seen by more buyers.
Get startedList with your own agent
Get your home in front of millions of buyers by listing it on Zillow.
Learn how to do itSell it yourself
Take full control of how buyers see your home on Zillow by listing For Sale by Owner (FSBO).
List your homeWhat's special
Covered and private balconyOpen concept floor planWall of windowsFlex spaceLvp flooringGranite countertopsModern design features
Zillow last checked:
Listing updated:
Listed by:
David Short 0541592 972-207-6510,
Allie Beth Allman & Assoc. 214-521-7355,
Teri Lajone 0551448 214-632-8680,
Allie Beth Allman & Assoc.
Bought with:
Amin Barrister
DFW Realty & Mortgage Group
Source: NTREIS,MLS#: 21023650
Facts & features
Interior
Bedrooms & bathrooms
- Bedrooms: 2
- Bathrooms: 2
- Full bathrooms: 2
Primary bedroom
- Features: Ceiling Fan(s), En Suite Bathroom, Walk-In Closet(s)
- Level: First
- Dimensions: 15 x 14
Bedroom
- Features: Ceiling Fan(s), Walk-In Closet(s)
- Level: First
- Dimensions: 11 x 14
Primary bathroom
- Features: Dual Sinks, Granite Counters
- Level: First
- Dimensions: 9 x 10
Other
- Features: En Suite Bathroom, Granite Counters
- Level: First
- Dimensions: 8 x 10
Kitchen
- Features: Breakfast Bar, Built-in Features, Eat-in Kitchen, Granite Counters, Kitchen Island
- Level: First
- Dimensions: 16 x 17
Laundry
- Level: First
- Dimensions: 6 x 8
Living room
- Features: Ceiling Fan(s)
- Level: First
- Dimensions: 13 x 14
Heating
- Central, Electric
Cooling
- Central Air, Ceiling Fan(s), Electric
Appliances
- Included: Dishwasher, Electric Range, Disposal, Microwave, Refrigerator
- Laundry: Washer Hookup, Dryer Hookup, Laundry in Utility Room
Features
- Decorative/Designer Lighting Fixtures, Double Vanity, Eat-in Kitchen, Granite Counters, High Speed Internet, Kitchen Island, Open Floorplan, Other, Cable TV, Walk-In Closet(s)
- Flooring: Carpet, Ceramic Tile, Luxury Vinyl Plank
- Windows: Window Coverings
- Has basement: No
- Has fireplace: No
Interior area
- Total interior livable area: 1,276 sqft
Property
Parking
- Total spaces: 2
- Parking features: Additional Parking, Assigned, Common, Concrete, Covered, Carport, Door-Single, Deeded, Garage, Oversized, Parking Lot, Community Structure
- Attached garage spaces: 1
- Carport spaces: 1
- Covered spaces: 2
Features
- Levels: One
- Stories: 1
- Patio & porch: Covered, Other, Balcony
- Exterior features: Balcony
- Pool features: None
- Fencing: None
Lot
- Size: 2.84 Acres
- Features: Greenbelt, Landscaped, No Backyard Grass
Details
- Parcel number: R967184
Construction
Type & style
- Home type: Condo
- Architectural style: Contemporary/Modern
- Property subtype: Condominium
- Attached to another structure: Yes
Materials
- Brick, Metal Siding, Rock, Stone, Wood Siding
- Foundation: Pillar/Post/Pier
- Roof: Other
Condition
- Year built: 2020
Utilities & green energy
- Sewer: Public Sewer
- Water: Public
- Utilities for property: Sewer Available, Water Available, Cable Available
Community & HOA
Community
- Features: Elevator, Other, Trails/Paths, Community Mailbox
- Security: Security System, Fire Sprinkler System, Key Card Entry, Smoke Detector(s), Security Lights
- Subdivision: Sojurn At The Realm Condominiu
HOA
- Has HOA: Yes
- Services included: Insurance, Maintenance Grounds, Trash
- HOA fee: $339 monthly
- HOA name: SOJOURN AT THE REALM
- HOA phone: 855-289-6007
Location
- Region: The Colony
Financial & listing details
- Tax assessed value: $353,707
- Annual tax amount: $6,156
- Date on market: 8/7/2025
- Cumulative days on market: 14 days
- Listing terms: Cash,Conventional
Price history
| Date | Event | Price |
|---|---|---|
| 9/12/2025 | Sold | -- |
Source: NTREIS #21023650 Report a problem | ||
| 8/31/2025 | Pending sale | $360,000$282/sqft |
Source: NTREIS #21023650 Report a problem | ||
| 8/22/2025 | Contingent | $360,000$282/sqft |
Source: NTREIS #21023650 Report a problem | ||
| 8/7/2025 | Listed for sale | $360,000$282/sqft |
Source: NTREIS #21023650 Report a problem | ||
Public tax history
| Year | Property taxes | Tax assessment |
|---|---|---|
| 2025 | $4,519 -10.1% | $353,707 -0.7% |
| 2024 | $5,029 +3.8% | $356,244 +3.5% |
| 2023 | $4,844 -19.9% | $344,135 -0.4% |
| 2022 | $6,051 -11.9% | $345,508 -0.1% |
| 2021 | $6,869 | $346,023 |
Find assessor info on the county website
Neighborhood: 75056
Nearby homes
- $--2 bd2 ba1.3k sqft3517 Windhaven Pkwy #2306, The Colony, TX 75056Sold
- $--3 bd2 ba1.6k sqft3517 Windhaven Pkwy #2501, The Colony, TX 75056Sold

- $--2 bd2 ba1.4k sqft3517 Windhaven Pkwy #2506, Lewisville, TX 75056Sold

- $--2 bd2 ba1.4k sqft3517 Windhaven Pkwy APT 2503, The Colony, TX 75056Sold

- $--1 bd1 ba1k sqft3517 Windhaven Pkwy #2208, The Colony, TX 75056Sold
- $--3 bd2 ba1.6k sqft3517 Windhaven Pkwy #2301, The Colony, TX 75056Sold
- $380,0002 bd2 ba1.4k sqft3517 Windhaven Pkwy #2404, The Colony, TX 75056For Sale
- $404,5002 bd2 ba1.4k sqft3517 Windhaven Pkwy #2204, Lewisville, TX 75056For Sale
- $--1 bd1 ba1k sqft3517 Windhaven Pkwy #1209, The Colony, TX 75056Sold
Nearby schools
GreatSchools rating
- 6/10Independence Elementary SchoolGrades: PK-5Distance: 0.8 mi
- 9/10Killian Middle SchoolGrades: 6-8Distance: 0.8 mi
- 7/10Hebron High SchoolGrades: 9-12Distance: 2.9 mi
Schools provided by the listing agent
- Elementary: Independence
- Middle: Killian
- High: Hebron
- District: Lewisville ISD
Source: NTREIS. This data may not be complete. We recommend contacting the local school district to confirm school assignments for this home.
Get a cash offer in 3 minutes
Find out how much your home could sell for in as little as 3 minutes with a no-obligation cash offer.
Estimated market value
$349,100
Get a cash offer in 3 minutes
Find out how much your home could sell for in as little as 3 minutes with a no-obligation cash offer.
Estimated market value
$349,100
- Texas
- Denton County
- Lewisville
- 75056
- 3517 Windhaven Pkwy Unit 1405
Nearby cities
Nearby neighborhoods
Nearby zip codes
Other Lewisville Topics
