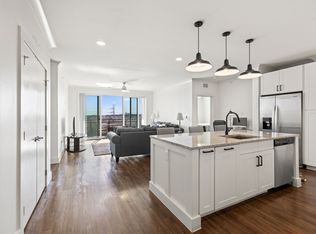
MONTHLY HOA FEE PAID THROUGH 2025!!! ALL FURNITURE INCLUDED-TURN-KEY CONDO (ALL T.V's, FURNITURE , AND APPLIANCES) Don't miss out on this opportunity to own a barely lived in TOP FLOOR CONDO. Discover where sophistication meets comfort. Adorned with luxury finishes, fixtures, and a trendy neutral color palette, this residence is flooded with natural light. Enjoy a spacious covered balcony and a masterfully designed kitchen featuring modern cabinetry, granite countertops, spacious island with added seating, and gorgeous subway tile backsplash. Cooks appreciate the SS appliances. Pendant lights grace the breakfast bar, and the designer touches extend into the bathrooms. Garage and 1 covered spot are included, along with a 9X7 Storage Unit. The HOA offers valet doorstep trash service, and the stylish lobby is secured with cameras. Enjoy quick access to highways and a variety of dining and shopping options just minutes away. New 2024 AC
Sold
Price Unknown
3517 Windhaven Pkwy #1501, The Colony, TX 75056
3beds
1,695sqft
Condominium
Built in 2021
-- sqft lot
$378,200 Zestimate®
$--/sqft
$3,329 Estimated rent
Home value
$378,200
$356,000 - $405,000
$3,329/mo
Zestimate® history
Owner options
List your home for rent
$3,329/mo
Rent Zestimate®
Find your next renter with Zillow Rental Manager. Plus, with online applications, you can quickly screen prospective tenants – for free.
$3,329/mo
Rent Zestimate®
Refinance and save
$423/mo
Est. payment
Refinancing to a lower rate could help reduce your monthly payments and save thousands over the life of the loan.
$423/mo
Est. payment
Explore your selling options
Work with a Zillow partner agent
Leverage their expertise and Zillow's premium Showcase listings to get your home seen by more buyers.
Get startedList with your own agent
Get your home in front of millions of buyers by listing it on Zillow.
Learn how to do itSell it yourself
Take full control of how buyers see your home on Zillow by listing For Sale by Owner (FSBO).
List your homeWhat's special
Designer touchesTrendy neutral color paletteLuxury finishesFlooded with natural lightGranite countertopsSpacious covered balconyGorgeous subway tile backsplash
Zillow last checked:
Listing updated:
Listed by:
Melissa Rose 0599407 888-455-6040,
Fathom Realty 888-455-6040
Bought with:
Lance Taylor
Keller Williams Legacy
Source: NTREIS,MLS#: 20626019
Facts & features
Interior
Bedrooms & bathrooms
- Bedrooms: 3
- Bathrooms: 2
- Full bathrooms: 2
Primary bedroom
- Level: First
- Dimensions: 16 x 13
Bedroom
- Level: First
- Dimensions: 13 x 11
Bedroom
- Level: First
- Dimensions: 13 x 11
Living room
- Level: First
- Dimensions: 15 x 18
Heating
- Central, Electric
Cooling
- Central Air, Ceiling Fan(s), Electric
Appliances
- Included: Dishwasher, Electric Cooktop, Electric Oven, Disposal, Microwave, Refrigerator
- Laundry: Laundry in Utility Room
Features
- Decorative/Designer Lighting Fixtures, Elevator, High Speed Internet, Multiple Staircases, Cable TV
- Flooring: Carpet, Luxury Vinyl Plank, Other
- Has basement: No
- Has fireplace: No
Interior area
- Total interior livable area: 1,695 sqft
Property
Parking
- Total spaces: 2
- Parking features: Assigned, Covered, Underground, Garage, Garage Door Opener, Storage
- Attached garage spaces: 1
- Carport spaces: 1
- Covered spaces: 2
Features
- Levels: One
- Stories: 1
- Pool features: None
Lot
- Size: 2.84 Acres
Details
- Parcel number: R967190
Construction
Type & style
- Home type: Condo
- Architectural style: Contemporary/Modern
- Property subtype: Condominium
- Attached to another structure: Yes
Materials
- Concrete, Steel Siding, Wood Siding
- Foundation: Pillar/Post/Pier
- Roof: Built-Up
Condition
- Year built: 2021
Utilities & green energy
- Sewer: Public Sewer
- Water: Public
- Utilities for property: Sewer Available, Separate Meters, Water Available, Cable Available
Community & HOA
Community
- Features: Community Mailbox
- Security: Carbon Monoxide Detector(s), Fire Alarm, Fire Sprinkler System, Key Card Entry, Smoke Detector(s)
- Subdivision: CASTLE HILLS - REALM WEST ADDITION PHASE 2
HOA
- Has HOA: Yes
- Amenities included: Maintenance Front Yard
- Services included: Association Management, Insurance, Maintenance Grounds, Maintenance Structure, Pest Control, Trash
- HOA fee: $423 monthly
- HOA name: Goodwin & Co
- HOA phone: 855-289-6007
Location
- Region: The Colony
Financial & listing details
- Tax assessed value: $413,617
- Annual tax amount: $6,961
- Date on market: 5/24/2024
- Cumulative days on market: 284 days
- Listing terms: Cash,Conventional
- Exclusions: All Artwork
Price history
| Date | Event | Price |
|---|---|---|
| 4/14/2025 | Sold | -- |
Source: NTREIS #20626019 Report a problem | ||
| 4/7/2025 | Pending sale | $425,000$251/sqft |
Source: NTREIS #20626019 Report a problem | ||
| 3/30/2025 | Contingent | $425,000$251/sqft |
Source: NTREIS #20626019 Report a problem | ||
| 3/17/2025 | Price change | $425,000-3.2%$251/sqft |
Source: NTREIS #20626019 Report a problem | ||
| 2/19/2025 | Pending sale | $439,000$259/sqft |
Source: NTREIS #20626019 Report a problem | ||
| 1/9/2025 | Price change | $439,000-1.3%$259/sqft |
Source: NTREIS #20626019 Report a problem | ||
| 9/21/2024 | Price change | $445,000-0.7%$263/sqft |
Source: NTREIS #20626019 Report a problem | ||
| 7/28/2024 | Price change | $448,000-0.4%$264/sqft |
Source: NTREIS #20626019 Report a problem | ||
| 6/12/2024 | Price change | $450,000-2.2%$265/sqft |
Source: NTREIS #20626019 Report a problem | ||
| 5/24/2024 | Price change | $460,000+10.4%$271/sqft |
Source: NTREIS #20626019 Report a problem | ||
| 6/22/2021 | Pending sale | $416,500$246/sqft |
Source: NTREIS #14607382 Report a problem | ||
| 6/22/2021 | Listed for sale | $416,500$246/sqft |
Source: NTREIS #14607382 Report a problem | ||
Public tax history
| Year | Property taxes | Tax assessment |
|---|---|---|
| 2025 | $7,126 -0.5% | $413,617 -0.2% |
| 2024 | $7,164 +2.9% | $414,573 +3.5% |
| 2023 | $6,961 -8.7% | $400,366 -0.4% |
| 2022 | $7,628 -4.7% | $401,975 -0.3% |
| 2021 | $8,006 | $403,299 |
Find assessor info on the county website
Neighborhood: 75056
Nearby homes
- $--2 bd2 ba1.3k sqft3517 Windhaven Pkwy #2306, The Colony, TX 75056Sold
- $--3 bd2 ba1.6k sqft3517 Windhaven Pkwy #2501, The Colony, TX 75056Sold

- $--2 bd2 ba1.4k sqft3517 Windhaven Pkwy #2506, Lewisville, TX 75056Sold

- $--2 bd2 ba1.4k sqft3517 Windhaven Pkwy APT 2503, The Colony, TX 75056Sold

- $--1 bd1 ba1k sqft3517 Windhaven Pkwy #2208, The Colony, TX 75056Sold
- $--3 bd2 ba1.6k sqft3517 Windhaven Pkwy #2301, The Colony, TX 75056Sold
- $380,0002 bd2 ba1.4k sqft3517 Windhaven Pkwy #2404, The Colony, TX 75056For Sale
- $404,5002 bd2 ba1.4k sqft3517 Windhaven Pkwy #2204, Lewisville, TX 75056For Sale
- $--1 bd1 ba1k sqft3517 Windhaven Pkwy #1209, The Colony, TX 75056Sold
Nearby schools
GreatSchools rating
- 6/10Independence Elementary SchoolGrades: PK-5Distance: 0.8 mi
- 9/10Killian Middle SchoolGrades: 6-8Distance: 0.8 mi
- 7/10Hebron High SchoolGrades: 9-12Distance: 2.9 mi
Schools provided by the listing agent
- Elementary: Independence
- Middle: Killian
- High: Hebron
- District: Lewisville ISD
Source: NTREIS. This data may not be complete. We recommend contacting the local school district to confirm school assignments for this home.
Get a cash offer in 3 minutes
Find out how much your home could sell for in as little as 3 minutes with a no-obligation cash offer.
Estimated market value
$378,200
Get a cash offer in 3 minutes
Find out how much your home could sell for in as little as 3 minutes with a no-obligation cash offer.
Estimated market value
$378,200
- Texas
- Denton County
- Lewisville
- 75056
- 3517 Windhaven Pkwy Unit 1501
Nearby cities
Nearby neighborhoods
Nearby zip codes
Other Lewisville Topics
