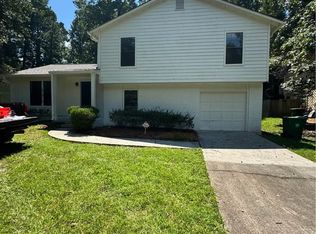
Welcome to 3519 Homeward Trail, a beautifully updated 4-bedroom, 3-bathroom home offering comfortable living and modern style. Thoughtfully refreshed throughout, this home features spacious living areas, updated finishes, and a functional layout designed for everyday living and entertaining. The inviting kitchen provides a great gathering space, while the generous bedrooms offer plenty of room for family, guests, or a home office. With three full bathrooms and versatile living spaces, there's room for everyone to spread out and feel at home. Located in a desirable area with convenient access to shopping, dining, schools, parks, and major roadways, this move-in-ready home is an excellent opportunity for buyers looking for comfort, updates, and space. Come see all that 3519 Homeward Trail has to offer!
Active
$309,900
3519 Homeward Trl, Ellenwood, GA 30294
4beds
2,240sqft
Single Family Residence
Built in 1978
10,018 Square Feet Lot
$307,600 Zestimate®
$138/sqft
$-- HOA
What's special
- 18 days
- 1,751
- 272
Zillow last checked:
Listing updated:
Listed by:
Alianny Santos 470-338-0373,
The Atlanta Home Experts,
Jessica Carmona 770-743-6151,
The Atlanta Home Experts
Source: GAMLS,MLS#: 10831912
Facts & features
Interior
Bedrooms & bathrooms
- Bedrooms: 4
- Bathrooms: 3
- Full bathrooms: 3
Rooms
- Room types: Family Room, Other
Dining room
- Features: Dining Rm/Living Rm Combo
Kitchen
- Features: Kitchen Island
Heating
- Central
Cooling
- Central Air
Appliances
- Included: None
- Laundry: Laundry Closet
Features
- In-Law Floorplan, Split Bedroom Plan, Split Foyer, Tile Bath
- Flooring: Vinyl
- Basement: Finished
- Has fireplace: Yes
- Fireplace features: Living Room
- Common walls with other units/homes: No Common Walls
Interior area
- Total structure area: 2,240
- Total interior livable area: 2,240 sqft
- Finished area above ground: 1,764
- Finished area below ground: 476
Property
Parking
- Total spaces: 4
- Parking features: Attached, Garage
- Has attached garage: Yes
Features
- Levels: Multi/Split
- Patio & porch: Deck
- Exterior features: Balcony
- Fencing: Back Yard,Wood
Lot
- Size: 10,018 Square Feet
- Features: None
Details
- Parcel number: 15 005 10 026
Construction
Type & style
- Home type: SingleFamily
- Architectural style: Traditional
- Property subtype: Single Family Residence
Materials
- Stone, Vinyl Siding
- Foundation: Slab
- Roof: Composition
Condition
- Updated/Remodeled
- New construction: No
- Year built: 1978
Utilities & green energy
- Sewer: Public Sewer
- Water: Public
- Utilities for property: Cable Available, Electricity Available, Phone Available, Water Available
Community & HOA
Community
- Features: None
- Subdivision: East Glen
HOA
- Has HOA: No
- Services included: None
Location
- Region: Ellenwood
Financial & listing details
- Price per square foot: $138/sqft
- Tax assessed value: $233,900
- Annual tax amount: $4,289
- Date on market: 8/24/2026
- Cumulative days on market: 18 days
- Listing agreement: Exclusive Right To Sell
- Electric utility on property: Yes
Estimated market value
$307,600
$292,000 - $323,000
$2,074/mo
Price history
| Date | Event | Price |
|---|---|---|
| 8/24/2026 | Listed for sale | $309,900+115.2%$138/sqft |
Source:  GAMLS #10831912 Report a problem GAMLS #10831912 Report a problem | ||
| 5/19/2026 | Sold | $144,000+414.3%$64/sqft |
Source: Public Record Report a problem | ||
| 6/24/2010 | Sold | $28,000-37.6%$13/sqft |
Source: Public Record Report a problem | ||
| 7/25/2009 | Listing removed | $44,900$20/sqft |
Source: Solid Source Realty #3900276 Report a problem | ||
| 5/13/2009 | Listed for sale | $44,900+95.2%$20/sqft |
Source: Solid Source Realty #3900276 Report a problem | ||
| 2/11/2009 | Sold | $23,000-69.3%$10/sqft |
Source: Public Record Report a problem | ||
| 9/15/2008 | Listing removed | $74,900$33/sqft |
Source: SecondSpace #759321 Report a problem | ||
| 7/22/2008 | Listed for sale | $74,900-29.7%$33/sqft |
Source: SecondSpace #759321 Report a problem | ||
| 3/24/2008 | Sold | $106,500-3.2%$48/sqft |
Source: Public Record Report a problem | ||
| 2/3/2008 | Listed for sale | $110,000$49/sqft |
Source: NCI #2365089 Report a problem | ||
Public tax history
| Year | Property taxes | Tax assessment |
|---|---|---|
| 2025 | $4,513 +5.2% | $93,559 |
| 2024 | $4,289 -5.2% | $93,559 -1.6% |
| 2023 | $4,526 +40.6% | $95,120 +43.7% |
| 2022 | $3,219 +43.9% | $66,200 +51% |
| 2021 | $2,237 +32.8% | $43,840 +40.3% |
| 2020 | $1,684 | $31,240 |
| 2019 | $1,684 -0.2% | $31,240 -11.1% |
| 2018 | $1,687 +6.6% | $35,160 +25.8% |
| 2017 | $1,583 +6.6% | $27,960 +5.4% |
| 2016 | $1,485 | $26,520 |
| 2014 | $1,485 | $26,520 +136.8% |
| 2013 | -- | $11,200 |
| 2012 | -- | $11,200 |
| 2011 | -- | $11,200 -71.3% |
| 2010 | $1,875 | $38,960 |
| 2009 | $1,875 -14.3% | $38,960 -16% |
| 2008 | $2,189 +84.6% | $46,400 |
| 2007 | $1,186 | $46,400 |
| 2006 | $1,186 +5.8% | $46,400 |
| 2005 | $1,121 +21.9% | $46,400 +15% |
| 2004 | $919 -0.2% | $40,360 |
| 2003 | $921 +35.7% | $40,360 +15.6% |
| 2002 | $679 +43.4% | $34,920 |
| 2001 | $473 | $34,920 |
Find assessor info on the county website
Monthly payment
Est. payment
Payment breakdown
Explore the cost of this home by adjusting the details. Changes won't be saved.Climate risks
Neighborhood: 30294
Nearby schools
Schools provided by the listing agent
- Elementary: Chapel Hill
- Middle: Salem
- High: Martin Luther King Jr
Source: GAMLS. This data may not be complete. We recommend contacting the local school district to confirm school assignments for this home.
Similar homes
- $--3 bd3 ba2.6k sqft4078 Kings Cswy, Ellenwood, GA 30294Auction
 Auction.com 2
 - $--4 bd3 ba2.1k sqft3551 Northgate Cv, Ellenwood, GA 30294Auction
 Auction.com 2
 - $--4 bd3 ba1.4k sqft4020 Day Trl N, Ellenwood, GA 30294Auction
 Xome
Xome - $--3 bd3 ba1.9k sqft2613 Manor Pl, Ellenwood, GA 30294Auction
 Auction.com 2
 - $295,0004 bd2 ba1.8k sqft365 Cook Dr, Ellenwood, GA 30294Active
 MLS ID #10837075, James Harton, Kolt Christopher Homes Inc.. GAMLS
 - $180,0003 bd3 ba1.6k sqft3533 Ridgetop Ct, Ellenwood, GA 30294ActiveMLS ID #10842223, Ashley Giddens, Market South Properties Inc.. GAMLS
- $289,0004 bd3 ba2.2k sqft915 Strawberry Ct, Ellenwood, GA 30294Active Under ContractMLS ID #10832935, Melissa Agosto, South Gate Realty. GAMLS
- $327,5004 bd3 ba2.9k sqft4071 Lucas Ln, Ellenwood, GA 30294ActiveMLS ID #10835467, Nikki Crowder, Solutions First Realty LLC. GAMLS
- $291,0004 bd6 ba2.7k sqft4287 S River Valley, Ellenwood, GA 30294For Sale
 MLS ID #7829021, Kristina Mascolo, Commonwealth Real Estate Associates LLC. FMLS GA
 - $325,0003 bd4 ba2.8k sqft4019 Park Place Cir, Ellenwood, GA 30294ActiveMLS ID #10830171, Danielle Jeffrey-Elliott, Tran Home Realty LLC. GAMLS
- $279,0005 bd3 ba2.6k sqft4678 Tara Woods Dr, Ellenwood, GA 30294ActiveMLS ID #10798313, Andrea Bobb, Best Realty, LLC. GAMLS
- $329,9004 bd4 ba2.5k sqft4330 Smithson Creek Dr, Ellenwood, GA 30294ActiveMLS ID #10800006, Robert E Salmons Jr., Entera Realty. GAMLS
- $279,9003 bd3 ba2.1k sqft3917 Creek Shoals Ln, Ellenwood, GA 30294ActiveMLS ID #10808974, Jonathan Minerick, Homecoin.com. GAMLS
- $355,0004 bd3 ba2.3k sqft4271 Ivy Run, Ellenwood, GA 30294ActiveMLS ID #10826848, Cynthia Crawford, Perfectmatch Realty Group LLC. GAMLS
- $269,9004 bd3 ba2.1k sqft2781 Ward Lake Way, Ellenwood, GA 30294ActiveMLS ID #10834706, Robert E Jones, Offerpad Brokerage. GAMLS
- $269,9004 bd3 ba3k sqft5151 Tara Creek Dr, Ellenwood, GA 30294ActiveMLS ID #10794255, Shontay Rose, Trelora Realty, Inc.. GAMLS
- $309,0004 bd3 ba2.3k sqft4748 Mitchells Ridge Dr, Ellenwood, GA 30294ActiveMLS ID #10823438, Jacqueline Belton, Indigo Park Realty LLC. GAMLS
