Skip main navigation
Off market
  • Price Unknown

    3519 Timberline Ave, Severn, ON L3V 0V8

    4beds
    1,386sqft
    Single Family Residence
    Built in 2009
    -- sqft lot
    $-- Zestimate®
    C$--/sqft
    C$2,850 Estimated rent

    Home value

    Not available

    Estimated sales range

    Not available

    Not available

    Loading
    Loading...

    Owner options

    List your home for rent

    C$2,850/mo

    Rent Zestimate®

    Find your next renter with Zillow Rental Manager. Plus, with online applications, you can quickly screen prospective tenants – for free.

    Learn more

    C$2,850/mo

    Rent Zestimate®

    Refinance and save

    Refinancing to a lower rate could help reduce your monthly payments and save thousands over the life of the loan.

    See today's rates

    Explore your selling options

    Work with a Zillow partner agent

    Leverage their expertise and Zillow's premium Showcase listings to get your home seen by more buyers.

    Get started

    List with your own agent

    Get your home in front of millions of buyers by listing it on Zillow.

    Learn how to do it

    Sell it yourself

    Take full control of how buyers see your home on Zillow by listing For Sale by Owner (FSBO).

    List your home

    What's special

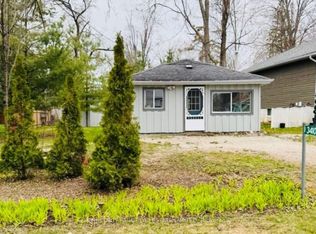
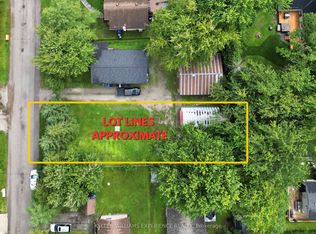
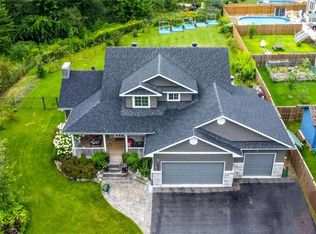
    Beautifully Maintained 3+1 Bedroom Bungalow with Modern Comforts and Outdoor Oasis Discover the perfect blend of elegance and functionality in this well-maintained 3+1 bedroom bungalow, designed to offer both style and comfort. Located in a tranquil setting, this home features a spacious and bright layout, ideal for both relaxing and entertaining. Key Features:Inviting Living Spaces: Experience the grandeur of cathedral ceilings that create a sense of openness. The bright and airy living areas are perfect for gatherings or cozy nights in. Comfortable Bedrooms: The main floor includes three generously-sized bedrooms, each thoughtfully designed with ample closet space. The additional bedroom in the fully finished basement provides versatility for guests or as a private retreat. Luxurious Bathrooms: Enjoy the convenience of three full baths, including a spacious ensuite, ensuring comfort and privacy for all. Finished Basement: The expansive basement is a standout feature, complete with a large recreation room perfect for movie nights, game sessions, or simply unwinding. The additional bedroom and bath make this space both functional and inviting. Outdoor Retreat: Step outside to your beautifully landscaped yard, featuring a covered porch, deck, and a fire pit for outdoor enjoyment. The private and spacious yard offers the perfect setting for relaxation and entertainment.Meticulous Maintenance: This home has been lovingly maintained, ensuring that you can move in and start enjoying it right away without needing to worry about upkeep. With its cathedral ceilings, bright interior, and impressive outdoor amenities, this bungalow offers a remarkable living experience. Don't miss your chance to make this stunning property your new home. Schedule a viewing today and envision your future in this charming abode! Deeded access to Lake Couchiching. 35$ ratepayers park/beach fee.

    This property is off market, which means it's not currently listed for sale or rent on Zillow. This may be different from what's available on other websites or public sources.
    Zillow last checked:

    Source: Century 21 Canada,MLS®#: 40632884MLS Logo

    Facts & features

    Interior

    Bedrooms & bathrooms
    • Bedrooms: 4
    • Bathrooms: 3
    • Full bathrooms: 3
    Heating
    • Has Heating (Unspecified Type)
    Cooling
    • Has cooling: Yes
    Features
    • Basement: yes
    Interior area
    • Total structure area: 1,386
    • Total interior livable area: 1,386 sqft

    Property

    Parking
    • Parking features: ATTACHED GARAGE
    • Has attached garage: Yes
    Details
    • Parcel number: 586160362

    Construction

    Type & style
    • Home type: SingleFamily
    • Property subtype: Single Family Residence
    Condition
    • Year built: 2009

    Community & neighborhood

    Location
    • Region: Severn

    Price history

    Price history is unavailable.

    Public tax history

    Tax history is unavailable.

    Neighborhood: L3V

    Nearby schools

    GreatSchools rating

    No schools nearby

    We couldn't find any schools near this home.