Set along Marblehead’s coveted coastline, this grand and gracious 4+ bedroom 5.5 bath residence offers an extraordinary opportunity to experience the very best of waterfront living. A grand circular driveway with a decorative imprinted asphalt finish creates an impressive arrival, setting the tone for the property's elegance and scale. Here, the ocean becomes part of everyday life, with a private outdoor oasis that includes a stunning Gunite pool and expansive patio - an exceptional setting for summer afternoons, poolside gatherings, and long evenings with family and friends. Just beyond, easy access to the beach invites you to step directly into the coastal lifestyle that makes this property so special. Inside, the scale and character of the home are immediately apparent. A magnificent two-story foyer welcomes you into beautifully proportioned rooms, architectural details, and gracious spaces designed equally for everyday family life and sophisticated entertaining. From the incredible living room and formal dining room to the expansive all season porch overlooking the pool and ocean, the home offers a remarkable combination of grandeur, comfort, and connection to the outdoors. With multiple entertaining spaces, generous bedroom accommodations, spectacular ocean views, and finished spaces on both the lower and upper levels, this home is meant to be enjoyed. The finished lower level offers great flexibility with a private bedroom, full bath and separate living area. With the potential to add a kitchenette, this space could easily serve as an in-law or au pair suite, or be transformed into a fabulous game room, media room or recreation space. This is a home where generations can gather, guests can stay comfortably, summer days can be spent by the pool and beach, and memories can be made for years to come.
For sale
$4,900,000
352 Atlantic Ave, Marblehead, MA 01945
4beds
6,375sqft
Single Family Residence
Built in 1900
0.81 Acres Lot
$4,621,900 Zestimate®
$769/sqft
$-- HOA
What's special
Architectural detailsStunning gunite poolExpansive patioFormal dining roomGenerous bedroom accommodationsPrivate outdoor oasisSpectacular ocean views
- 34 days
- 2,118
- 134
Zillow last checked:
Listing updated:
Listed by:
Julie Sagan 781-608-4159,
Gibson Sotheby's International Realty 781-631-8800
Source: MLS PIN,MLS#: 73583907
Facts & features
Interior
Bedrooms & bathrooms
- Bedrooms: 4
- Bathrooms: 7
- Full bathrooms: 5
- 1/2 bathrooms: 2
Primary bedroom
- Features: Closet, Flooring - Hardwood, Balcony - Exterior, French Doors, Decorative Molding
- Level: Second
- Area: 294.12
- Dimensions: 17.2 x 17.1
Bedroom 2
- Features: Bathroom - Full, Closet, Flooring - Hardwood, Balcony - Exterior, French Doors
- Level: Second
- Area: 251.32
- Dimensions: 15.6 x 16.11
Bedroom 3
- Features: Bathroom - Full, Closet, Flooring - Hardwood
- Level: Second
- Area: 188.64
- Dimensions: 14.4 x 13.1
Bedroom 4
- Features: Closet, Flooring - Hardwood
- Level: Second
- Area: 169
- Dimensions: 13 x 13
Primary bathroom
- Features: Yes
Bathroom 1
- Features: Bathroom - Full, Bathroom - Tiled With Tub & Shower, Flooring - Stone/Ceramic Tile
- Level: First
- Area: 54.02
- Dimensions: 7.3 x 7.4
Bathroom 2
- Features: Bathroom - Half
- Level: First
- Area: 25.07
- Dimensions: 6.1 x 4.11
Bathroom 3
- Features: Bathroom - Full, Bathroom - Double Vanity/Sink, Bathroom - Tiled With Tub, Bathroom - With Shower Stall, Flooring - Stone/Ceramic Tile, Jacuzzi / Whirlpool Soaking Tub, Dressing Room
- Level: Second
- Area: 75.64
- Dimensions: 6.1 x 12.4
Dining room
- Features: Flooring - Hardwood, Lighting - Overhead, Decorative Molding
- Level: Main,First
- Area: 275.31
- Dimensions: 17.1 x 16.1
Family room
- Features: Flooring - Laminate, Balcony - Exterior, French Doors
- Level: Second
- Area: 367.36
- Dimensions: 16.4 x 22.4
Kitchen
- Features: Flooring - Stone/Ceramic Tile, Countertops - Stone/Granite/Solid, Kitchen Island, Breakfast Bar / Nook, Exterior Access, Recessed Lighting, Stainless Steel Appliances, Lighting - Pendant
- Level: Main,First
- Area: 208.78
- Dimensions: 14.3 x 14.6
Living room
- Features: Flooring - Hardwood, Lighting - Overhead, Decorative Molding
- Level: Main,First
- Area: 561.89
- Dimensions: 34.9 x 16.1
Office
- Features: Flooring - Vinyl
- Level: First
- Area: 137.16
- Dimensions: 12.7 x 10.8
Heating
- Baseboard, Oil
Cooling
- Ductless
Appliances
- Included: Oven, Dishwasher, Disposal, Microwave, Range, Refrigerator, Freezer, Washer, Dryer
- Laundry: Laundry Closet, Flooring - Vinyl, Second Floor
Features
- Bathroom - Full, Bathroom - Tiled With Tub & Shower, Bathroom - With Shower Stall, Bathroom - 1/4, Bathroom - With Tub & Shower, Lighting - Overhead, Ceiling Fan(s), Bathroom, Bonus Room, Inlaw Apt., Sun Room, Home Office, Wet Bar, Walk-up Attic
- Flooring: Tile, Carpet, Hardwood, Flooring - Stone/Ceramic Tile, Flooring - Wall to Wall Carpet, Flooring - Vinyl
- Doors: French Doors
- Basement: Full,Finished
- Number of fireplaces: 4
- Fireplace features: Dining Room, Living Room, Master Bedroom, Bedroom
Interior area
- Total structure area: 6,375
- Total interior livable area: 6,375 sqft
- Finished area above ground: 6,375
- Finished area below ground: 1,530
Video & virtual tour
Property
Parking
- Total spaces: 12
- Parking features: Attached, Heated Garage, Off Street, Paved
- Attached garage spaces: 2
- Uncovered spaces: 10
Features
- Patio & porch: Deck - Exterior, Deck - Composite, Patio
- Exterior features: Deck - Composite, Patio, Pool - Inground Heated, Sprinkler System, Fenced Yard
- Has private pool: Yes
- Pool features: Pool - Inground Heated
- Fencing: Fenced
- Has view: Yes
- View description: Scenic View(s), Water, Ocean
- Has water view: Yes
- Water view: Ocean,Water
- Waterfront features: Waterfront, Ocean, Ocean, Walk to, 0 to 1/10 Mile To Beach
Lot
- Size: 0.81 Acres
- Features: Easements
Details
- Parcel number: 2020717
- Zoning: SR
Construction
Type & style
- Home type: SingleFamily
- Architectural style: Other (See Remarks)
- Property subtype: Single Family Residence
Materials
- Foundation: Stone
- Roof: Shingle
Condition
- Year built: 1900
Utilities & green energy
- Electric: Circuit Breakers
- Sewer: Public Sewer
- Water: Public
- Utilities for property: for Electric Range
Community & HOA
Community
- Features: Park, Walk/Jog Trails, Golf, Bike Path, Conservation Area
HOA
- Has HOA: No
Location
- Region: Marblehead
Financial & listing details
- Price per square foot: $769/sqft
- Tax assessed value: $4,721,900
- Annual tax amount: $40,419
- Date on market: 9/29/2026
Estimated market value
$4,621,900
$4.39M - $4.85M
Not available
Price history
| Date | Event | Price |
|---|---|---|
| 9/29/2026 | Listed for sale | $4,900,000$769/sqft |
Source: MLS PIN #73583907 Report a problem | ||
Public tax history
| Year | Property taxes | Tax assessment |
|---|---|---|
| 2025 | $36,026 +4.3% | $3,980,800 +3.3% |
| 2024 | $34,532 +6.9% | $3,854,000 +19.3% |
| 2023 | $32,304 | $3,230,400 |
| 2022 | $32,304 +1% | $3,230,400 +5.2% |
| 2021 | $31,993 -6.1% | $3,070,300 -6.4% |
| 2020 | $34,085 +0.1% | $3,280,600 +3.5% |
| 2019 | $34,052 +1% | $3,170,600 +3.6% |
| 2018 | $33,728 +0.1% | $3,060,600 |
| 2017 | $33,697 -1.3% | $3,060,600 -0.5% |
| 2016 | $34,137 +12.2% | $3,075,400 +12% |
| 2015 | $30,419 +0.6% | $2,745,400 +0.6% |
| 2014 | $30,252 +2.2% | $2,727,900 |
| 2013 | $29,598 -4.6% | $2,727,900 -7.5% |
| 2012 | $31,012 +3% | $2,947,900 |
| 2011 | $30,098 +5.6% | $2,947,900 -1% |
| 2010 | $28,490 +15.1% | $2,977,000 +8.1% |
| 2009 | $24,760 -2.1% | $2,754,200 -9.2% |
| 2008 | $25,304 +7.5% | $3,034,100 |
| 2007 | $23,545 +18.9% | $3,034,100 +29.1% |
| 2006 | $19,807 +12.8% | $2,349,600 +10.5% |
| 2005 | $17,563 +6.7% | $2,126,300 +9.5% |
| 2004 | $16,466 -6.7% | $1,941,700 -7.3% |
| 2003 | $17,646 +47.3% | $2,095,700 +66.2% |
| 2002 | $11,978 +2.9% | $1,260,800 +20.6% |
| 2000 | $11,645 +23.5% | $1,045,300 +31.4% |
| 1995 | $9,430 | $795,800 |
Find assessor info on the county website
Monthly payment
Est. payment
Payment breakdown
Explore the cost of this home by adjusting the details. Changes won't be saved.Climate risks
Neighborhood: 01945
Nearby schools
Schools provided by the listing agent
- Middle: Veterans Middle School
- High: Mhs
Source: MLS PIN. This data may not be complete. We recommend contacting the local school district to confirm school assignments for this home.
Similar homes
- $4,895,0004 bd6 ba6.5k sqft1 Anchorage Ln, Marblehead, MA 01945For Sale
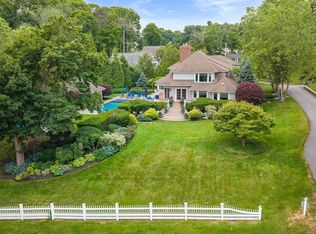 MLS ID #73582186, Steven Cohen Team, Keller Williams Realty Boston-Metro | Back Bay. MLS PIN
- $4,200,0005 bd3 ba3.7k sqft6 W Orchard St, Marblehead, MA 01945For Sale
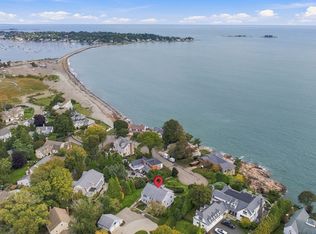 MLS ID #73589640, Steven White, William Raveis R.E. & Home Services. MLS PIN
- $3,650,0004 bd6 ba6.2k sqft244 Ocean Ave, Marblehead, MA 01945For Sale
 MLS ID #73528472, Traci Howe, Gibson Sotheby's International Realty. MLS PIN
- $6,250,0006 bd6 ba7.2k sqft48 Harbor Ave, Marblehead, MA 01945For Sale
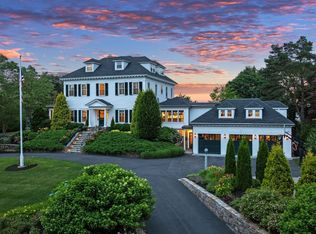 MLS ID #73528490, Haley Paster Scimone, Gibson Sotheby's International Realty. MLS PIN
