Privately set at the end of a long, winding drive, this exceptional Manchester-by-the-Sea estate spans more than 21 acres across Manchester and Gloucester, with sweeping lawns, mature gardens and beautiful views toward the Atlantic. Remarkably private yet moments from the village and coast, the property also enjoys deeded access across Summer Street to the beach. Originally built in 1917, the residence was extensively renovated and expanded, taken down to the studs while preserving its architectural character. Salvaged doors, fireplaces and historic materials—including marble from the nearby Coolidge Estate—were incorporated alongside new systems, windows, plumbing, electrical and HVAC. The result is an approximately 6,879-square-foot home that feels established, warm and timeless.Beautifully scaled interiors feature custom millwork, eight fireplaces and inviting spaces for both entertaining and everyday living. The renovated kitchen opens to informal dining and sitting areas, complemented by a living room, library, formal dining room and fireplaced family room. The primary suite offers a fireplace, luxurious bath, dressing room and private deck, with four additional bedrooms and a third-floor recreation room. Outside, rolling lawns and colorful gardens surround a saltwater Gunite pool and spa with ocean views. A newly built 621-square-foot pool house, centered around a striking antique fireplace, features vaulted ceilings, warm wood finishes, a full kitchen, bath and dedicated laundry. Substantial yet welcoming, this extraordinary estate combines privacy, historic character and relaxed North Shore living.
For sale
$6,450,000
600 Summer St, Manchester, MA 01944
5beds
6,879sqft
Single Family Residence
Built in 1917
21.57 Acres Lot
$5,942,300 Zestimate®
$938/sqft
$-- HOA
What's special
Fireplaced family roomBeautifully scaled interiorsRolling lawnsPrivate deckFormal dining roomRenovated kitchenLuxurious bath
- 42 days
- 1,341
- 136
Zillow last checked:
Listing updated:
Listed by:
Lanse Robb 978-590-0056,
LandVest, Inc., Manchester -by-the-Sea 617-529-1258,
Sophie Soman 617-529-1258
Source: MLS PIN,MLS#: 73585134
Facts & features
Interior
Bedrooms & bathrooms
- Bedrooms: 5
- Bathrooms: 6
- Full bathrooms: 4
- 1/2 bathrooms: 2
Primary bedroom
- Level: Second
Bedroom 2
- Level: Second
Bedroom 3
- Level: Second
Bedroom 4
- Level: Second
Bedroom 5
- Level: Third
Primary bathroom
- Features: Yes
Bathroom 1
- Features: Bathroom - Half
- Level: First
Bathroom 2
- Level: Second
Bathroom 3
- Level: Second
Dining room
- Level: First
Family room
- Level: First
Kitchen
- Level: First
Living room
- Level: First
Heating
- Forced Air, Radiant, Propane
Cooling
- Central Air
Appliances
- Included: Range, Dishwasher, Microwave, Refrigerator, Freezer, Washer, Dryer
- Laundry: Second Floor
Features
- Entrance Foyer, Library, Game Room, Bathroom, Sauna/Steam/Hot Tub
- Flooring: Wood, Tile
- Doors: French Doors
- Basement: Full,Partially Finished
- Number of fireplaces: 8
Interior area
- Total structure area: 6,879
- Total interior livable area: 6,879 sqft
- Finished area above ground: 6,292
- Finished area below ground: 587
Video & virtual tour
Property
Parking
- Total spaces: 12
- Parking features: Detached, Shared Driveway, Off Street
- Garage spaces: 2
- Uncovered spaces: 10
Features
- Patio & porch: Porch
- Exterior features: Porch, Pool - Inground Heated, Cabana, Hot Tub/Spa, Professional Landscaping, Sprinkler System, Decorative Lighting
- Has private pool: Yes
- Pool features: Pool - Inground Heated
- Has spa: Yes
- Spa features: Private
- Has view: Yes
- View description: Scenic View(s), Water, Ocean
- Has water view: Yes
- Water view: Ocean,Water
- Waterfront features: Beach Ownership(Public)
Lot
- Size: 21.57 Acres
- Features: Easements, Level, Sloped
Details
- Additional structures: Cabana
- Foundation area: 99999
- Parcel number: M:0002 B:0000 L:0013,2016096
- Zoning: A
Construction
Type & style
- Home type: SingleFamily
- Architectural style: Colonial
- Property subtype: Single Family Residence
Materials
- Frame
- Foundation: Other
- Roof: Slate
Condition
- Year built: 1917
Utilities & green energy
- Sewer: Private Sewer
- Water: Public, Private
Community & HOA
Community
- Features: Public Transportation, Shopping, Conservation Area, Highway Access, House of Worship, Marina, Private School, Public School, T-Station
- Security: Security System
HOA
- Has HOA: No
Location
- Region: Manchester
Financial & listing details
- Price per square foot: $938/sqft
- Tax assessed value: $4,080,400
- Annual tax amount: $35,539
- Date on market: 10/1/2026
- Listing terms: Delayed Occupancy
- Exclusions: See Listing Broker
Estimated market value
$5,942,300
$5.65M - $6.24M
Not available
Price history
| Date | Event | Price |
|---|---|---|
| 10/1/2026 | Listed for sale | $6,450,000+260.3%$938/sqft |
Source: MLS PIN #73585134 Report a problem | ||
| 11/4/2010 | Listing removed | $1,790,000$260/sqft |
Source: Jan Jefgood #71136629 Report a problem | ||
| 9/25/2010 | Price change | $1,790,000-10.2%$260/sqft |
Source: Jan Jefgood #71136629 Report a problem | ||
| 9/15/2010 | Listed for sale | $1,993,000-13.3%$290/sqft |
Source: Jan Jefgood #71136629 Report a problem | ||
| 7/3/2010 | Listing removed | $2,300,000$334/sqft |
Source: NRT NewEngland #70859951 Report a problem | ||
| 4/30/2010 | Listed for sale | $2,300,000-11.5%$334/sqft |
Source: NRT NewEngland #70859951 Report a problem | ||
| 6/14/2009 | Price change | $2,600,000-21.2%$378/sqft |
Source: NRT NewEngland #70859951 Report a problem | ||
| 1/16/2009 | Price change | $3,300,000+32%$480/sqft |
Source: NRT NewEngland #70859951 Report a problem | ||
| 12/7/2008 | Listed for sale | $2,500,000$363/sqft |
Source: MLS Property Information Network #70853398 Report a problem | ||
Public tax history
| Year | Property taxes | Tax assessment |
|---|---|---|
| 2025 | $34,934 +5.9% | $3,817,900 +8.2% |
| 2024 | $33,001 +1.2% | $3,529,500 +12.9% |
| 2023 | $32,607 | $3,126,300 |
| 2022 | $32,607 +8.3% | $3,126,300 +14.1% |
| 2021 | $30,102 -3.5% | $2,739,000 +2.7% |
| 2020 | $31,197 +6.4% | $2,666,400 +2.1% |
| 2019 | $29,320 +6.6% | $2,610,900 +4.7% |
| 2018 | $27,499 +8.6% | $2,493,100 +8.3% |
| 2017 | $25,319 +2.9% | $2,301,700 +3.6% |
| 2016 | $24,604 +5.6% | $2,222,600 +3.4% |
| 2015 | $23,307 +3.8% | $2,150,100 +0.1% |
| 2014 | $22,457 +12.1% | $2,149,000 +12.8% |
| 2013 | $20,025 +0.3% | $1,905,300 -3.5% |
| 2012 | $19,968 -6% | $1,975,100 -15.9% |
| 2011 | $21,233 +6.3% | $2,348,800 -4.3% |
| 2010 | $19,977 +39.2% | $2,454,200 +41.1% |
| 2009 | $14,352 +5.7% | $1,739,600 -3.6% |
| 2008 | $13,584 +3.3% | $1,804,000 |
| 2007 | $13,151 | $1,804,000 |
Find assessor info on the county website
Monthly payment
Est. payment
Payment breakdown
Explore the cost of this home by adjusting the details. Changes won't be saved.Climate risks
Neighborhood: 01944
Nearby schools
Schools provided by the listing agent
- Middle: Merms
- High: Merhs
Source: MLS PIN. This data may not be complete. We recommend contacting the local school district to confirm school assignments for this home.
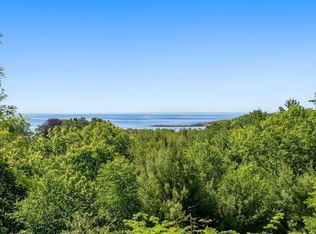
Similar homes
- $6,900,0005 bd5 ba4.9k sqft370 Summer St, Manchester, MA 01944For Sale
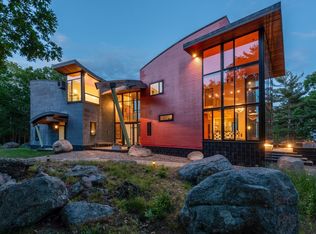 MLS ID #73542564, Amanda Armstrong Group, Compass. MLS PIN
- $6,475,0005 bd6 ba6.3k sqft73 Harbor St #75, Manchester, MA 01944For Sale
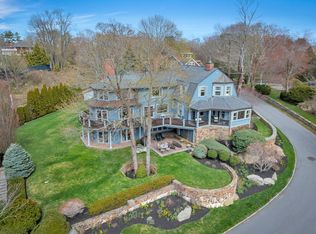 MLS ID #73506966, Gretchen Berg, J. Barrett & Company. MLS PIN
- $3,695,0006 bd8 ba6k sqft73 Forest St, Manchester, MA 01944For Sale
 MLS ID #73520778, Lynda Surdam, Coldwell Banker Realty - Manchester. MLS PIN
- $5,300,0005 bd8 ba6.7k sqft23 Paine Ave, Beverly, MA 01915For Sale
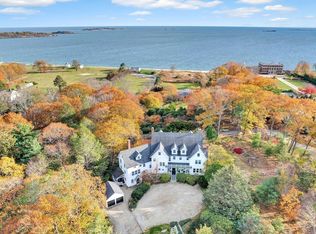 MLS ID #73586522, Gretchen Berg, J. Barrett & Company. MLS PIN
