Deeded beach rights, add to this exquisite stone home with more than 6,000+ sqft, and flexible floor plans. 1st floor entrance with marble foyer and a grand staircase flows into the kitchen, dining room, and living spaces with hardwood floors throughout. The stunning kitchen features a center island, farmhouse sink, granite countertops, and stainless steel appliances, including a Wolf six-burner dual-fuel range, Sub-Zero refrigerator, Bosch dishwasher, and separate Wolf warming drawer. Breakfast nook with built-in shelving and wet bar with stainless steel Sub-Zero wine cooler and refrigerator drawers add function and convenience. Dining room has built-in marble topped sideboard with storage and counter space. The 700+ sqft living room features a fireplace, coffered ceilings, and 3 oversized built-in bookcases and cabinets leading to a sun filled room with sliders adding another comfortable space for relaxing. Completing this level, is a 1st floor bedroom ensuite with a full bath provides flexibility for guests or one-level living. The 2nd floor includes primary bedroom suite with 3 large closets, including walk-in, fireplace, and private bathroom with double vanity. Primary bedroom has access to a stone pillared deck. A separate hallway leads to additional bedrooms. The first bedroom can also be an office, study, or other space. Another bedroom has two closets and a built-in desk. An additional bedroom ensuite includes built-in desk with shelves, full bath with two skylights, large closet and more storage. A spa-like bathroom includes a soaking tub and separate shower. Laundry space rounds out this floor. Lower level adds flexibility with a kitchen, family room, bathroom with shower, workshop, additional basement space, and 2 car garage, providing space for extended family, guests, an au pair or nanny, hobbies, or other needs. Multiple outdoor spaces provide relaxing spots for alfresco dining or entertaining with friends and family. Including a large private multi level area with stone fireplace and lounge and dining. The home is close to restaurants, shopping, and entertainment, with commuter rail and local ferry service to Boston nearby. With its generous scale, multiple bedroom suites, flexible lower level, extensive storage, deeded beach rights, and thoughtfully designed living spaces, this home provides a rare opportunity for comfortable everyday living, entertaining, and a home near the beaches.
For sale
$2,499,000
9 Galloupes Point Rd, Swampscott, MA 01907
5beds
6,216sqft
Single Family Residence
Built in 1930
7,614 Square Feet Lot
$2,427,800 Zestimate®
$402/sqft
$-- HOA
What's special
Flexible lower levelStone pillared deckLaundry spaceFamily roomExquisite stone homeMarble foyerAdditional basement space
- 4 days
- 598
- 25
Zillow last checked:
Listing updated:
Listed by:
Peter Rooney 508-958-8195,
Compass 781-386-0624,
Kathleen Rooney 617-413-2596
Source: MLS PIN,MLS#: 73575653
Facts & features
Interior
Bedrooms & bathrooms
- Bedrooms: 5
- Bathrooms: 6
- Full bathrooms: 5
- 1/2 bathrooms: 1
Primary bedroom
- Features: Bathroom - 3/4, Bathroom - Double Vanity/Sink, Ceiling Fan(s), Walk-In Closet(s), Closet, Flooring - Hardwood, Balcony - Exterior, Wet Bar, Deck - Exterior, Double Vanity, Recessed Lighting, Lighting - Overhead, Closet - Double
- Level: Second
- Area: 729.63
- Dimensions: 34.42 x 21.2
Bedroom 2
- Features: Ceiling Fan(s), Flooring - Hardwood, Lighting - Overhead, Closet - Double
- Level: Second
- Area: 363.32
- Dimensions: 21.58 x 16.83
Bedroom 3
- Features: Bathroom - Full, Ceiling Fan(s), Closet, Flooring - Hardwood, Recessed Lighting, Lighting - Overhead
- Level: Second
- Area: 373.01
- Dimensions: 17.83 x 20.92
Bedroom 4
- Features: Closet, Flooring - Wall to Wall Carpet, Recessed Lighting, Lighting - Overhead
- Level: Second
- Area: 108.24
- Dimensions: 9.08 x 11.92
Bedroom 5
- Features: Bathroom - Full, Ceiling Fan(s), Closet, Flooring - Hardwood, Lighting - Overhead
- Level: First
- Area: 379.91
- Dimensions: 20.08 x 18.92
Primary bathroom
- Features: Yes
Bathroom 1
- Features: Bathroom - Full, Bathroom - Tiled With Shower Stall, Flooring - Stone/Ceramic Tile, Recessed Lighting, Lighting - Sconce, Lighting - Overhead
- Level: Second
- Area: 70.61
- Dimensions: 6.83 x 10.33
Bathroom 2
- Features: Bathroom - Full, Bathroom - Tiled With Shower Stall, Bathroom - With Tub, Flooring - Stone/Ceramic Tile, Recessed Lighting, Lighting - Overhead
- Level: Second
- Area: 118.17
- Dimensions: 9.92 x 11.92
Bathroom 3
- Features: Bathroom - Full, Bathroom - With Tub & Shower, Skylight, Flooring - Stone/Ceramic Tile, Pedestal Sink
- Level: Second
- Area: 83.03
- Dimensions: 8.17 x 10.17
Dining room
- Features: Closet/Cabinets - Custom Built, Flooring - Hardwood, Lighting - Sconce, Lighting - Overhead
- Area: 233.54
- Dimensions: 15.83 x 14.75
Family room
- Features: Flooring - Stone/Ceramic Tile, Open Floorplan, Recessed Lighting, Window Seat
- Level: Basement
- Area: 291.25
- Dimensions: 15 x 19.42
Kitchen
- Features: Beamed Ceilings, Flooring - Hardwood, Dining Area, Kitchen Island, Wet Bar, Open Floorplan, Recessed Lighting, Pot Filler Faucet, Wine Chiller, Gas Stove, Lighting - Pendant, Tray Ceiling(s)
- Level: First
- Area: 316.18
- Dimensions: 24.17 x 13.08
Living room
- Features: Beamed Ceilings, Closet/Cabinets - Custom Built, Flooring - Hardwood, Open Floorplan, Lighting - Overhead
- Level: First
- Area: 714.38
- Dimensions: 33.75 x 21.17
Heating
- Baseboard, Steam, Radiant, Natural Gas
Cooling
- Central Air
Appliances
- Included: Gas Water Heater, Range, Dishwasher, Disposal, Microwave, Refrigerator, Washer, Dryer, Stainless Steel Appliance(s)
- Laundry: Second Floor
Features
- Closet/Cabinets - Custom Built, Breakfast Bar / Nook, Recessed Lighting, Lighting - Overhead, Bathroom - Half, Lighting - Sconce, Bathroom - Full, Bathroom - Tiled With Tub & Shower, Bathroom - 3/4, Bathroom - With Shower Stall, Ceiling Fan(s), Open Floorplan, Kitchen, Bathroom, Sun Room, Wet Bar
- Flooring: Wood, Tile, Concrete, Marble, Flooring - Hardwood, Flooring - Stone/Ceramic Tile
- Basement: Full,Partially Finished,Interior Entry,Garage Access,Concrete
- Number of fireplaces: 2
- Fireplace features: Living Room, Master Bedroom
Interior area
- Total structure area: 6,216
- Total interior livable area: 6,216 sqft
- Finished area above ground: 4,694
- Finished area below ground: 1,522
Property
Parking
- Total spaces: 5
- Parking features: Attached, Garage Door Opener, Storage, Off Street
- Attached garage spaces: 2
- Uncovered spaces: 3
Features
- Patio & porch: Deck - Roof
- Exterior features: Deck - Roof, Rain Gutters, Professional Landscaping, Stone Wall
- Waterfront features: Beach Access, Ocean, Walk to, 1/10 to 3/10 To Beach, Beach Ownership(Deeded Rights)
Lot
- Size: 7,614 Square Feet
- Features: Gentle Sloping
Details
- Parcel number: M:0026 B:0018 L:0,2168830
- Zoning: A1
Construction
Type & style
- Home type: SingleFamily
- Architectural style: Colonial
- Property subtype: Single Family Residence
Materials
- Stone
- Foundation: Stone
- Roof: Shingle,Rubber
Condition
- Year built: 1930
Utilities & green energy
- Sewer: Public Sewer
- Water: Public
- Utilities for property: for Gas Range, for Electric Oven
Community & HOA
Community
- Features: Public Transportation, Shopping, Park, Walk/Jog Trails, Golf, Medical Facility, Bike Path, Conservation Area, House of Worship, Private School, Public School, T-Station, University
- Security: Security System
HOA
- Has HOA: No
Location
- Region: Swampscott
Financial & listing details
- Price per square foot: $402/sqft
- Tax assessed value: $2,174,100
- Annual tax amount: $23,783
- Date on market: 9/10/2026
- Exclusions: Ll: 6 Shelves, All Workshop Benches. Outside Furniture And Flower Pots.
Estimated market value
$2,427,800
$2.31M - $2.55M
Not available
Price history
| Date | Event | Price |
|---|---|---|
| 9/10/2026 | Listed for sale | $2,499,000+58.7%$402/sqft |
Source: MLS PIN #73575653 Report a problem | ||
| 8/1/2018 | Sold | $1,575,000-4.5%$253/sqft |
Source: Public Record Report a problem | ||
| 6/19/2018 | Pending sale | $1,650,000$265/sqft |
Source: Coldwell Banker Residential Brokerage - Marblehead #72310083 Report a problem | ||
| 4/17/2018 | Listed for sale | $1,650,000+14.2%$265/sqft |
Source: Coldwell Banker Residential Brokerage - Marblehead #72310083 Report a problem | ||
| 7/14/2015 | Sold | $1,445,000-3.3%$232/sqft |
Source: Public Record Report a problem | ||
| 4/5/2015 | Pending sale | $1,495,000$241/sqft |
Source: Sagan Agency REALTORS� #71771867 Report a problem | ||
| 11/24/2014 | Price change | $1,495,000-5.1%$241/sqft |
Source: Sagan Agency REALTORS� #71771867 Report a problem | ||
| 10/3/2014 | Price change | $1,575,000-3.1%$253/sqft |
Source: Coldwell Banker Residential Brokerage - Marblehead #71642441 Report a problem | ||
| 9/24/2014 | Pending sale | $1,625,000$261/sqft |
Source: Coldwell Banker Residential Brokerage - Marblehead #71642441 Report a problem | ||
| 3/11/2014 | Listed for sale | $1,625,000$261/sqft |
Source: Coldwell Banker Residential Brokerage - Marblehead #71642441 Report a problem | ||
| 12/2/2013 | Listing removed | $1,625,000$261/sqft |
Source: Coldwell Banker Residential Brokerage - Marblehead #71536235 Report a problem | ||
| 6/6/2013 | Listed for sale | $1,625,000$261/sqft |
Source: Coldwell Banker Residential Brokerage - Marblehead #71536235 Report a problem | ||
| 10/17/2012 | Listing removed | $1,625,000$261/sqft |
Source: Coldwell Banker Residential Brokerage - Marblehead #71416436 Report a problem | ||
| 8/1/2012 | Listed for sale | $1,625,000+86.8%$261/sqft |
Source: Coldwell Banker Residential Brokerage - Marblehead #71416436 Report a problem | ||
| 10/17/2003 | Sold | $870,000$140/sqft |
Source: Public Record Report a problem | ||
Public tax history
| Year | Property taxes | Tax assessment |
|---|---|---|
| 2025 | $23,783 -10.2% | $2,073,500 -10% |
| 2024 | $26,484 +24.1% | $2,305,000 +26.8% |
| 2023 | $21,334 | $1,817,200 |
| 2022 | $21,334 +8.2% | $1,817,200 +27.1% |
| 2021 | $19,723 -2.2% | $1,429,200 +1.3% |
| 2020 | $20,167 -4.7% | $1,410,300 +1.3% |
| 2019 | $21,158 -1.7% | $1,392,000 +3.4% |
| 2018 | $21,531 -1% | $1,345,700 +8% |
| 2017 | $21,748 +0.7% | $1,246,300 |
| 2016 | $21,598 +1% | $1,246,300 |
| 2015 | $21,374 +8.9% | $1,246,300 +18.7% |
| 2014 | $19,631 -0.7% | $1,049,800 +0% |
| 2013 | $19,769 +14.8% | $1,049,300 +9.6% |
| 2012 | $17,227 +7.3% | $957,600 -1% |
| 2011 | $16,056 +4.4% | $967,200 +3.6% |
| 2010 | $15,386 +5.6% | $933,600 -8.1% |
| 2009 | $14,564 +4.3% | $1,015,600 -0.9% |
| 2008 | $13,967 +4.3% | $1,024,700 -1.6% |
| 2007 | $13,392 | $1,041,400 |
Find assessor info on the county website
Monthly payment
Est. payment
Payment breakdown
Explore the cost of this home by adjusting the details. Changes won't be saved.Climate risks
Neighborhood: 01907
Nearby schools
Schools provided by the listing agent
- Elementary: Swampscott
- Middle: Swampscott
- High: Swampscott
Source: MLS PIN. This data may not be complete. We recommend contacting the local school district to confirm school assignments for this home.
- $1,642,4003 bd2 ba4.1k sqft119 Puritan Ln, Swampscott, MA 01907Off Market
- $1,114,9005 bd2 ba2.3k sqft1 Galloupes Point Rd, Swampscott, MA 01907Off Market
- $1,543,3003 bd4 ba3.8k sqft115 Puritan Ln, Swampscott, MA 01907Off Market

- $1,894,6004 bd4 ba3.8k sqft4 Galloupes Point Rd, Swampscott, MA 01907Off Market
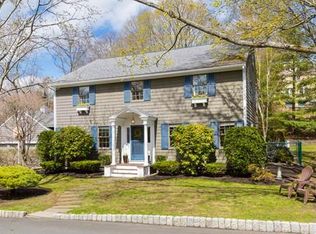
Similar homes
- $2,700,0007 bd7 ba5.2k sqft53 Tupelo Rd, Swampscott, MA 01907For Sale
 MLS ID #73528189, Melissa Weinand, The Proper Nest Real Estate. MLS PIN
 - $2,495,0005 bd6 ba5.1k sqft10 Jerusalem Rd, Cohasset, MA 02025For Sale
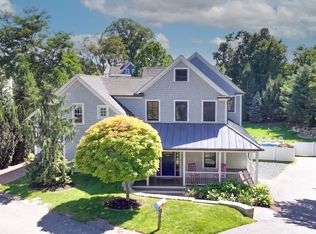 MLS ID #73575639, Tara Coveney, Coldwell Banker Realty - Hingham. MLS PIN
 - $2,199,0005 bd6 ba5.1k sqft1 Maureen Rd, Lexington, MA 02420For Sale
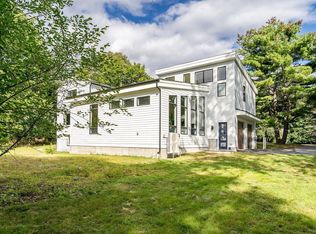 MLS ID #73575024, Alina Wang Team, Coldwell Banker Realty - Lexington. MLS PIN
 - $2,350,0006 bd5 ba4.6k sqft48 Robinson Dr, Bedford, MA 01730For Sale
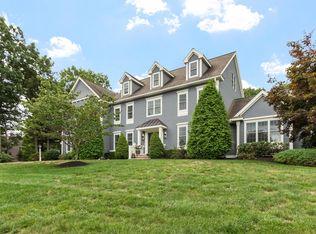 MLS ID #73575219, Team Suzanne and Company, Compass. MLS PIN
