Tucked away on 1.31 private wooded acres in desirable White Township, this distinctive 4-bedroom home offers space, character, and a one-of-a-kind design. Surrounded by nature, the home features expansive covered decks on every level, creating the perfect setting to relax, entertain, or simply enjoy the peaceful views.Inside, you'll find a spacious layout filled with natural light and two fireplaces that add warmth and charm throughout the home. The main living areas offer comfortable gathering spaces, while the versatile walk-out lower level includes a bedroom, full bath, kitchen, and additional living area, providing flexible space for guests, hobbies, entertaining, or a home office. Buyer is responsible for verifying permitted uses with the municipality.Whether you're hosting friends on the oversized decks, unwinding by the fireplace, or enjoying the privacy of the wooded surroundings, this home offers a lifestyle that's hard to find. Conveniently located just minutes from shopping, restaurants, major commuter routes, and outdoor recreation, this exceptional property combines privacy with everyday convenience.
Active
$430,000
352 Buckhorn Dr, White Twp., NJ 07823
4beds
--sqft
:
Get pre-qualified$2,873/mo
Single Family Residence
Built in 1978
1.31 Acres Lot
$-- Zestimate®
$--/sqft
$-- HOA
What's special
- 16 days |
- 1,710 |
- 148 |
Likely to sell faster than
Zillow last checked:
Listing updated:
Listed by:
Susan Dileo 908-475-2050,
Melchor Realty,
Emily A. Broski
Source: GSMLS,MLS#: 4042818
Facts & features
Interior
Bedrooms & bathrooms
- Bedrooms: 4
- Bathrooms: 3
- Full bathrooms: 3
Kitchen
- Features: Eat-in Kitchen
Heating
- Forced Air, Oil Tank Below Ground
Cooling
- Central Air
Appliances
- Included: Dishwasher, Disposal, Dryer, Microwave, Range/Oven-Electric, Refrigerator, Washer
Features
- Basement: None
- Number of fireplaces: 2
- Fireplace features: Family Room, Living Room
Property
Parking
- Total spaces: 1
- Parking features: 2 Car Width, Additional Parking, Attached Garage
- Attached garage spaces: 1
Features
- Patio & porch: Deck, Enclosed Porch(es)
Lot
- Size: 1.31 Acres
- Dimensions: 1.31 AC.
Details
- Parcel number: 3023000170000000110006
Construction
Type & style
- Home type: SingleFamily
- Architectural style: Custom Home
- Property subtype: Single Family Residence
Materials
- Vinyl Siding
- Roof: Asphalt Shingle
Condition
- Year built: 1978
Utilities & green energy
- Sewer: Septic 4 Bedroom Town Verified
- Water: Well
- Utilities for property: Electricity Connected
Community & HOA
Location
- Region: Belvidere
Financial & listing details
- Tax assessed value: $271,300
- Annual tax amount: $7,108
- Date on market: 7/31/2026
- Ownership type: Fee Simple
- Electric utility on property: Yes
Estimated market value
Not available
Estimated sales range
Not available
Not available
Price history
| Date | Event | Price |
|---|---|---|
| 7/31/2026 | Listed for sale | $430,000+115.1% |
Source:  GSMLS #4042818 Report a problem GSMLS #4042818 Report a problem | ||
| 7/19/2000 | Sold | $199,900 |
Source: Public Record Report a problem | ||
Public tax history
| Year | Property taxes | Tax assessment |
|---|---|---|
| 2025 | $6,783 | $271,300 |
| 2024 | $6,783 +4.1% | $271,300 |
| 2023 | $6,514 +5% | $271,300 |
| 2022 | $6,205 +4.8% | $271,300 |
| 2021 | $5,920 +1.7% | $271,300 |
| 2020 | $5,822 +4.1% | $271,300 |
| 2019 | $5,591 -3.6% | $271,300 |
| 2018 | $5,803 -1.9% | $271,300 |
| 2017 | $5,917 +4.2% | $271,300 |
| 2016 | $5,681 +0.8% | $271,300 |
| 2015 | $5,635 +7.4% | $271,300 |
| 2014 | $5,247 -3.2% | $271,300 |
| 2013 | $5,421 +2.5% | $271,300 |
| 2012 | $5,288 -3.1% | $271,300 |
| 2011 | $5,459 -1.3% | $271,300 |
| 2010 | $5,529 +9.3% | $271,300 |
| 2009 | $5,057 +13.3% | $271,300 +2.1% |
| 2008 | $4,462 +2.4% | $265,600 |
| 2007 | $4,356 +7.2% | $265,600 |
| 2006 | $4,064 +40.3% | $265,600 |
| 2005 | $2,896 -25.8% | $265,600 |
| 2004 | $3,904 | $265,600 +113.7% |
| 2003 | -- | $124,300 |
| 2002 | -- | $124,300 |
| 2001 | -- | $124,300 |
Find assessor info on the county website
Monthly payment
Est. payment
Payment breakdown
Explore the cost of this home by adjusting the details. Changes won't be saved.Climate risks
Neighborhood: 07823
Nearby schools
GreatSchools rating
- 7/10White Township Consolidated Elementary SchoolGrades: PK-8Distance: 3.1 mi
- $425,700-- bd-- ba1.3k sqft355 Buckhorn Dr, Belvidere, NJ 07823Off Market
- $540,7003 bd2 ba1.8k sqft356 Buckhorn Dr, Belvidere, NJ 07823Off Market
- $447,300-- bd-- ba1.8k sqft359 Buckhorn Dr, Belvidere, NJ 07823Off Market
- $85,7002.42 acres342 Buckhorn Dr, Belvidere, NJ 07823Off Market
- $394,600-- bd-- ba960 sqft360 Buckhorn Dr, Belvidere, NJ 07823Off Market
- $464,200-- bd-- ba1.7k sqft363 Buckhorn Dr, Belvidere, NJ 07823Off Market
- $431,500-- bd2 ba1.7k sqft364 Buckhorn Dr, Belvidere, NJ 07823Off Market
- $595,300-- bd-- ba2.5k sqft367 Buckhorn Dr, Belvidere, NJ 07823Off Market
A local agent can set up tours, give advice and negotiate with sellers.
Similar homes
- $399,9004 bd2 ba2.1k sqft621 5Th St, Belvidere Twp., NJ 07823For Sale
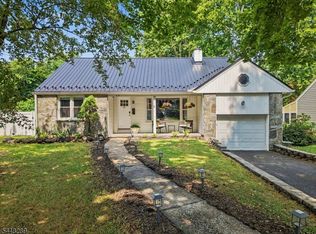 MLS ID #4045543, Kim Gubernard, Fiedler Real Estate. GSMLS
 - $415,0003 bd3 ba2.1k sqft53 Colby Ct, White Twp., NJ 07823For Sale
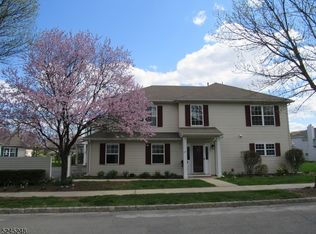 MLS ID #4020699, Tracey Lutsky, Re/Max Supreme. GSMLS
 - $399,0004 bd2 ba3.9k sqft30 Camp Wasigan Rd, Frelinghuysen Twp., NJ 07825For Sale
 MLS ID #4044810, Heidi Delahanty, Re/Max Platinum Group. GSMLS
 - $430,0003 bd1 ba19k sqft3 Lawrence Dr, Hackettstown Town, NJ 07840For SaleMLS ID #4045150, Wilman Silvestre Jr, Lifestyle International Realty. GSMLS
- $380,0002 bd2 ba-- sqft9 Buckingham Cir, White Twp., NJ 07823For SaleMLS ID #4040181, Tracey Lutsky, Re/Max Supreme. GSMLS
- $299,0003 bd2 ba-- sqft175 Jonestown Rd, Oxford Twp., NJ 07863For SaleMLS ID #4045520, Doug Lucas, Exp Realty, Llc. GSMLS
- $399,0002 bd1 ba-- sqft74 Lakeside Dr North, Liberty Twp., NJ 07823For SaleMLS ID #4043865, Rita V. Sosnovik, Re/Max Town & Valley. GSMLS
- $449,9993 bd2 ba-- sqft90 Musconetcong River Rd, Lebanon Twp., NJ 07882For SaleMLS ID #4040134, Brittany M. Dasilva, Realty One Group Next Door. GSMLS
- $449,0004 bd2 ba-- sqft22 Hoffmans Crossing Rd, Lebanon Twp., NJ 07830For SaleMLS ID #4045236, Carl Anthony Porambo, Red Barn Realty. GSMLS
- $450,0003 bd3 ba-- sqft7 Marble Hill Rd, Liberty Twp., NJ 07838For SaleMLS ID #4043820, Rebecca Meyer, Bhhs Fox & Roach. GSMLS
- $250,0002 bd1 ba1.4k sqft7 2Nd St, Oxford Twp., NJ 07863For SaleMLS ID #4044862, Jacqueline C Shenloogian, Haven Real Estate Collective. GSMLS
- $--3 bd3 ba2.5k sqft115 Song Lane Brook Way, East Stroudsburg, PA 18301AuctionAuction.com 2
- $399,9003 bd2 ba1.8k sqft17 N Lincoln Ave, Washington Boro, NJ 07882For SaleMLS ID #4044243, Kathleen F Beyel, Fiedler Real Estate. GSMLS
- $460,0002 bd2 ba1.4k sqft150 Karrville Rd, Port Murray, NJ 07865For Sale
 MLS ID #2612278R, COLLEEN M. WEBSTER. All Jersey MLS
 - $499,9003 bd2 ba899 sqft4192 River Rd, Mount Bethel, PA 18343For Sale
 MLS ID #PANH2010198, Yarrow Wilkins, RE/MAX Crossroads. Bright MLS
 - $550,0004 bd3 ba2.3k sqft26 Countryside Rd, Knowlton Twp., NJ 07832For SaleMLS ID #4043816, Heather Montalbano, Re/Max Town & Valley. GSMLS
- $279,9003 bd2 ba-- sqft310 6Th St, Belvidere Twp., NJ 07823New ConstructionMLS ID #4026348, Edwan Zapata, Zap Real Estate & Investments Llc. GSMLS
- $425,0005 bd3 ba2.3k sqft179 Shawnee Valley Dr, East Stroudsburg, PA 18302For SaleMLS ID #781419, Scott C. Harrington, BHGRE Valley Partners-Bethlehm. GLVR
- $449,0004 bd2 ba-- sqft125 Clover Hill Dr, Mount Olive Twp., NJ 07836For SaleMLS ID #4044483, Michele Brennan, Coldwell Banker Realty. GSMLS
- $399,0003 bd1 ba2.5k sqft930 N Garibaldi Ave, Bangor, PA 18013For SaleMLS ID #776830, Jon D. Capobianco, Equity Lehigh Valley LLC. GLVR
