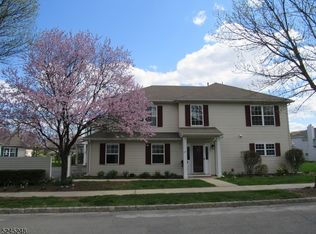
Welcome HOME to this Sweet 2 BR, 2 FULL Bath RANCH Nestled within the HIGHLY SOUGHT AFTER "Brookfield Estates" Community of SCENIC and LOW TAX White Twp! This Adorable BRIDGETON home offers a very OPEN and SUN-FILLED Lay-out which is perfect for every day Living as well as Entertaining! There is a lovely Entrance Foyer Area with TILE Flooring! The Kitchen is Situated in the HEART of the Home. The Dining/Living Room Areas are open and Spacious! The Laundry Room is Super CONVENIENT and provides interior access to the Attached Garage! The PRIMARY BR offers a WALK-IN Closet as well as a Full EN-SUITE Bath with a SHOWER Stall! The 2nd BR is Spacious and offers NEUTRAL Decor! Main Hall Bath with Vanity, tub shower and TILE Flooring! Fabulous Patio with a SUN AWNING and Bordered by Mature Shrubs offers a Wonderful and PRIVATE OUTDOOR SPACE! The Communities Amenities are endless! POOL! CLUBHOUSE! BILLIARDS! TENNIS! GAME ROOMS! REC ROOMS! EXERCISE ROOMS and SO Much MORE! Just MINUTES to ROUTE 80! Such a beautiful Community and Setting! Hurry! This one will not last! Look no further! You can Finally say, "Honey, We ARE HOME!" INTERIOR
Active
$380,000
9 Buckingham Cir, White Twp., NJ 07823
2beds
--sqft
:
Get pre-qualified$2,748/mo
Single Family Residence
Built in 2000
-- sqft lot
$374,200 Zestimate®
$--/sqft
$185/mo HOA
What's special
- 13 days |
- 752 |
- 24 |
Zillow last checked:
Listing updated:
Listed by:
Tracey Lutsky 908-619-4175,
Re/Max Supreme
Source: GSMLS,MLS#: 4040181
Facts & features
Interior
Bedrooms & bathrooms
- Bedrooms: 2
- Bathrooms: 2
- Full bathrooms: 2
Primary bedroom
- Description: 1st Floor, Full Bath, Walk-In Closet
Bedroom 1
- Level: First
- Area: 168
- Dimensions: 14 x 12
Bedroom 2
- Level: First
- Area: 132
- Dimensions: 12 x 11
Primary bathroom
- Features: Soaking Tub, Stall Shower
Dining room
- Features: Formal Dining Room
- Level: First
- Area: 110
- Dimensions: 11 x 10
Family room
- Level: First
- Area: 165
- Dimensions: 15 x 11
Kitchen
- Features: Kitchen Island, Eat-in Kitchen, Pantry
- Level: First
- Area: 156
- Dimensions: 13 x 12
Living room
- Level: First
- Area: 182
- Dimensions: 14 x 13
Heating
- 1 Unit, Forced Air, Natural Gas
Cooling
- 1 Unit, Central Air
Appliances
- Included: Carbon Monoxide Detector, Dishwasher, Dryer, Microwave, Range/Oven-Gas, Refrigerator, Washer, Gas Water Heater
- Laundry: Laundry Room, Ground Level
Features
- Bath Main, Bath(s) Other, Dining Room, Family Room, Kitchen, Living Room
- Doors: Storm Door(s)
- Windows: Storm Window(s)
- Basement: None
- Has fireplace: No
Property
Parking
- Total spaces: 2
- Parking features: 2 Car Width
- Garage spaces: 2
- Uncovered spaces: 2
Features
- Patio & porch: Patio
- Exterior features: Curbs, Sidewalk
- Has private pool: Yes
- Pool features: Outdoor Pool, Association
Lot
- Features: Level
Details
- Parcel number: 3023000300002000010000C0005
Construction
Type & style
- Home type: SingleFamily
- Architectural style: Ranch
- Property subtype: Single Family Residence
Materials
- Vinyl Siding
- Roof: Asphalt Shingle
Condition
- Year built: 2000
Utilities & green energy
- Sewer: Public Sewer
- Water: Public
- Utilities for property: Underground Utilities, Cable Available, Garbage Included
Community & HOA
Community
- Features: Billiards Room, Clubhouse, Fitness Center, Jogging/Biking Path, Kitchen Facilities, Sauna, Tennis Court(s)
- Security: Carbon Monoxide Detector
- Subdivision: Brookfield
HOA
- Has HOA: Yes
- Services included: Maintenance-Common Area, Snow Removal, Trash
- HOA fee: $185 monthly
Location
- Region: Belvidere
Financial & listing details
- Tax assessed value: $220,000
- Annual tax amount: $5,764
- Date on market: 7/16/2026
- Ownership type: Fee Simple
Estimated market value
$374,200
$355,000 - $393,000
$2,512/mo
Price history
| Date | Event | Price |
|---|---|---|
| 7/16/2026 | Listed for sale | $380,000+74.3% |
Source:  GSMLS #4040181 Report a problem GSMLS #4040181 Report a problem | ||
| 9/20/2013 | Sold | $218,000 |
Source: GSMLS #3055148 Report a problem | ||
Public tax history
Tax history is unavailable.
Monthly payment
Est. payment
Payment breakdown
Explore the cost of this home by adjusting the details. Changes won't be saved.Climate risks
Neighborhood: Brookfield
Nearby schools
GreatSchools rating
- 7/10White Township Consolidated Elementary SchoolGrades: PK-8Distance: 2.1 mi
- $405,1002 bd2 ba1.5k sqft9 Buckingham Cir, Belvidere, NJ 07823Off Market
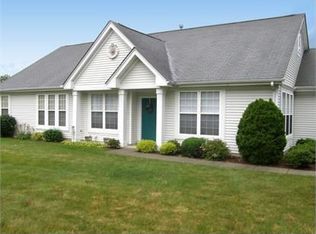
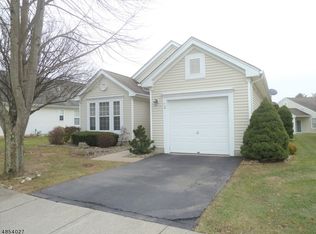
- $347,9002 bd2 ba1.2k sqft11 Buckingham Cir, Belvidere, NJ 07823Off Market
- $395,500-- bd-- ba1.8k sqft24 Buckingham Cir, Belvidere, NJ 07823Off Market
- $375,3002 bd2 ba1.6k sqft26 Buckingham Cir, Belvidere, NJ 07823Off Market
- $449,0003 bd2 ba-- sqft20 Buckingham Cir, Belvidere, NJ 07823Sold
- $422,8002 bd2 ba1.5k sqft22 Buckingham Cir, Belvidere, NJ 07823Off Market
- $410,0002 bd2 ba-- sqft13 Buckingham Cir, Belvidere, NJ 07823Sold
- $378,500-- bd-- ba1.6k sqft7 Buckingham Cir, Belvidere, NJ 07823Off Market
A local agent can set up tours, give advice and negotiate with sellers.
Similar homes
- $419,9002 bd2 ba-- sqft11 Stafford Ln, White Twp., NJ 07823For Sale
 MLS ID #4021503, Jamie Hollenbach, Bhhs Fox & Roach. GSMLS
 - $355,5553 bd1 ba-- sqft708 Franklin St, Belvidere Twp., NJ 07823For Sale
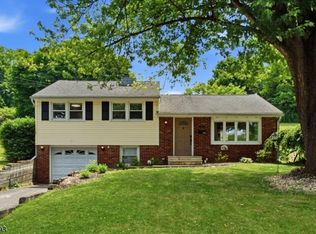 MLS ID #4034847, Rebecca Meyer, Bhhs Fox & Roach. GSMLS
 - $309,0002 bd2 ba-- sqft5011 Brookfield Glen Dr, White Twp., NJ 07823For Sale
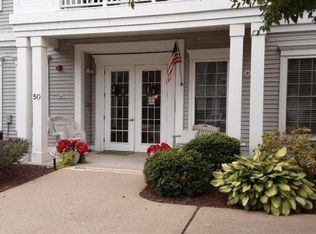 MLS ID #4035681, Rita V. Sosnovik, Re/Max Town & Valley. GSMLS
 - $435,0003 bd3 ba2.1k sqft53 Colby Ct, White Twp., NJ 07823For Sale
 MLS ID #4020699, Tracey Lutsky, Re/Max Supreme. GSMLS
 - $499,0003 bd2 ba-- sqft56 Kensington Cir, White Twp., NJ 07823For SaleMLS ID #4029803, Deborah Mclain, Real. GSMLS
- $380,0005 bd2 ba2.1k sqft89 W Warren St, Washington Boro, NJ 07882For SaleMLS ID #4040018, Robert T. Nguyen, Weichert Realtors. GSMLS
- $429,0003 bd1 ba2.5k sqft930 N Garibaldi Ave, Bangor, PA 18013For SaleMLS ID #776830, Jon D. Capobianco, Equity Lehigh Valley LLC. GLVR
- $399,0003 bd2 ba-- sqft420 Rte 94, Knowlton Twp., NJ 07832For SaleMLS ID #4031322, Anita Marie Fiore, Realty Solutions Of Pa/Nj. GSMLS
- $379,9004 bd2 ba1.9k sqft339 E Brown St, East Stroudsburg, PA 18301For Sale
 MLS ID #PAMR2005930, Mark Stromberg, Quinn & Wilson, Inc.. Bright MLS
 - $460,0002 bd2 ba1.4k sqft150 Karrville Rd, Port Murray, NJ 07865For Sale
 MLS ID #2612278R, COLLEEN M. WEBSTER. All Jersey MLS
 - $279,9002 bd2 ba1.2k sqft47 Mechanic Steet, Washington Boro, NJ 07882For SaleMLS ID #4032527, Frank W. Anderson, Re/Max Town & Valley. GSMLS
- $415,0002 bd2 ba-- sqft441 Maple Ave, Pohatcong Twp., NJ 08865For SaleMLS ID #4033110, Ryan Romeo, Morganelli Properties Llc. GSMLS
- $350,0003 bd3 ba1.6k sqft89 Fox Gap Ave, Bangor, PA 18013For SaleMLS ID #778741, Brooke S. Kerzner, The Collective RE Agency. GLVR
- $369,9904 bd3 ba2.2k sqft316 Reagan Dr, East Stroudsburg, PA 18301For SaleMLS ID #PAMR2006662, Dominic Mallozzi, EXP Realty, LLC. Bright MLS
- $379,0003 bd3 ba3k sqft1702 Big Ridge Dr, East Stroudsburg, PA 18302For SaleMLS ID #780018, Alex V. Camaerei, VRA Realty. GLVR
- $379,9004 bd3 ba2k sqft255 E Broad St, East Stroudsburg, PA 18301For SaleMLS ID #PM-136245, Ewa Zaba, Smart Way America Realty. PMAR
- $414,9003 bd2 ba2k sqft411 Grand Ave, Hackettstown Town, NJ 07840For SaleMLS ID #4039608, Karen Campo, Re/Max Town & Valley Ii. GSMLS
- $295,0002 bd1 ba-- sqft6 Maple Ln, Hampton Boro, NJ 08827For SaleMLS ID #4042716, Linda Okupski, Keller Williams Real Estate. GSMLS
- $419,0004 bd2 ba-- sqft60 Vail Rd, Blairstown Twp., NJ 07832For SaleMLS ID #4018961, Lisa Fairclough, Fairclough Realtors. GSMLS
- $369,9002 bd1 ba960 sqft242 Us Highway 46, Independence Twp., NJ 07880For SaleMLS ID #4011812, James A Sheldon, Re/Max Heritage Properties. GSMLS
