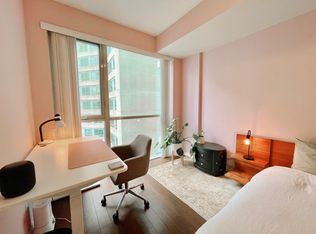
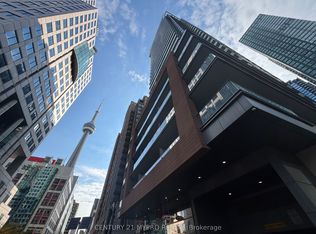
Experience Downtown Living at its Best at FLY Condos! This Bright and Beautifully Maintained 1-BEDROOM CORNER SUITE offers 453 sq. ft. of Thoughtfully Designed Living Space, Complemented by an Impressive 90 sq. ft. Open Balcony Showcasing Breathtaking CN Tower Views. Enjoy Spectacular CN Tower and City Views from the Balcony, Kitchen, and Bedroom! Floor-to-Ceiling Windows fill the suite with Natural Light, creating a bright and airy atmosphere. Freshly Painted and featuring Stainless Steel appliances, this suite is MOVE-IN READY! Unbeatable Location within Walking Distance to the Waterfront and Lake Ontario, shopping at Well Mall, Union Station, Transit, Restaurants, and Toronto's Vibrant Entertainment and Financial Districts. Easy Access to Gardiner Expressway/427/DVP. Enjoy First-Class Amenities and an Exceptional Downtown Lifestyle! Located in Fly Condos, residents enjoy a full suite of Luxurious Amenities including a Fitness Center with a Sauna and Yoga Studio, Landscaped Rooftop Terrace with BBQs and Cabanas, Party Room, Theatre Room, Guest Suites and 24-hour Concierge. AN EXCEPTIONAL OPPORTUNITY FOR FIRST TIMR BUYERS, DOWNTOWN LOVERS, PROFESSIONAL, OR INVESTORS !
For sale
C$439,000
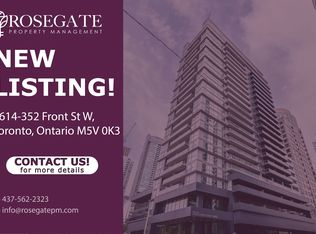
352 Front St W #2017, Toronto, ON M5V 0K3
1beds
1baths
Apartment
Built in ----
-- sqft lot
$-- Zestimate®
C$--/sqft
C$362/mo HOA
What's special
Breathtaking cn tower viewsFreshly paintedStainless steel appliances
- 10 hours
- 6
- 0
Zillow last checked:
Listing updated:
Listed by:
SUTTON GROUP-ADMIRAL REALTY INC.
Source: TRREB,MLS®#: C14184702 Originating MLS®#: Toronto Regional Real Estate Board
Facts & features
Interior
Bedrooms & bathrooms
- Bedrooms: 1
- Bathrooms: 1
Primary bedroom
- Level: Flat
- Dimensions: 3.13 x 3.75
Dining room
- Level: Flat
- Dimensions: 5.34 x 3.13
Kitchen
- Level: Flat
- Dimensions: 5.34 x 3.13
Living room
- Level: Flat
- Dimensions: 5.34 x 3.13
Heating
- Forced Air, Gas
Cooling
- Central Air
Appliances
- Laundry: Ensuite
Features
- None
- Basement: None
- Has fireplace: No
Interior area
- Living area range: 0-499 null
Video & virtual tour
Property
Parking
- Parking features: Garage
- Has garage: Yes
Features
- Exterior features: Open Balcony
Details
- Parcel number: 763460393
Construction
Type & style
- Home type: Apartment
- Property subtype: Apartment
Materials
- Concrete
Community & HOA
HOA
- Services included: Heat Included, Common Elements Included, Building Insurance Included, Water Included, CAC Included
- HOA fee: C$362 monthly
- HOA name: TSCC
Location
- Region: Toronto
Financial & listing details
- Annual tax amount: C$2,110
- Date on market: 11/16/2026
Price history
Price history is unavailable.
Public tax history
Tax history is unavailable.
Climate risks
Neighborhood: Waterfront Communities
Nearby schools
GreatSchools rating
No schools nearby
We couldn't find any schools near this home.


Similar homes
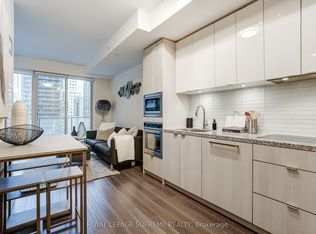
- C$409,9001 bd1 ba-- sqft115 Blue Jays Way #1801, Toronto, ON M5V 0N4For Sale
 MLS ID #C14184160, ROYAL LEPAGE SUPREME REALTY. TRREB
- C$449,0001 bd1 ba-- sqft8 Mercer St #1710, Toronto, ON M5V 0C4For Sale
 MLS ID #C14173336, ROYAL LEPAGE SUPREME REALTY. TRREB
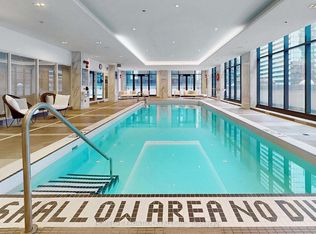
- C$399,9001 bd1 ba-- sqftKing Blue, Toronto, ON M5V 0N4For Sale
 MLS ID #C14177846, HOMELIFE FRONTIER REALTY INC.. TRREB
- C$439,0001 bd1 ba-- sqft8 Mercer St #517, Toronto, ON M5V 0C4For Sale
 MLS ID #C14159622, CENTURY 21 MYPRO REALTY. TRREB
