Welcome to 352 William Lane! Situated on approximately 1.7 acres in Northern Davidson County, this 3-bedroom, 1.5-bath home offers space and convenience just minutes from Lexington. The property features a spacious yard, a storage building, and a back porch ideal for enjoying the outdoors. Recent updates include fresh interior paint, new LVT flooring in the bathrooms, and fresh carpet in the bedrooms. The home also offers a newer HVAC system and tankless water heater. Additional features include a metal roof and an underground irrigation system. A secondary washer and dryer hookup is located upstairs; the water lines are currently disconnected and may require reconnection by the buyer. Whether you're looking for extra outdoor space or a convenient location with room to make your own improvements, this property offers a variety of possibilities.
For sale
Price cut: $5K (9/24)
$285,000
352 William Ln, Lexington, NC 27295
3beds
1,831sqft
Stick/Site Built, Residential, Single Family Residence
Built in 1976
1.7 Acres Lot
$-- Zestimate®
$--/sqft
$-- HOA
What's special
- 80 days
- 1,259
- 167
Zillow last checked:
Listing updated:
Listed by:
Kelton Gentle 336-960-7961,
Mantle LLC
Source: Triad MLS,MLS#: 1229149
Facts & features
Interior
Bedrooms & bathrooms
- Bedrooms: 3
- Bathrooms: 2
- Full bathrooms: 1
- 1/2 bathrooms: 1
Primary bedroom
- Level: Lower
- Dimensions: 14.92 x 11.42
Bedroom 2
- Level: Lower
- Dimensions: 11.83 x 11.33
Bedroom 3
- Level: Lower
- Dimensions: 10.83 x 11.33
Dining room
- Level: Main
- Dimensions: 12.42 x 11.75
Kitchen
- Level: Main
- Dimensions: 12.33 x 8.25
Living room
- Level: Main
- Dimensions: 19.08 x 15.33
Heating
- Heat Pump, Electric, Natural Gas
Cooling
- Central Air
Appliances
- Included: Microwave, Free-Standing Range, Electric Water Heater, Gas Water Heater
- Laundry: 2nd Dryer Connection, 2nd Washer Connection, Dryer Connection, Washer Hookup
Features
- Flooring: Carpet, Vinyl, Wood
- Basement: Basement, Crawl Space
- Attic: Access Only
- Has fireplace: No
Interior area
- Total structure area: 1,831
- Total interior livable area: 1,831 sqft
- Finished area above ground: 1,504
- Finished area below ground: 327
Property
Parking
- Total spaces: 1
- Parking features: Carport, Driveway, Attached Carport
- Attached garage spaces: 1
- Has carport: Yes
- Has uncovered spaces: Yes
Features
- Levels: Multi/Split
- Patio & porch: Porch
- Exterior features: Sprinkler System
- Pool features: None
Lot
- Size: 1.7 Acres
Details
- Additional structures: Storage
- Parcel number: 11320F0000028
- Zoning: RS
- Special conditions: Owner Sale
- Other equipment: Irrigation Equipment
Construction
Type & style
- Home type: SingleFamily
- Architectural style: Split Level
- Property subtype: Stick/Site Built, Residential, Single Family Residence
Materials
- Brick, Vinyl Siding
Condition
- Year built: 1976
Utilities & green energy
- Sewer: Septic Tank
- Water: Public
Community & HOA
Community
- Subdivision: Carol Hills
HOA
- Has HOA: No
Location
- Region: Lexington
Financial & listing details
- Tax assessed value: $174,580
- Annual tax amount: $1,135
- Date on market: 7/27/2026
- Cumulative days on market: 111 days
- Listing agreement: Exclusive Agency
- Listing terms: Cash,Conventional
- Exclusions: Blink Security System & Garden Hose Reel At The Back Of The Home.
Estimated market value
Not available
Estimated sales range
Not available
$1,917/mo
Price history
| Date | Event | Price |
|---|---|---|
| 9/24/2026 | Price change | $285,000-1.7% |
Source:  Triad MLS #1229149 Report a problem Triad MLS #1229149 Report a problem | ||
| 8/9/2026 | Price change | $290,000-3% |
Source: Triad MLS #1229149 Report a problem | ||
| 7/27/2026 | Listed for sale | $299,000-2% |
Source: Triad MLS #1229149 Report a problem | ||
| 7/27/2026 | Listing removed | $305,000 |
Source: Triad MLS #1225353 Report a problem | ||
| 7/6/2026 | Price change | $305,000-6.2% |
Source: Triad MLS #1225353 Report a problem | ||
| 6/23/2026 | Listed for sale | $325,000+37.7% |
Source: Triad MLS #1225353 Report a problem | ||
| 4/16/2025 | Sold | $236,000$129/sqft |
Source: Public Record Report a problem | ||
Public tax history
| Year | Property taxes | Tax assessment |
|---|---|---|
| 2026 | -- | $174,580 |
| 2025 | $1,152 | $174,580 |
| 2024 | $1,152 +1147% | $174,580 +1147% |
| 2023 | $92 | $14,000 |
| 2022 | $92 +3.1% | $14,000 |
| 2021 | $90 +33.3% | $14,000 +33.3% |
| 2020 | $67 | $10,500 |
| 2019 | -- | $10,500 |
| 2018 | $66 | $10,500 |
| 2017 | $66 | $10,500 |
| 2016 | $66 | $10,500 |
| 2015 | $66 | $10,500 |
Find assessor info on the county website
Monthly payment
Est. payment
Payment breakdown
Explore the cost of this home by adjusting the details. Changes won't be saved.Climate risks
Neighborhood: 27295
Nearby schools
Schools provided by the listing agent
- Elementary: Welcome
- Middle: North Davidson
- High: North Davidson
Source: Triad MLS. This data may not be complete. We recommend contacting the local school district to confirm school assignments for this home.

Similar homes
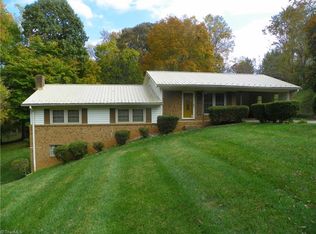
- $297,0003 bd2 ba1.2k sqft494 Sunset Ridge Ln, Lexington, NC 27295For Sale

 MLS ID #1238439, Gabe McKinney. Triad MLS
 - $242,5003 bd2 ba1.3k sqft256 Broad St, Lexington, NC 27295For Sale
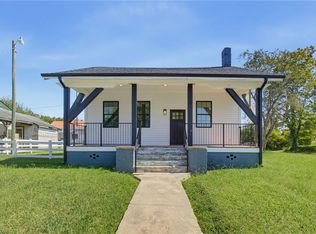 MLS ID #1238678, Matt Ingram. Triad MLS
 - $345,0003 bd3 ba1.8k sqft150 Creekside Ln, Lexington, NC 27295For Sale
 MLS ID #1239053, Nicole Agner-Goddard. Triad MLS
 - $289,9992 bd2 ba1.4k sqft1829 Hill Everhart Rd, Lexington, NC 27295For Sale
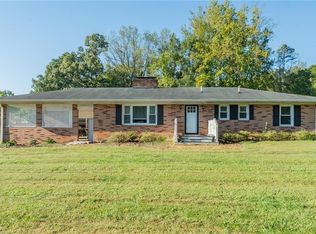 MLS ID #1237645, Samuel Colbert. Triad MLS
 - $250,0003 bd2 ba1.3k sqft293 Winston Rd, Lexington, NC 27295For SaleMLS ID #1239074, Karen S. Jones. Triad MLS
- $349,9003 bd2 ba1.9k sqft170 Virginia Dare Dr, Lexington, NC 27295For SaleMLS ID #1238052, Toby Russell. Triad MLS
- $295,0003 bd2 ba1.3k sqft115 Monroe Dr, Lexington, NC 27295For Sale
 MLS ID #4426243, Tabitha Westmoreland, RE/MAX Preferred Properties. Canopy MLS as distributed by MLS GRID
 - $290,0004 bd3 ba2k sqft644 Byerly Rd, Lexington, NC 27295For SaleMLS ID #1236661, Nyasha Anderson. Triad MLS
- $305,0004 bd3 ba2.2k sqft192 Sparrow Ln #7, Lexington, NC 27295For SaleMLS ID #1235498, Charlie Ward. Triad MLS
- $270,0003 bd2 ba1.2k sqft1111 W 5th Ave, Lexington, NC 27295For SaleMLS ID #1223144, Tanya Hood. Triad MLS
- $250,0003 bd2 ba1.3k sqft206 Forestrose Dr, Lexington, NC 27295For SaleMLS ID #1219654, Martin Morales. Triad MLS
- $249,9003 bd1 ba1.4k sqft208 Avondale Dr, Lexington, NC 27295For SaleMLS ID #1236903, Lee Holton. Triad MLS
- $279,9003 bd2 ba2k sqft10 Woodcrest Dr, Lexington, NC 27295For SaleMLS ID #1227030, Sandy Walker. Triad MLS
- $270,0003 bd3 ba1.5k sqft117 Habersham Ct, Lexington, NC 27295For SaleMLS ID #1230358, Amanda Greene. Triad MLS
- $232,5003 bd2 ba1.3k sqft323 Western Blvd, Lexington, NC 27295For SaleMLS ID #1237822, Tamas Takacs. Triad MLS
- $295,0003 bd2 ba1.3k sqft115 Monroe Rd, Lexington, NC 27292For SaleMLS ID #1235912, Tabitha Westmoreland. Triad MLS
- $389,9993 bd2 ba1.6k sqft362 Happy Hollow Ct, Lexington, NC 27295For SaleMLS ID #1230495, Russell Smith. Triad MLS
