Discover luxury and convenience in this stunning new construction ranch-style home in Golden Gate Estates. Spanning 3,165 square feet, this traditional concrete block residence sits on 1.14 acres and offers four spacious bedrooms and three beautifully appointed bathrooms. The custom kitchen features quartz countertops, custom cabinets, a large island with outlets, and brand-new stainless steel appliances, complemented by a sizable pantry. Elegant porcelain tile flooring flows throughout, while smart lights, tray ceilings, and custom closet cabinetry enhance the interior. The master suite includes dual sinks and premium fixtures in the en-suite bathroom. Impact-resistant windows and doors, French-style doors, and smart home features provide style. The property is designed for entertaining, with an outdoor kitchen featuring a wine cooler, two fans on the porch, and an expansive backyard with a sprinkler system. Additional amenities include an epoxy-coated garage floor, an assault driveway, gutters around the property, and a Reverse Osmosis water system. Experience the perfect blend of luxury and functionality in this exceptional home.
Pending
$825,000
3520 27th AVE NE, NAPLES, FL 34120
4beds
2,230sqft
Single Family Residence
Built in 2024
1.14 Acres Lot
$663,000 Zestimate®
$370/sqft
$-- HOA
What's special
Outdoor kitchenLarge island with outletsQuartz countertopsEpoxy-coated garage floorFrench-style doorsMaster suiteExpansive backyard
- 810 days
- 12
- 0
Zillow last checked:
Listing updated:
Listed by:
Carlos Martinez, Jr 239-322-4562,
Marzucco Real Estate
Source: SWFLMLS,MLS#: 224060976 Originating MLS: Naples
Originating MLS: NaplesFacts & features
Interior
Bedrooms & bathrooms
- Bedrooms: 4
- Bathrooms: 3
- Full bathrooms: 3
Rooms
- Room types: None, 4 Bed
Dining room
- Features: Dining - Living
Kitchen
- Features: Island
Heating
- Central
Cooling
- Central Air
Appliances
- Included: Electric Cooktop, Dishwasher, Microwave, Refrigerator, Reverse Osmosis, Wine Cooler
- Laundry: Laundry Tub
Features
- Custom Mirrors, French Doors, Laundry Tub, Smoke Detectors, Tray Ceiling(s), Walk-In Closet(s), Additional Rooms - None
- Flooring: Tile
- Doors: French Doors, Impact Resistant Doors
- Windows: Impact Resistant Windows
- Has fireplace: No
Interior area
- Total structure area: 3,165
- Total interior livable area: 2,230 sqft
Video & virtual tour
Property
Parking
- Total spaces: 2
- Parking features: Driveway, Attached
- Attached garage spaces: 2
- Has uncovered spaces: Yes
Features
- Stories: 1
- Has view: Yes
- View description: Trees/Woods
- Waterfront features: None
Lot
- Size: 1.14 Acres
- Features: Dead End, Regular
Details
- Parcel number: 40178760009
- Horses can be raised: Yes
Construction
Type & style
- Home type: SingleFamily
- Architectural style: Ranch,Traditional
- Property subtype: Single Family Residence
Materials
- Block, Stucco
- Foundation: Concrete Block
- Roof: Shingle
Condition
- New construction: Yes
- Year built: 2024
Utilities & green energy
- Sewer: Septic Tank
- Water: Reverse Osmosis - Entire House, Well
Community & HOA
Community
- Features: Non-Gated
- Security: Smoke Detector(s)
- Subdivision: GOLDEN GATE ESTATES
HOA
- Has HOA: No
- Amenities included: None
Location
- Region: Naples
Financial & listing details
- Price per square foot: $370/sqft
- Tax assessed value: $541,079
- Annual tax amount: $364
- Date on market: 7/30/2024
- Lease term: Buyer Finance/Cash,CASH ONLY,FHA,Seller Pays Title
- Contingency: Third Party Approval
- Road surface type: Paved
Estimated market value
$663,000
$623,000 - $709,000
$4,025/mo
Price history
| Date | Event | Price |
|---|---|---|
| 9/4/2024 | Pending sale | $825,000$370/sqft |
Source:  SWFLMLS #224060976 Report a problem SWFLMLS #224060976 Report a problem | ||
| 7/30/2024 | Listed for sale | $825,000+14632.1%$370/sqft |
Source: SWFLMLS #224060976 Report a problem | ||
| 11/14/2016 | Sold | $5,600$3/sqft |
Source: Public Record Report a problem | ||
| 6/29/2015 | Sold | $5,600$3/sqft |
Source: Public Record Report a problem | ||
| 9/10/2013 | Sold | $5,600-72%$3/sqft |
Source: Public Record Report a problem | ||
| 11/23/2009 | Sold | $20,000-66.1%$9/sqft |
Source: Public Record Report a problem | ||
| 9/27/2006 | Sold | $59,000$26/sqft |
Source: Public Record Report a problem | ||
Public tax history
| Year | Property taxes | Tax assessment |
|---|---|---|
| 2025 | $6,647 +2202.7% | $510,350 +2555.4% |
| 2024 | $289 -20.9% | $19,219 +10% |
| 2023 | $365 +23.9% | $17,472 +10% |
| 2022 | $295 +30.3% | $15,884 +10% |
| 2021 | $226 +5.6% | $14,440 +10% |
| 2020 | $214 +7.6% | $13,127 +10% |
| 2019 | $199 +18.5% | $11,934 +10% |
| 2018 | $168 | $10,849 +10% |
| 2017 | $168 +9.1% | $9,863 +10% |
| 2016 | $154 +13.8% | $8,966 +10% |
| 2015 | $135 +3% | $8,151 +10% |
| 2014 | $131 +68.8% | $7,410 +32.7% |
| 2013 | $78 -3.1% | $5,586 -2% |
| 2012 | $80 -28.3% | $5,700 -28.6% |
| 2011 | $112 -33.9% | $7,980 -9.1% |
| 2010 | $169 -60.4% | $8,778 -36% |
| 2009 | $428 | $13,709 -63% |
| 2008 | $428 -50% | $37,050 -45.8% |
| 2007 | $855 +102.8% | $68,400 +3.4% |
| 2006 | $422 | $66,120 +114.8% |
| 2005 | $422 +57.6% | $30,780 +58.8% |
| 2004 | $268 +59.5% | $19,380 +61.9% |
| 2003 | $168 +70.1% | $11,970 +72.1% |
| 2002 | $99 -33.3% | $6,954 +35.6% |
| 2001 | $148 +152% | $5,130 |
| 2000 | $59 | -- |
Find assessor info on the county website
Monthly payment
Est. payment
Payment breakdown
Explore the cost of this home by adjusting the details. Changes won't be saved.Climate risks
Neighborhood: Golden Gate
Nearby schools
Schools provided by the listing agent
- Elementary: ESTATES ELEMENTARY SCHOOL
- Middle: CORKSCREW MIDDLE SCHOOL
- High: PALMETTO RIDGE HIGH SCHOOL
Source: SWFLMLS. This data may not be complete. We recommend contacting the local school district to confirm school assignments for this home.
Similar homes
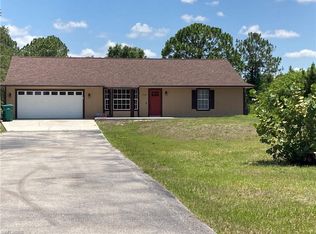
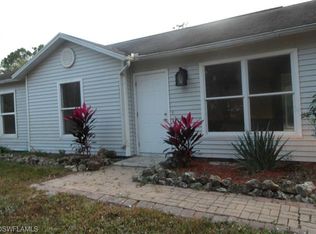
- $729,0003 bd3 ba2.2k sqft2728 Randall BLVD, NAPLES, FL 34120New Construction
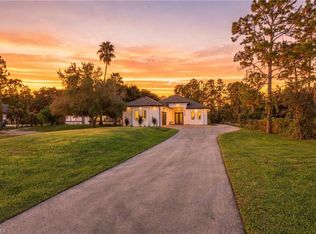
 MLS ID #226036872, Mariam Leon, Waterfront Realty Group Inc. SWFLMLS
 - $945,0004 bd4 ba2.5k sqft2160 Randall BLVD, NAPLES, FL 34120For Sale
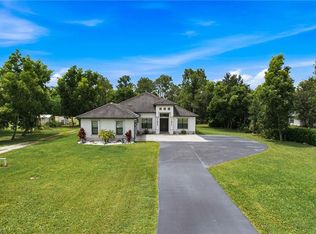 MLS ID #226029286, Alejandra Jimenez, Marzucco Real Estate. SWFLMLS
 - $730,0003 bd2 ba2.1k sqft2991 20th Ave NE, Naples, FL 34120For Sale

 MLS ID #2026035946, Astrid Gallego, Starlink Realty, Inc. Florida Gulf Coast MLS
 - $735,0004 bd3 ba2.2k sqft4232 31st AVE NE, NAPLES, FL 34120New Construction
 MLS ID #226018315, Yunisleidy Ebanks, Marzucco Real Estate. SWFLMLS
 - $865,0004 bd3 ba2.3k sqft763 35th AVE NW, NAPLES, FL 34120For SaleMLS ID #226002375, Jessica Howard, LLC, eXp Realty LLC. SWFLMLS
- $775,0003 bd3 ba1.9k sqft3043 18th Ave NE, Naples, FL 34120For SaleMLS ID #2026014715, Angel Alvarez, The Keyes Company. Florida Gulf Coast MLS
- $724,0004 bd3 ba2k sqft4395 16th ST NE, NAPLES, FL 34120For SaleMLS ID #226019730, Roger Romanet, Realty One Group MVP. SWFLMLS
- $750,0003 bd2 ba1.7k sqft3362 56th AVE NE, NAPLES, FL 34120For SaleMLS ID #226030693, Aimee Rodriguez, Marzucco Real Estate. SWFLMLS
- $650,0003 bd2 ba2.2k sqft1954 Fresno AVE, NAPLES, FL 34120For SaleMLS ID #226037217, Ryan Chiodo, Compass Florida LLC. SWFLMLS
- $775,0003 bd3 ba1.8k sqft2610 4th ST NW, NAPLES, FL 34120New ConstructionMLS ID #226032602, Magdevys Rodriguez, PA, Coldwell Banker Realty. SWFLMLS
- $599,0003 bd2 ba1.8k sqft3434 27th AVE NE, NAPLES, FL 34120New ConstructionMLS ID #225078125, Catalina Grisalez, Marzucco Real Estate. SWFLMLS
- $729,0003 bd2 ba2k sqft3512 16th AVE NE, NAPLES, FL 34120For SaleMLS ID #225082417, Erin Risher, LLC, John R Wood Properties. SWFLMLS
- $669,0003 bd2 ba2.1k sqft4219 58th AVE NE, NAPLES, FL 34120For SaleMLS ID #226029429, Magdevys Rodriguez, PA, Coldwell Banker Realty. SWFLMLS
- $719,0003 bd3 ba1.7k sqft(Undisclosed Address), NAPLES, FL 34120For SaleMLS ID #226021927, Sussy Walden, LPT Realty,LLC. SWFLMLS
- $669,9003 bd3 ba1.9k sqft2946 18th AVE NE, NAPLES, FL 34120For SaleMLS ID #226025725, Mauricio Teixeira de Carvalho Pereira, Premiere Plus Realty Company. SWFLMLS
- $669,0003 bd2 ba1.6k sqft4217 24th AVE NE, NAPLES, FL 34120For SaleMLS ID #226011709, Gina Accilio, Marzucco Real Estate. SWFLMLS
- $625,0002 bd2 ba1.2k sqft3039 12th AVE NE, NAPLES, FL 34120For SaleMLS ID #226037820, Cynthia Torres, Marzucco Real Estate. SWFLMLS
- $1,100,0003 bd4 ba3.1k sqft3585 33rd AVE NE, NAPLES, FL 34120For SaleMLS ID #226031221, Debra Sartori, John R Wood Properties. SWFLMLS
- $674,9003 bd2 ba1.7k sqft1871 24th AVE NE, NAPLES, FL 34120New ConstructionMLS ID #226033371, Laritza Avila, Premiere Plus Realty Company. SWFLMLS
- $675,0003 bd3 ba1.9k sqft2806 45th Ave NE, Naples, FL 34120For SaleMLS ID #2026032099, Indra Lemus Castellanos, Mamba Realty LLC. Florida Gulf Coast MLS
