A truly distinctive custom estate on 1.66 private gated acres in Golden Gate Estates. Designed with an impressive combination of luxury, privacy and versatility, this 3-bedroom, 3.5-bath residence is filled with custom details, including extensive stonework, soaring ceilings, 8-foot doors, a striking glass staircase, wine cellar and a private elevator. The oversized three-car air-conditioned garage with epoxy flooring and abundant additional parking is an ideal setup for the car enthusiast or anyone needing room to park multiple vehicles. Outdoor living is another standout feature of the home. The dramatic two-story screened courtyard creates a private outdoor oasis, complete with an oversized tiled spa with waterfall, travertine marble patio and outdoor fireplace—an exceptional setting for relaxing and entertaining year-round. Beyond the courtyard, the expansive 1.66-acre grounds features a two-story children’s playhouse, numerous fruit trees, and plenty of room to add a pool. The chef’s kitchen features abundant custom cabinetry, granite countertops, a gas range, an island with additional storage and a generous breakfast bar. The open-concept main living area features soaring ceilings, a contemporary fireplace and custom built-ins, while a temperature-controlled custom wine cellar accommodates up to 800 bottles. The primary suite features an expansive custom closet with extensive built-ins and natural light, a beautifully appointed bath with soaking tub, oversized glass shower and custom tilework, and a private balcony overlooking the courtyard within the impressive two-story screened enclosure. The second en-suite bedroom, thoughtfully separated from the primary suite, also enjoys its own private balcony, creating a private outdoor retreat for each upstairs bedroom. Across the courtyard, the third en-suite bedroom has its own private entrance, creating an ideal arrangement for guests, extended family or an independent living space. Also located on this side of the courtyard is a separate flex room that could serve as a home office, fitness room, studio or workshop. Additional features include a 500-gallon propane tank serving the gas appliances and outdoor grill, electric roll-up shades, wiring for surround sound, custom crown molding and a metal roof. The property is enclosed by an impressive reinforced concrete perimeter wall and stone-accented gated entrance, providing exceptional privacy. A rare opportunity to enjoy 1.66 acres of gated privacy, exceptional outdoor living and distinctive custom design—all just minutes from everyday conveniences. Don't miss this great opportunity today!!
For sale
$1,100,000
3585 33rd AVE NE, NAPLES, FL 34120
3beds
3,175sqft
Single Family Residence
Built in 2018
1.66 Acres Lot
$-- Zestimate®
$346/sqft
$-- HOA
What's special
Outdoor fireplaceContemporary fireplaceNumerous fruit treesMetal roofPrivate elevatorGranite countertopsGas range
- 32 days
- 483
- 37
Zillow last checked:
Listing updated:
Listed by:
Debra Sartori 636-346-5367,
John R Wood Properties
Source: SWFLMLS,MLS#: 226031221 Originating MLS: Naples
Originating MLS: NaplesFacts & features
Interior
Bedrooms & bathrooms
- Bedrooms: 3
- Bathrooms: 4
- Full bathrooms: 3
- 1/2 bathrooms: 1
Rooms
- Room types: Attached Apartment, Balcony, Den - Study, Exercise Room, Great Room, Guest Bath, Guest Room, Office, Open Porch/Lanai, Screened Lanai/Porch, Workshop, 3 Bed
Bedroom
- Features: Master BR Upstairs, Two Master Suites
Dining room
- Features: Breakfast Bar, Dining - Living, Eat-in Kitchen
Kitchen
- Features: Gas Available, Island, Pantry
Heating
- Central, Zoned
Cooling
- Ceiling Fan(s), Central Air, Zoned
Appliances
- Included: Gas Cooktop, Disposal, Dryer, Microwave, Range, Refrigerator/Freezer, Reverse Osmosis, Safe, Washer, Wine Cooler
- Laundry: Inside
Features
- Built-In Cabinets, Fireplace, Smoke Detectors, Tray Ceiling(s), Wheel Chair Access, Window Coverings, Attached Apartment, Balcony, Den - Study, Exercise, Great Room, Guest Bath, Guest Room, Home Office, Laundry in Residence, Open Porch/Lanai, Screened Lanai/Porch, Workshop
- Flooring: Marble, Tile
- Windows: Skylight(s), Window Coverings, Impact Resistant Windows
- Has fireplace: Yes
- Fireplace features: Outside
Interior area
- Total structure area: 5,290
- Total interior livable area: 3,175 sqft
Video & virtual tour
Property
Parking
- Total spaces: 3
- Parking features: Covered, Driveway, Golf Cart, Guest, Load Space, Paved, RV-Boat, On Street, Attached
- Attached garage spaces: 3
- Has uncovered spaces: Yes
Accessibility
- Accessibility features: Wheel Chair Access, Accessible Full Bath
Features
- Levels: Two
- Stories: 1
- Patio & porch: Deck, Patio, Open Porch/Lanai, Screened Lanai/Porch
- Exterior features: Balcony, Courtyard, Outdoor Kitchen, Outdoor Shower
- Has spa: Yes
- Spa features: Above Ground, Concrete, Equipment Stays, Screened
- Fencing: Fenced
- Has view: Yes
- View description: Landscaped Area, Privacy Wall
- Waterfront features: None
Lot
- Size: 1.66 Acres
- Features: Oversize
Details
- Additional structures: Outdoor Kitchen
- Parcel number: 40010800001
- Horses can be raised: Yes
Construction
Type & style
- Home type: SingleFamily
- Architectural style: Contemporary
- Property subtype: Single Family Residence
Materials
- Block, Frame, Brick, Stone
- Foundation: Concrete Block
- Roof: Metal
Condition
- New construction: No
- Year built: 2018
Utilities & green energy
- Gas: Propane
- Sewer: Septic Tank
- Water: Well
Community & HOA
Community
- Features: Fitness Center, No Subdivision
- Security: Security System, Smoke Detector(s)
- Subdivision: GOLDEN GATE ESTATES
HOA
- Has HOA: No
- Amenities included: Fitness Center, Horses OK, Internet Access
Location
- Region: Naples
Financial & listing details
- Price per square foot: $346/sqft
- Tax assessed value: $714,778
- Annual tax amount: $9,022
- Date on market: 9/14/2026
- Lease term: Buyer Finance/Cash
- Road surface type: Paved
Estimated market value
Not available
Estimated sales range
Not available
Not available
Price history
| Date | Event | Price |
|---|---|---|
| 9/14/2026 | Listed for sale | $1,100,000-2.2%$346/sqft |
Source:  SWFLMLS #226031221 Report a problem SWFLMLS #226031221 Report a problem | ||
| 8/24/2026 | Listing removed | $1,125,000$354/sqft |
Source: SWFLMLS #226002168 Report a problem | ||
| 4/22/2026 | Price change | $1,125,000-6.2%$354/sqft |
Source: SWFLMLS #226002168 Report a problem | ||
| 3/21/2026 | Price change | $1,199,000-7.7%$378/sqft |
Source: SWFLMLS #226002168 Report a problem | ||
| 1/14/2026 | Listed for sale | $1,299,000+7116.7%$409/sqft |
Source: SWFLMLS #226002168 Report a problem | ||
| 8/19/2002 | Sold | $18,000-16.3%$6/sqft |
Source: Public Record Report a problem | ||
| 3/29/2001 | Sold | $21,500$7/sqft |
Source: Public Record Report a problem | ||
Public tax history
| Year | Property taxes | Tax assessment |
|---|---|---|
| 2025 | $9,022 +3.6% | $714,778 +2.8% |
| 2024 | $8,709 +0.1% | $695,350 +8.6% |
| 2023 | $8,699 +3% | $640,358 +10% |
| 2022 | $8,447 +16.8% | $582,144 +10% |
| 2021 | $7,234 +4.6% | $529,222 +3.7% |
| 2020 | $6,919 +3.1% | $510,278 +3.7% |
| 2019 | $6,710 +10.1% | $491,917 +8.5% |
| 2018 | $6,096 -3.4% | $453,382 +3923.6% |
| 2017 | $6,309 +3194.2% | $11,268 +10% |
| 2016 | $192 +4.1% | $10,244 +10% |
| 2015 | $184 +7.9% | $9,313 +10% |
| 2014 | $170 +44.5% | $8,466 |
| 2013 | $118 +0.9% | $8,466 +2% |
| 2012 | $117 -28.3% | $8,300 -28.6% |
| 2011 | $163 -55.9% | $11,620 -9.1% |
| 2010 | $369 -59.9% | $12,782 -57.2% |
| 2009 | $920 | $29,880 -62.5% |
| 2008 | $920 -28.6% | $79,680 -12.7% |
| 2007 | $1,289 +102.3% | $91,300 -8.3% |
| 2006 | $637 | $99,600 +114.3% |
| 2005 | $637 +63.4% | $46,480 +64.7% |
| 2004 | $390 +67.5% | $28,220 +70% |
| 2003 | $233 +86.5% | $16,600 +88.7% |
| 2002 | $125 -42.1% | $8,798 +17.8% |
| 2001 | $215 +194.1% | $7,470 |
| 2000 | $73 | -- |
Find assessor info on the county website
Monthly payment
Est. payment
Payment breakdown
Explore the cost of this home by adjusting the details. Changes won't be saved.Climate risks
Neighborhood: Golden Gate
Similar homes
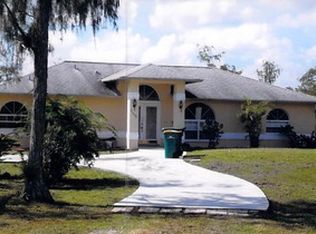
- $1,100,0004 bd4 ba2.8k sqft4063 8th AVE NE, NAPLES, FL 34120For Sale
 MLS ID #224051920, Nathalia Mato, Mato Realty, LLC. SWFLMLS
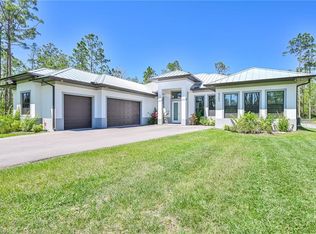
 - $945,0004 bd4 ba2.5k sqft2160 Randall BLVD, NAPLES, FL 34120For Sale
 MLS ID #226029286, Alejandra Jimenez, Marzucco Real Estate. SWFLMLS
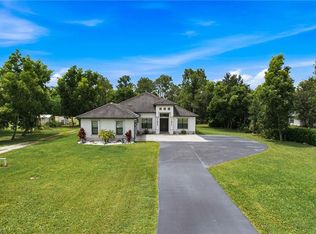
 - $1,300,0003 bd3 ba2.4k sqft140 37th AVE NW, NAPLES, FL 34120For Sale
 MLS ID #226032445, Jamie Debaron, LLC, Realty One Group MVP. SWFLMLS
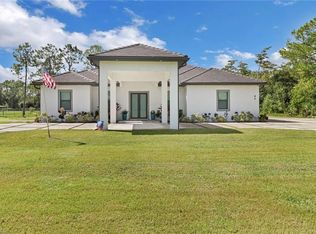
 - $1,250,0004 bd3 ba2.1k sqft62 35th AVE NE, NAPLES, FL 34120For Sale
 MLS ID #225075626, Amy Torres, Premiere Plus Realty Company. SWFLMLS
 - $1,199,5004 bd3 ba2.6k sqft610 25th AVE NW, NAPLES, FL 34120For SaleMLS ID #226019190, Ryan Ehmen, 5th Avenue Realty. SWFLMLS
- $1,099,0004 bd2 ba2.2k sqft2067 Antigua LN, NAPLES, FL 34120For SaleMLS ID #226031748, Craig Taylor, II, Real Estate Specialty Svcs II. SWFLMLS
- $1,250,0003 bd3 ba2.4k sqft163 19th ST NW, NAPLES, FL 34120For SaleMLS ID #226020939, Steve Bacardi, LLC, Coldwell Banker Realty. SWFLMLS
- $750,0003 bd2 ba1.7k sqft3362 56th AVE NE, NAPLES, FL 34120For SaleMLS ID #226030693, Aimee Rodriguez, Marzucco Real Estate. SWFLMLS
- $1,150,0003 bd3 ba2.5k sqft11949 Gardenia AVE, NAPLES, FL 34120For SaleMLS ID #226017175, Kelli Moore, Realty One Group MVP. SWFLMLS
- $895,9005 bd6 ba3.3k sqft3995 Pegasus WAY, NAPLES, FL 34120For SaleMLS ID #226017144, Kelli Zane, ND Realty. SWFLMLS
- $1,650,0004 bd3 ba2.6k sqft2265 Golden Gate BLVD W, NAPLES, FL 34120For SaleMLS ID #226035873, Sam Cohen, LLC, Premiere Plus Realty Company. SWFLMLS
- $1,200,0003 bd4 ba1.9k sqft768 20th AVE NW, NAPLES, FL 34120New ConstructionMLS ID #226032115, Alicia Beltran, Realty One Group MVP. SWFLMLS
- $969,0003 bd2 ba2k sqft9440 Whooping Crane WAY, NAPLES, FL 34120For SaleMLS ID #226032802, Ana Pimentel, Coldwell Banker Realty. SWFLMLS
- $1,099,0003 bd3 ba2.5k sqft10102 Palazzo DR, NAPLES, FL 34119For SaleMLS ID #226035786, Mario Moreno, John R Wood Properties. SWFLMLS
- $669,0003 bd2 ba1.6k sqft4217 24th AVE NE, NAPLES, FL 34120For SaleMLS ID #226011709, Gina Accilio, Marzucco Real Estate. SWFLMLS
- $1,050,0006 bd4 ba3.6k sqft521 31st ST SW, NAPLES, FL 34117For SaleMLS ID #226021445, Janet Corral, Saggio Realty, Inc. SWFLMLS
- $899,0003 bd3 ba2.4k sqft3620 Pilot CIR, NAPLES, FL 34120For SaleMLS ID #225074257, Jon Hunt, Realty One Group MVP. SWFLMLS
- $969,9003 bd2 ba2.1k sqft221 10th ST SE, NAPLES, FL 34117For SaleMLS ID #226021498, Nina Llorca, Coldwell Banker Realty. SWFLMLS
- $945,0004 bd3 ba2.5k sqft3390 12th AVE SE, NAPLES, FL 34117New ConstructionMLS ID #225047076, Catalina Kramer, PA, Legacy Capital Realty. SWFLMLS
- $749,0005 bd4 ba3.6k sqft2135 Par DR, NAPLES, FL 34120For SaleMLS ID #226007456, Timothy Peterson, Realty One Group MVP. SWFLMLS
