Welcome to this beautifully updated home in a desirable gated community! Situated on a corner lot next to one of two community walking trails, this charming single-story home offers 3 bedrooms, 2 bathrooms, and a 2-car garage with an open, split floor plan. Enjoy high ceilings, elegant crown molding, hardwood flooring, and abundant natural light. The kitchen features granite countertops, stainless steel appliances, a gas range, and a center island. The spacious primary suite offers a large walk-in closet, dual sinks, a jetted soaking tub, and a separate shower. Recent upgrades include a new roof (2024), hardwood flooring in all bedrooms (2025), and beautifully updated bathrooms (2026). Relax on the private patio surrounded by wrought iron fencing. Conveniently located with easy access to the Texas Medical Center, Downtown Houston, and Loop 610. Schedule your showing today!
For sale
$275,000
3520 Clearview Cir, Houston, TX 77025
3beds
1,280sqft
Single Family Residence
Built in 2006
3,145 Square Feet Lot
$266,600 Zestimate®
$215/sqft
$104/mo HOA
What's special
Open split floor planHigh ceilingsHardwood flooringAbundant natural lightStainless steel appliancesCorner lotLarge walk-in closet
- 7 days
- 217
- 23
Likely to sell faster than
Zillow last checked:
Listing updated:
Listed by:
Daniel Moriel TREC #0794253 915-346-2707,
eXp Realty LLC,
Cole Watkins TREC #0659946 281-785-1456,
eXp Realty LLC
Source: HAR,MLS#: 97226028
Facts & features
Interior
Bedrooms & bathrooms
- Bedrooms: 3
- Bathrooms: 2
- Full bathrooms: 2
Primary bedroom
- Level: First
- Area: 195
- Dimensions: 13x15
Bedroom
- Level: First
- Area: 110
- Dimensions: 11x10
Bedroom
- Level: First
- Area: 110
- Dimensions: 11x10
Primary bathroom
- Level: First
- Area: 90
- Dimensions: 9x10
Dining room
- Level: First
- Area: 120
- Dimensions: 10x12
Dining room
- Level: First
- Area: 88
- Dimensions: 8x11
Kitchen
- Level: First
- Area: 132
- Dimensions: 11x12
Living room
- Level: First
- Area: 255
- Dimensions: 15x17
Utility room
- Level: First
- Area: 18
- Dimensions: 6x3
Heating
- Natural Gas
Cooling
- Ceiling Fan(s), Electric
Appliances
- Included: Disposal, Gas Oven, Dishwasher
- Laundry: Electric Dryer Hookup, Gas Dryer Hookup, Washer Hookup
Features
- Crown Molding, All Bedrooms Down, En-Suite Bath, Primary Bed - 1st Floor, Walk-In Closet(s)
- Flooring: Tile, Wood
- Windows: Insulated/Low-E windows
Interior area
- Total structure area: 1,280
- Total interior livable area: 1,280 sqft
Property
Parking
- Total spaces: 2
- Parking features: Attached
- Attached garage spaces: 2
Features
- Stories: 1
- Patio & porch: Patio/Deck
- Exterior features: Back Green Space, Sprinkler System
- Has spa: Yes
- Fencing: Back Yard
Lot
- Size: 3,145 Square Feet
- Features: Back Yard, Corner Lot, Subdivided, 0 Up To 1/4 Acre
Details
- Parcel number: 1269180060047
Construction
Type & style
- Home type: SingleFamily
- Architectural style: Traditional
- Property subtype: Single Family Residence
Materials
- Batts Insulation, Blown-In Insulation, Cement Siding, Stucco
- Foundation: Slab
- Roof: Composition
Condition
- New construction: No
- Year built: 2006
Utilities & green energy
- Sewer: Public Sewer
- Water: Public, Water District
Green energy
- Energy efficient items: Thermostat, Lighting, HVAC>13 SEER
Community & HOA
Community
- Subdivision: Park/Clearview Amd
HOA
- Has HOA: Yes
- HOA fee: $1,243 annually
Location
- Region: Houston
Financial & listing details
- Price per square foot: $215/sqft
- Tax assessed value: $262,743
- Annual tax amount: $5,584
- Date on market: 11/13/2026
- Listing terms: Cash,Conventional,FHA,VA Loan
- Exclusions: Washer, Dryer, Refrigerator
- Road surface type: Concrete, Curbs
Estimated market value
$266,600
$253,000 - $280,000
$2,097/mo
Price history
| Date | Event | Price |
|---|---|---|
| 11/13/2026 | Listed for sale | $275,000+17.1%$215/sqft |
Source:  HAR #97226028 Report a problem | ||
| 6/24/2021 | Listing removed | -- |
Source:  RE/MAX International Report a problem | ||
| 6/23/2021 | Price change | $234,900-4.1%$184/sqft |
Source: RE/MAX International #82188200 Report a problem | ||
| 5/14/2021 | Price change | $244,900-2%$191/sqft |
Source: RE/MAX International #82188200 Report a problem | ||
| 4/1/2021 | Listed for sale | $250,000+6.4%$195/sqft |
Source: RE/MAX International #13038329 Report a problem | ||
| 1/18/2020 | Listing removed | $1,725$1/sqft |
Source: RE/MAX Grand #22147234 Report a problem | ||
| 11/3/2019 | Price change | $1,725-9.2%$1/sqft |
Source: RE/MAX Grand #22147234 Report a problem | ||
| 10/1/2019 | Listed for rent | $1,900$1/sqft |
Source: RE/MAX Grand #22147234 Report a problem | ||
| 10/2/2014 | Listing removed | $235,000$184/sqft |
Source: Coldwell Banker United, REALTORS, Cy-Fair Office #30878344 Report a problem | ||
| 9/24/2014 | Listed for sale | $235,000$184/sqft |
Source: Coldwell Banker United, REALTORS, Cy-Fair Office #30878344 Report a problem | ||
| 9/13/2014 | Pending sale | $235,000$184/sqft |
Source: Coldwell Banker United, REALTORS #30878344 Report a problem | ||
| 9/6/2014 | Listed for sale | $235,000+17.6%$184/sqft |
Source: Coldwell Banker United, REALTORS, Cy-Fair Office #30878344 Report a problem | ||
| 9/21/2012 | Sold | -- |
Source: Agent Provided Report a problem | ||
| 6/14/2012 | Price change | $199,900-2.9%$156/sqft |
Source: Bonning Real Estate #90120004 Report a problem | ||
| 1/20/2012 | Listed for sale | $205,900$161/sqft |
Source: Metro Living, Urban Collection #29847607 Report a problem | ||
Public tax history
| Year | Property taxes | Tax assessment |
|---|---|---|
| 2025 | $3,245 -9.3% | $262,743 -0.9% |
| 2024 | $3,578 +3.5% | $265,148 -5.1% |
| 2023 | $3,456 -11.1% | $279,303 +14.7% |
| 2022 | $3,886 | $243,483 +5.3% |
| 2021 | -- | $231,170 -0.6% |
| 2020 | $5,583 -3.9% | $232,680 -3% |
| 2019 | $5,810 -1.9% | $239,917 +2.3% |
| 2018 | $5,923 | $234,434 |
| 2017 | $5,923 -1.9% | $234,434 -1.9% |
| 2016 | $6,040 +54.3% | $238,860 -3.8% |
| 2015 | $3,914 | $248,322 +25% |
| 2014 | $3,914 | $198,709 +10.4% |
| 2013 | -- | $180,023 |
| 2012 | -- | $180,023 |
| 2011 | -- | $180,023 |
| 2010 | -- | $180,023 |
| 2009 | -- | $180,023 +35.9% |
| 2007 | -- | $132,452 |
Find assessor info on the county website
Monthly payment
Est. payment
Payment breakdown
Explore the cost of this home by adjusting the details. Changes won't be saved.Climate risks
Neighborhood: South Main
Nearby schools
Schools provided by the listing agent
- Elementary: Shearn Elementary School
- Middle: Pershing Middle School
- High: Madison High School (Houston)
Source: HAR. This data may not be complete. We recommend contacting the local school district to confirm school assignments for this home.


Similar homes
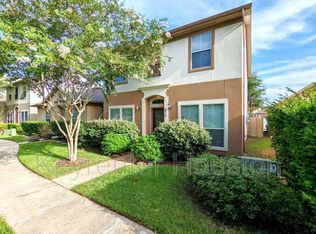
- $264,9993 bd3 ba1.6k sqft3728 Main Poplar Dr, Houston, TX 77025For Sale
 MLS ID #35993223, Jorge De La Pena, eXp Realty LLC. HAR
- $289,0003 bd2 ba1.1k sqft4123 McDermed Dr, Houston, TX 77025For Sale
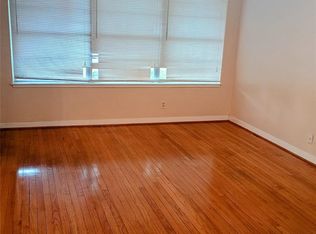 MLS ID #80657544, Angela Layton, Phillip F. Barletta, REALTOR. HAR
- $249,0003 bd3 ba1.8k sqft3608 Omeara Dr, Houston, TX 77025For Sale
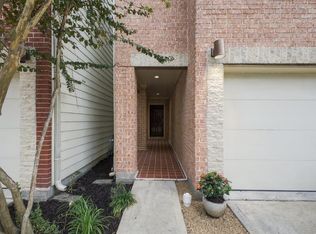 MLS ID #63645521, Dana Shinn, eXp Realty LLC. HAR
- $259,0003 bd1 ba1.1k sqft4013 Woodfin St, Houston, TX 77025For Sale
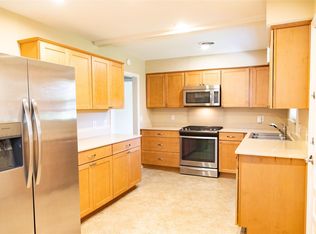 MLS ID #54508423, Steve Anton, Hallmark Properties, Inc.. HAR
