Beautiful brick single-family home offering the perfect blend of comfort, space, and functionality! This well-maintained, long-time family home features 4 bedrooms and 2 full bathrooms, along with a freshly painted interior that gives the home a bright, clean, and move-in-ready feel. The spacious finished basement provides additional living space with plenty of flexibility for entertaining, a family room, home office, or more. Enjoy beautifully refinished hardwood floors in the living room (2026), a newer roof approximately 5-6 years old, and a furnace replaced in 2025. Additional highlights include a two-car garage, LOW property taxes, and a convenient Gage Park location just steps from schools, restaurants, shopping, and neighborhood amenities. A well-cared-for home with great space and valuable updates-ready for its next owner to make it their own. Schedule your private showing today!
New
$309,999
3520 W 58th Pl, Chicago, IL 60629
4beds
--sqft
Single Family Residence
Built in ----
3,125 Square Feet Lot
$308,700 Zestimate®
$--/sqft
$-- HOA
What's special
Brick single-family homeHome officeFreshly painted interiorFamily roomSpacious finished basementFlexibility for entertainingTwo-car garage
- 12 hours |
- 85 |
- 7 |
Zillow last checked:
Listing updated:
Listed by:
Clarissa M Vega 708-972-0000,
Avenue Properties Chicago
Source: MRED as distributed by MLS GRID,MLS#: 12741491
Facts & features
Interior
Bedrooms & bathrooms
- Bedrooms: 4
- Bathrooms: 2
- Full bathrooms: 2
Rooms
- Room types: No additional rooms
Primary bedroom
- Features: Flooring (Hardwood)
- Level: Main
- Area: 120 Square Feet
- Dimensions: 10X12
Bedroom 2
- Features: Flooring (Hardwood)
- Level: Main
- Area: 120 Square Feet
- Dimensions: 10X12
Bedroom 3
- Features: Flooring (Ceramic Tile)
- Level: Basement
- Area: 120 Square Feet
- Dimensions: 10X12
Bedroom 4
- Features: Flooring (Ceramic Tile)
- Level: Basement
- Area: 120 Square Feet
- Dimensions: 10X12
Dining room
- Level: Main
- Area: 140 Square Feet
- Dimensions: 14X10
Family room
- Features: Flooring (Ceramic Tile)
- Level: Basement
- Area: 196 Square Feet
- Dimensions: 14X14
Kitchen
- Features: Flooring (Marble)
- Level: Main
- Area: 180 Square Feet
- Dimensions: 10X18
Living room
- Features: Flooring (Hardwood)
- Level: Main
- Area: 168 Square Feet
- Dimensions: 14X12
Heating
- Natural Gas, Forced Air
Cooling
- Central Air
Appliances
- Included: Double Oven, Microwave, Dishwasher, Refrigerator, Washer, Dryer
Features
- Basement: Finished,Exterior Entry,Full
- Attic: Full,Unfinished
Interior area
- Total structure area: 0
Property
Parking
- Total spaces: 2
- Parking features: Yes, Detached, Garage
- Garage spaces: 2
Accessibility
- Accessibility features: No Disability Access
Features
- Stories: 1.5
Lot
- Size: 3,125 Square Feet
- Dimensions: 25X125
Details
- Parcel number: 19142210320000
- Special conditions: None
Construction
Type & style
- Home type: SingleFamily
- Architectural style: Bungalow
- Property subtype: Single Family Residence
Materials
- Brick
Condition
- New construction: No
Utilities & green energy
- Sewer: Public Sewer
- Water: Lake Michigan
Community & HOA
HOA
- Services included: None
Location
- Region: Chicago
Financial & listing details
- Tax assessed value: $200,010
- Annual tax amount: $3,371
- Date on market: 8/25/2026
- Ownership: Fee Simple
Estimated market value
$308,700
$293,000 - $324,000
$1,827/mo
Price history
| Date | Event | Price |
|---|---|---|
| 8/25/2026 | Listed for sale | $309,999 |
Source:  MRED as distributed by MLS GRID #12741491 Report a problem MRED as distributed by MLS GRID #12741491 Report a problem | ||
Public tax history
| Year | Property taxes | Tax assessment |
|---|---|---|
| 2024 | $3,371 +8.2% | $20,001 +11.1% |
| 2023 | $3,115 +3.3% | $17,999 |
| 2022 | $3,016 +2.2% | $17,999 |
| 2021 | $2,950 +39.3% | $17,999 +43.5% |
| 2020 | $2,117 -3.3% | $12,546 -12% |
| 2019 | $2,189 +1.8% | $14,257 |
| 2018 | $2,152 +7.5% | $14,257 +13% |
| 2017 | $2,002 -1.8% | $12,615 |
| 2016 | $2,040 +10.6% | $12,615 |
| 2015 | $1,844 +26.9% | $12,615 +22% |
| 2014 | $1,454 +2.8% | $10,342 |
| 2013 | $1,414 -0.4% | $10,342 |
| 2012 | $1,420 -24.6% | $10,342 -23.7% |
| 2011 | $1,882 +3.4% | $13,555 |
| 2010 | $1,820 +14% | $13,555 |
| 2009 | $1,597 -24.4% | $13,555 -36.5% |
| 2008 | $2,114 +21% | $21,340 |
| 2007 | $1,747 +16.9% | $21,340 |
| 2006 | $1,495 -4.4% | $21,340 +57.8% |
| 2005 | $1,563 +1% | $13,525 |
| 2004 | $1,548 +4.4% | $13,525 |
| 2003 | $1,482 -21.9% | $13,525 +29.3% |
| 2002 | $1,898 +28.5% | $10,462 |
| 2001 | $1,477 +10.8% | $10,462 |
| 2000 | $1,333 -23.1% | $10,462 +18% |
| 1999 | $1,733 | $8,866 |
Find assessor info on the county website
Monthly payment
Est. payment
Payment breakdown
Explore the cost of this home by adjusting the details. Changes won't be saved.Climate risks
Neighborhood: Gage Park
Nearby schools
GreatSchools rating
- 4/10Sandoval Elementary SchoolGrades: PK-5Distance: 0.4 mi
- 4/10Hernandez Middle SchoolGrades: 6-8Distance: 0.4 mi
- 5/10Solorio Acad High SchoolGrades: 9-12Distance: 0.6 mi
Schools provided by the listing agent
- District: 299
Source: MRED as distributed by MLS GRID. This data may not be complete. We recommend contacting the local school district to confirm school assignments for this home.
- $226,6002 bd1 ba986 sqft3522 W 58th Pl, Chicago, IL 60629Off Market
- $295,9003 bd2 ba1k sqft3514 W 58th Pl, Chicago, IL 60629Off Market
- $236,5002 bd1 ba986 sqft3524 W 58th Pl, Chicago, IL 60629Off Market
- $302,2002 bd2 ba1k sqft3512 W 58th Pl, Chicago, IL 60629Off Market
- $234,1002 bd1 ba880 sqft3526 W 58th Pl, Chicago, IL 60629Off Market
- $229,6002 bd1 ba997 sqft3510 W 58th Pl, Chicago, IL 60629Off Market
- $219,8002 bd1 ba989 sqft3530 W 58th Pl, Chicago, IL 60629Off Market
- $170,900-- bd-- ba-- sqft3508 W 58th Pl, Chicago, IL 60629Off Market
A local agent can set up tours, give advice and negotiate with sellers.
A local lender can help you make sure your offer is ready when you are.
Similar homes
- $309,9006 bd3 ba2k sqft6223 S Washtenaw Ave, Chicago, IL 60629New
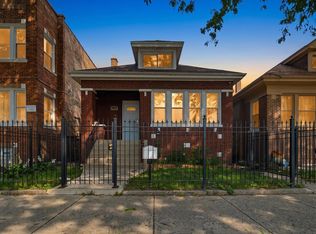 MLS ID #12740763, Jennifer Rivera, xr realty. MRED as distributed by MLS GRID
 - $265,0003 bd2 ba-- sqft3544 W 63rd Pl, Chicago, IL 60629New
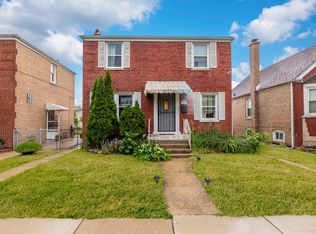 MLS ID #12741204, Jose Arroyo, Realty of America, LLC. MRED as distributed by MLS GRID
 - $385,0005 bd2 ba3.7k sqft5636 S Kolmar Ave, Chicago, IL 60629New
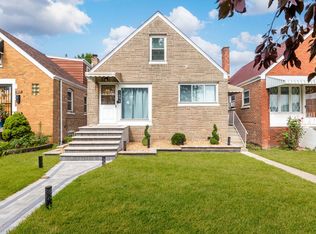 MLS ID #12738075, Consuelo Pedroza, Re/Max In The Village. MRED as distributed by MLS GRID
 - $325,9993 bd3 ba1.6k sqft3718 W 67th Pl, Chicago, IL 60629Re-activated
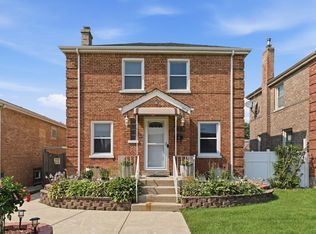 MLS ID #12720259, Cynthia Williams, Better Homes & Gardens Real Estate. MRED as distributed by MLS GRID
 - $314,9004 bd2 ba2k sqft2719 W Pope John Paul Ii Dr, Chicago, IL 60632ActiveMLS ID #12730680, Danny Alejandre, RE/MAX Premier. MRED as distributed by MLS GRID
- $300,0002 bd2 ba1.7k sqft8221 S Troy St, Chicago, IL 60652NewMLS ID #12738456, Shannon April, @properties Christies International Real Estate. MRED as distributed by MLS GRID
- $304,9003 bd3 ba1.4k sqft8060 S Kolmar Ave, Chicago, IL 60652ActiveMLS ID #12734433, Karen Healy, Healy Real Estate. MRED as distributed by MLS GRID
- $289,9004 bd2 ba1.1k sqft8834 S Oglesby Ave, Chicago, IL 60617NewMLS ID #12739027, Chris Malone, Kale Realty. MRED as distributed by MLS GRID
- $279,0004 bd2 ba1.5k sqft8446 S Marshfield Ave, Chicago, IL 60620ActiveMLS ID #12728073, Crystal Trevino, RE/MAX Mi Casa. MRED as distributed by MLS GRID
- $385,0005 bd2 ba1.5k sqft4143 W Marquette Rd, Chicago, IL 60629Re-activatedMLS ID #12621450, Joel Mandujano, Midwest Real Estate Brokerage LLC. MRED as distributed by MLS GRID
- $299,0003 bd2 ba1.4k sqft6655 S University Ave, Chicago, IL 60637ActiveMLS ID #12693131, Bucky Cross, Baird & Warner. MRED as distributed by MLS GRID
- $315,0005 bd3 ba2.5k sqft7359 S Vernon Ave, Chicago, IL 60619ActiveMLS ID #12701038, Taurino Morales, eXp Realty. MRED as distributed by MLS GRID
- $300,0005 bd2 ba-- sqft8411 S Elizabeth St, Chicago, IL 60620ActiveMLS ID #12732947, Tamika Thomas, Village Realty, Inc.. MRED as distributed by MLS GRID
- $399,0003 bd2 ba1.1k sqft5229 S Avers Ave, Chicago, IL 60632ActiveMLS ID #12735117, Eric Villalobus, United Real Estate - Chicago. MRED as distributed by MLS GRID
- $295,0004 bd2 ba1k sqft3610 W Benck Dr, Alsip, IL 60803ActiveMLS ID #12731669, Hugo Ossiel Contreras, Realty of America, LLC. MRED as distributed by MLS GRID
- $359,9994 bd2 ba1.6k sqft235 W 43rd St, Chicago, IL 60609ActiveMLS ID #12733116, Feras Abbas, Jameson Sotheby's Intl Realty. MRED as distributed by MLS GRID
- $359,0003 bd3 ba1.1k sqft4542 S Mozart St, Chicago, IL 60632ActiveMLS ID #12709437, David Chan, Imperial Palace Properties Corporation. MRED as distributed by MLS GRID
- $345,0004 bd2 ba-- sqft7439 S Ellis Ave, Chicago, IL 60619ActiveMLS ID #12733703, Lisa Postell, @properties Christie's International Real Estate. MRED as distributed by MLS GRID
- $359,9003 bd2 ba1k sqft5028 S Laporte Ave, Chicago, IL 60638ActiveMLS ID #12655477, Christopher Lobrillo, SRES, Grandview Realty, LLC. MRED as distributed by MLS GRID
- $299,0005 bd2 ba2.4k sqft2481 E 74th St, Chicago, IL 60649ActiveMLS ID #12664948, Minh Huynh, Fulton Grace Realty. MRED as distributed by MLS GRID
